
8924 W Vermont Avenue, Glendale, AZ 85305
Local realty services provided by:CENTURY 21 Toma Partners
8924 W Vermont Avenue,Glendale, AZ 85305
$575,000
- 4 Beds
- 3 Baths
- 2,352 sq. ft.
- Single family
- Active
Listed by: timothy j cusick, barbara e savoy
Office: homelogic real estate
MLS#:7088654
Source:ARMLS
Price summary
- Price:$575,000
- Price per sq. ft.:$244.47
- Monthly HOA dues:$98
About this home
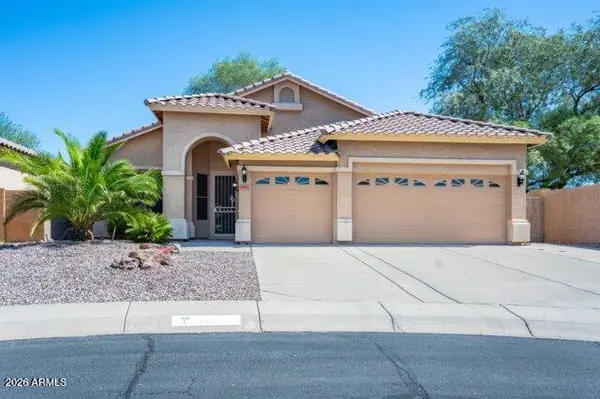
Designed for easy living and effortless entertaining, this inviting home offers 4 bedrooms, 3 bathrooms, a versatile flex room, and a 2-car garage. The open-concept living area brings the great room, dining space, and gourmet kitchen together, creating a natural gathering place at the center of the home. The kitchen is beautifully finished with Quartz countertops, pendant lighting, a decorative tile backsplash, and stainless steel appliances including a gas cooktop. A generous center island with ample seating provides plenty of space for casual dining, meal preparation, and entertaining. Just beyond the great room, a glass slider opens directly to the backyard, extending the living space outdoors. Enjoy Arizona living under the covered patio, gather around the built-in BBQ, or take... advantage of the extended paver patio for additional seating and entertaining space. The primary suite is privately situated and features an ensuite bath with a dual-sink vanity, spacious shower, and walk-in closet. Three additional bedrooms provide plenty of room for family or guests, while the separate flex room offers endless possibilities as a home office, fitness room, playroom, or additional lounge. A spacious laundry room with built-in storage and a utility sink adds everyday convenience. Outside, a paver driveway and desert landscaping create attractive, low-maintenance curb appeal. With its flexible floor plan, inviting indoor-outdoor connection, and well-appointed kitchen, this home is ready for both comfortable everyday living and memorable gatherings....
Contact an agent
Home facts
- Year built:2022
- Subdivision & Development:STONEHAVEN PHASE 2 PARCEL 13B
- Listing ID #:7088654
- Updated:October 04, 2026 at 03:49 PM
Rooms and interior
- Bedrooms:4
- Total bathrooms:3
- Flooring:Carpet, Tile
- Living area:2,352 sq. ft.
Heating and cooling
- Cooling:Programmable Thermostat
- Heating:Natural Gas
- Central air:Yes
Structure and exterior
- Year built:2022
- Building area:2,352 sq. ft.
- Lot area:0.14 Acres
- Lot Features:Desert Back, Desert Front, Gravel/Stone Back, Gravel/Stone Front, North/South Exposure
- Architectural Style:Spanish
- Construction Materials:Painted, Stucco
- Exterior Features:Built-in Barbecue
Schools
- High school:Tolleson Union High School
- Middle school:Pendergast Elementary School
- Elementary school:Sunset Ridge Elementary School
Finances and disclosures
- Price:$575,000
- Price per sq. ft.:$244.47
- Tax amount:$3,582 (2025)
Features and amenities
- Laundry features:Washer/Dryer Hook-up Only
Parking
- Garage:Yes
- Garage spaces:2
 All information should be verified by the recipient and none is guaranteed as accurate by ARMLS. Copyright 2020 Arizona Regional Multiple Listing Service, Inc. All rights reserved. ARMLS Member Broker: Benjamin Toma
New listings near 8924 W Vermont Avenue
- New
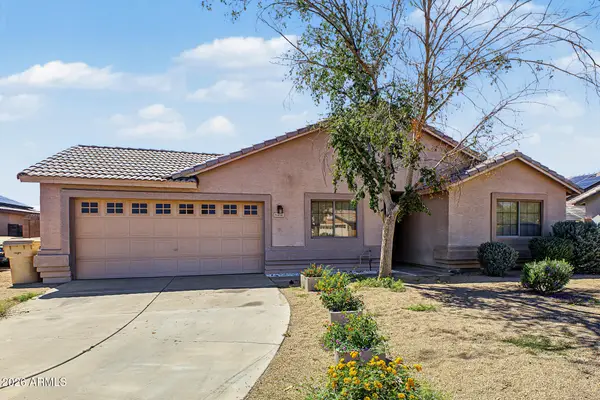 $359,900Active4 beds 2 baths1,696 sq. ft.
5458 N 77th Drive, Glendale, AZ 85303
MLS# 7089081Listed by: ADVANTAGE ARIZONA REAL ESTATE & PROPERTY MGNT - New
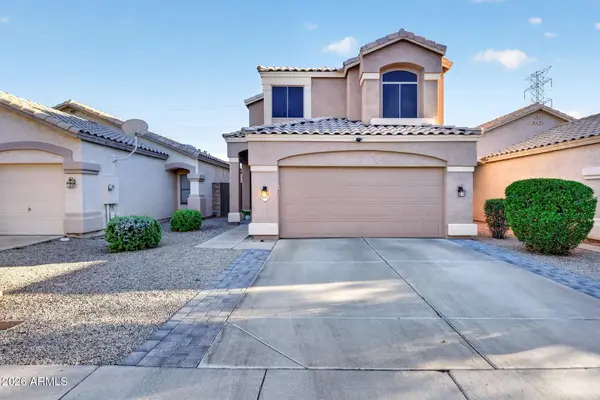 $460,000Active3 beds 3 baths1,766 sq. ft.
3545 W Whispering Wind Drive, Glendale, AZ 85310
MLS# 7089067Listed by: REAL BROKER - New
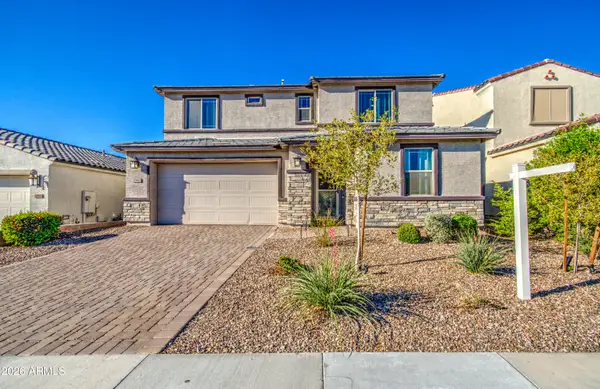 $545,000Active5 beds 4 baths3,086 sq. ft.
12862 W Ocotillo Road, Glendale, AZ 85307
MLS# 7089027Listed by: HOMESMART - New
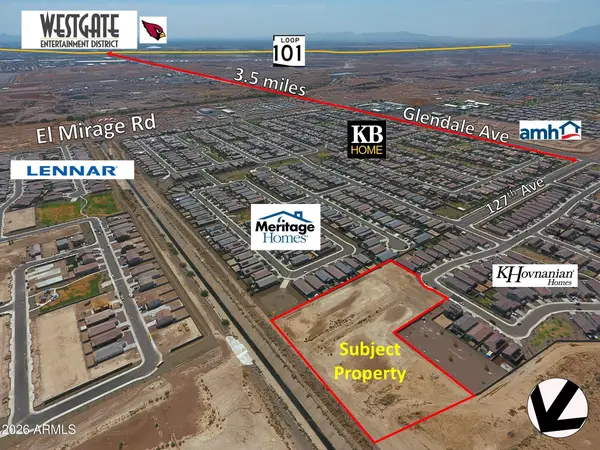 $800,000Active4 Acres
7449 N 127th Drive, Glendale, AZ 85307
MLS# 7088986Listed by: CONGRESS REALTY, INC. - New
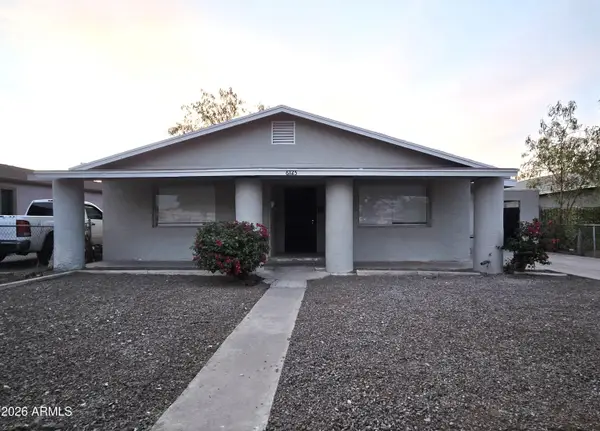 $355,000Active3 beds 2 baths1,105 sq. ft.
6725 N 55th Drive, Glendale, AZ 85301
MLS# 7088975Listed by: PETERSEN REALTY - New
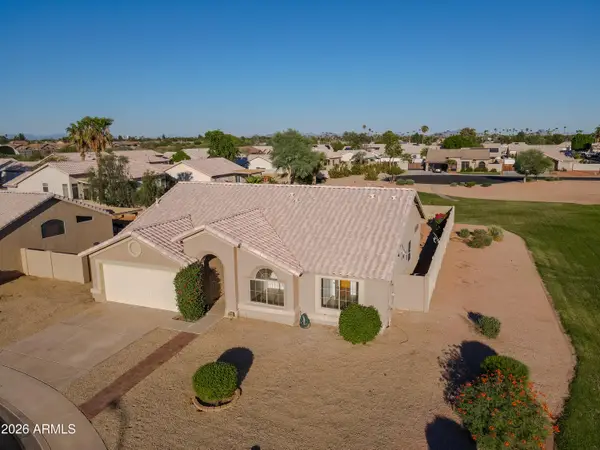 $399,900Active3 beds 3 baths1,636 sq. ft.
7123 N 82nd Lane, Glendale, AZ 85303
MLS# 7088937Listed by: EXP REALTY - New
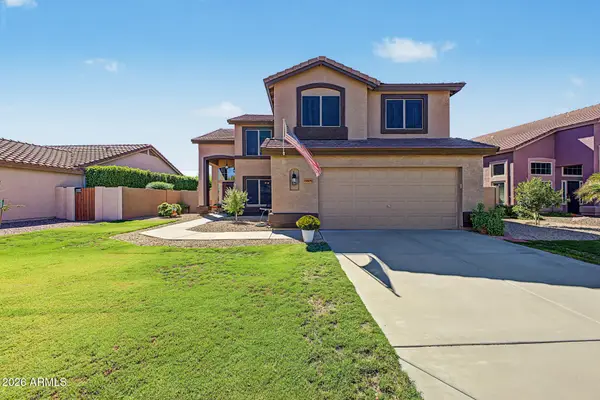 $595,000Active4 beds 3 baths2,118 sq. ft.
6805 W Firebird Drive, Glendale, AZ 85308
MLS# 7088929Listed by: WEST USA REALTY - New
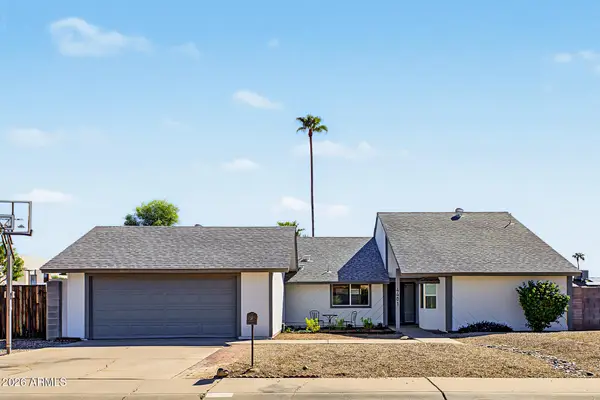 $415,000Active4 beds 2 baths1,808 sq. ft.
4401 W Gelding Drive, Glendale, AZ 85306
MLS# 7088871Listed by: MY HOME GROUP REAL ESTATE - New
 $539,000Active3 beds 2 baths1,594 sq. ft.
18811 N 59th Drive, Glendale, AZ 85308
MLS# 7088656Listed by: BERKSHIRE HATHAWAY HOMESERVICES ARIZONA PROPERTIES


Protect your home and budget from life's surprises with an Assurant Home Warranty, backed by a partner that supports you through every step of homeownership. Explore Plans.
©2026 Century 21 Real Estate LLC. All rights reserved. CENTURY 21®, the CENTURY 21 Logo and C21® are service marks owned by Century 21 Real Estate LLC. Century 21 Real Estate LLC fully supports the principles of the Fair Housing Act and the Equal Opportunity Act. Each office is independently owned and operated. Listing information is deemed reliable but not guaranteed accurate.