
9823 N 48th Drive, Glendale, AZ 85302
Local realty services provided by:CENTURY 21 Northwest Realty
9823 N 48th Drive,Glendale, AZ 85302
$499,999
- 4 Beds
- 2 Baths
- 1,920 sq. ft.
- Single family
- Active
Listed by: april kane
Office: homesmart
MLS#:7069007
Source:ARMLS
Price summary
- Price:$499,999
- Price per sq. ft.:$260.42
About this home
NO HOA! 1/4 ACRE CUL-DE-SAC LOT! 4-CAR TANDEM DETACHED GARAGE/WORKSHOP!
4-bed, 2-bath home on an oversized 1/4+ acre cul-de-sac lot with room for all your toys, trailers, and vehicles!
Behind the oversized custom RV gate sits a detached 4-car tandem garage/workshop equipped with water, electric, and 220V wiring. Additional dedicated RV parking is set up with water, electric, and sewer hookups. Interior features include updated finishes, durable vinyl plank flooring (2021), and ceiling fans throughout. The kitchen offers SS appliances and a walk-in pantry. Recent bathroom updates include a new guest bath/shower in 2021 and a new primary bathroom shower in 2025. 2 AC units for dual-zone temperature control, a tankless hot water heater, a water softener, and RO.
Property sold AS-IS
Contact an agent
Home facts
- Year built:1974
- Subdivision & Development:GREENBRIER UNIT 4
- Listing ID #:7069007
- Updated:September 15, 2026 at 02:27 AM
Rooms and interior
- Bedrooms:4
- Total bathrooms:2
- Flooring:Vinyl
- Living area:1,920 sq. ft.
Heating and cooling
- Cooling:Ceiling Fan(s), Heat Pump, Programmable Thermostat
- Heating:Heat Pump
Structure and exterior
- Year built:1974
- Building area:1,920 sq. ft.
- Lot area:0.27 Acres
- Lot Features:Cul-De-Sac, East/West Exposure, Gravel/Stone Front
- Construction Materials:Brick Veneer, Slump Block
- Exterior Features:RV Hookup, Storage
Schools
- High school:Apollo High School
- Middle school:Palo Verde Middle School
- Elementary school:Sunset School
Finances and disclosures
- Price:$499,999
- Price per sq. ft.:$260.42
- Tax amount:$1,467 (2025)
Features and amenities
- Laundry features:Washer/Dryer Hook-up Only
Parking
- Parking description:Tandem
- Garage:Yes
- Garage spaces:6
 All information should be verified by the recipient and none is guaranteed as accurate by ARMLS. Copyright 2020 Arizona Regional Multiple Listing Service, Inc. All rights reserved.
New listings near 9823 N 48th Drive
- New
 $399,900Active3 beds 2 baths1,800 sq. ft.
8935 W Mclellan Road, Glendale, AZ 85305
MLS# 7080130Listed by: P.J. HUSSEY & ASSOCIATES, INC - New
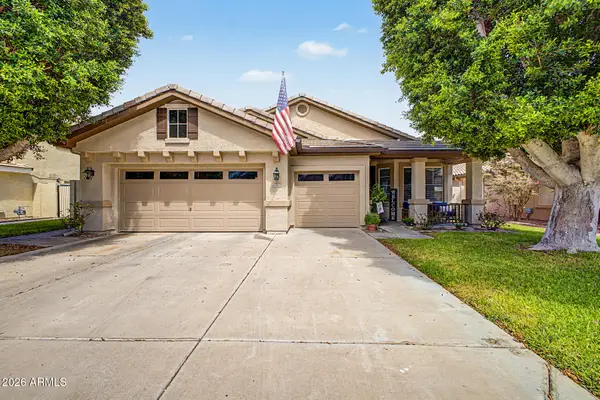 $599,950Active4 beds 2 baths2,214 sq. ft.
6982 W Irma Lane, Glendale, AZ 85308
MLS# 7080133Listed by: HOMESMART - New
 $899,000Active5 beds 3 baths2,450 sq. ft.
4741 W Park View Lane, Glendale, AZ 85310
MLS# 7080074Listed by: BRIAN AMADA REALTY  $380,000Pending4 beds 2 baths1,860 sq. ft.
6141 W Berridge Lane, Glendale, AZ 85301
MLS# 7079988Listed by: MY HOME GROUP REAL ESTATE- New
 $495,000Active3 beds 2 baths1,815 sq. ft.
4119 W Potter Drive, Glendale, AZ 85308
MLS# 7079866Listed by: HOMESMART - New
 $395,000Active3 beds 2 baths1,301 sq. ft.
5009 W Kerry Lane, Glendale, AZ 85308
MLS# 7079848Listed by: AMERICAN REALTY BROKERS - New
 $590,000Active5 beds 3 baths3,055 sq. ft.
5819 W Wethersfield Drive, Glendale, AZ 85304
MLS# 7079844Listed by: EXP REALTY - New
 $175,000Active2 beds 2 baths1,354 sq. ft.
17018 N 66th Drive, Glendale, AZ 85308
MLS# 7079823Listed by: WEST USA REALTY - New
 $430,000Active3 beds 2 baths1,887 sq. ft.
4813 W Hayward Avenue, Glendale, AZ 85301
MLS# 7079717Listed by: MY HOME GROUP REAL ESTATE - New
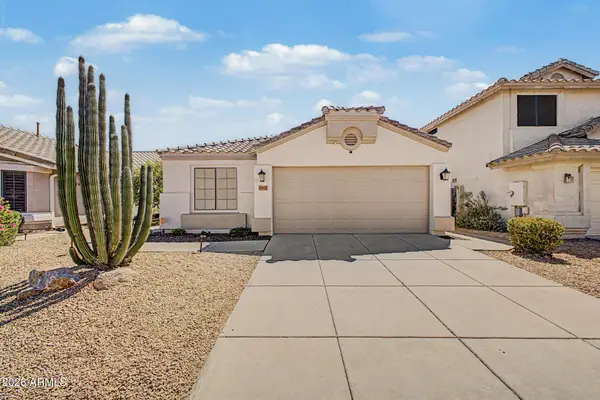 $460,000Active3 beds 2 baths1,511 sq. ft.
3807 W Runion Drive, Glendale, AZ 85308
MLS# 7079643Listed by: WEST USA REALTY


Protect your home and budget from life's surprises with an Assurant Home Warranty, backed by a partner that supports you through every step of homeownership. Explore Plans.
©2026 Century 21 Real Estate LLC. All rights reserved. CENTURY 21®, the CENTURY 21 Logo and C21® are service marks owned by Century 21 Real Estate LLC. Century 21 Real Estate LLC fully supports the principles of the Fair Housing Act and the Equal Opportunity Act. Each office is independently owned and operated. Listing information is deemed reliable but not guaranteed accurate.