
10346 E Desert Dawn Drive, Gold Canyon, AZ 85118
Local realty services provided by:CENTURY 21 Northwest Realty
10346 E Desert Dawn Drive,Gold Canyon, AZ 85118
$398,000
- 3 Beds
- 2 Baths
- 1,284 sq. ft.
- Single family
- Active
Listed by: sergio e. gaitan
Office: homesmart
MLS#:7079472
Source:ARMLS
Price summary
- Price:$398,000
- Price per sq. ft.:$309.97
- Monthly HOA dues:$25.42
About this home
Beautiful 3-Bedroom, 2-Bath Home in Gold Canyon!
Welcome to this beautiful 3-bedroom, 2-bathroom home located in a quiet Gold Canyon neighborhood. Featuring an open floor plan and all-tile flooring throughout--no carpet! --this home offers both comfort and easy Arizona living.
The spacious kitchen features stainless-steel appliances, granite countertops, and plenty of counter space, making it perfect for everyday living and entertaining.
The primary suite offers plenty of room to relax, along with a generous walk-in closet. The primary bathroom features dual sinks and a beautiful walk-in shower.
Step outside and take in the stunning mountain views while enjoying your private pool--perfect for cooling off and making the most of those warm Arizona days! With so much to offer at this price, this home would make an excellent vacation getaway or fantastic full-time residence.
Don't miss this opportunity to own a beautiful home in Gold Canyon!
Contact an agent
Home facts
- Year built:1997
- Subdivision & Development:TRACT 6B, 7, EQUESTRIAN TRL PKWY AND DRAINAGE
- Listing ID #:7079472
- Updated:September 13, 2026 at 06:07 PM
Rooms and interior
- Bedrooms:3
- Total bathrooms:2
- Flooring:Tile
- Living area:1,284 sq. ft.
Heating and cooling
- Cooling:Ceiling Fan(s)
- Heating:Electric
- Central air:Yes
Structure and exterior
- Year built:1997
- Building area:1,284 sq. ft.
- Lot area:0.12 Acres
- Lot Features:Desert Back, Desert Front, Gravel/Stone Back, Gravel/Stone Front, North/South Exposure
- Architectural Style:Spanish
- Construction Materials:Painted, Stucco
Schools
- High school:Apache Junction High School
- Middle school:Cactus Canyon Junior High
- Elementary school:Peralta Trail Elementary School
Utilities
- Water:Private Water Company
Finances and disclosures
- Price:$398,000
- Price per sq. ft.:$309.97
- Tax amount:$2,282 (2025)
Features and amenities
- Pool features:Play Pool, Variable Speed Pump
Parking
- Parking description:Electric Vehicle Charging Station(s), Temperature Controlled
- Garage:Yes
- Garage spaces:2
 All information should be verified by the recipient and none is guaranteed as accurate by ARMLS. Copyright 2020 Arizona Regional Multiple Listing Service, Inc. All rights reserved.
New listings near 10346 E Desert Dawn Drive
- New
 $349,999Active1.25 Acres
0 Graysen -- #4, Gold Canyon, AZ 85118
MLS# 7079311Listed by: OPPORTUNITY 2 OWN REAL ESTATE  $399,999Active1.25 Acres
0 Graysen -- #2, Gold Canyon, AZ 85118
MLS# 6998903Listed by: OPPORTUNITY 2 OWN REAL ESTATE $349,999Active1.25 Acres
0 Graysen -- #3, Gold Canyon, AZ 85118
MLS# 6998904Listed by: OPPORTUNITY 2 OWN REAL ESTATE- New
 $374,900Active3 beds 2 baths1,299 sq. ft.
10652 E Second Water Trail, Gold Canyon, AZ 85118
MLS# 7079120Listed by: OFFERPAD BROKERAGE, LLC - New
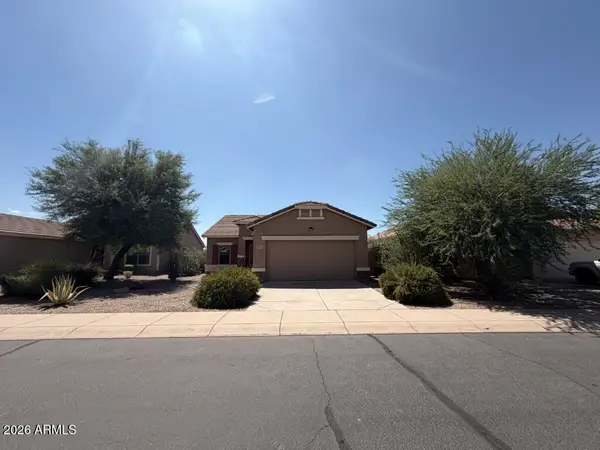 $306,380Active3 beds 2 baths1,366 sq. ft.
18345 E El Amancer --, Gold Canyon, AZ 85118
MLS# 7079126Listed by: AMERICAN ALLSTAR REALTY - New
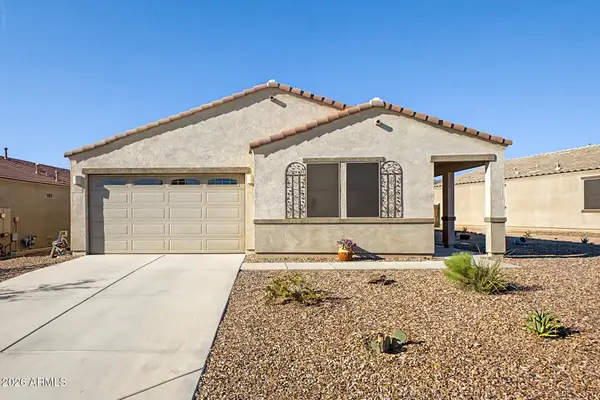 $459,900Active4 beds 2 baths1,988 sq. ft.
11894 E Red Butte --, Gold Canyon, AZ 85118
MLS# 7078899Listed by: FATHOM REALTY ELITE - New
 $759,000Active3 beds 2 baths2,040 sq. ft.
9960 E Fools Gold Place, Gold Canyon, AZ 85118
MLS# 7078374Listed by: LORI BLANK & ASSOCIATES, LLC - New
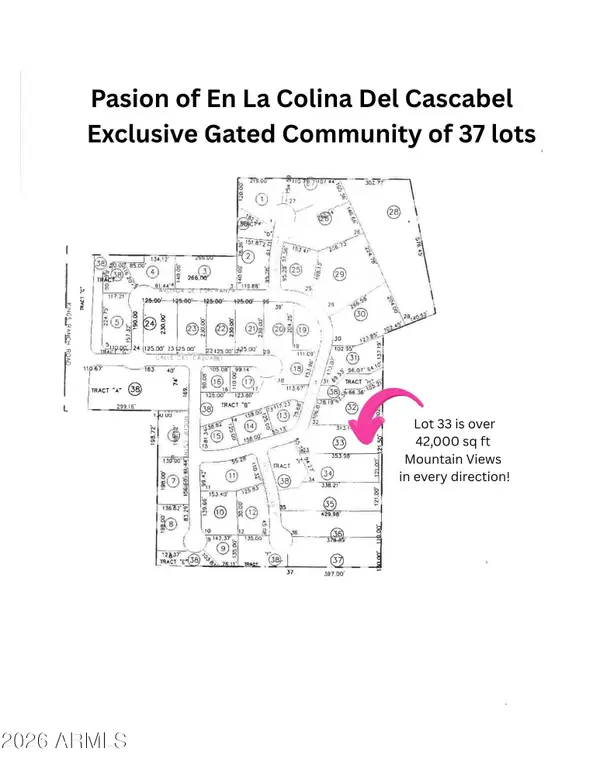 $169,950Active0.97 Acres
10795 E Copa Del Oro Lane #33, Gold Canyon, AZ 85118
MLS# 7078310Listed by: JUST SELLING AZ - New
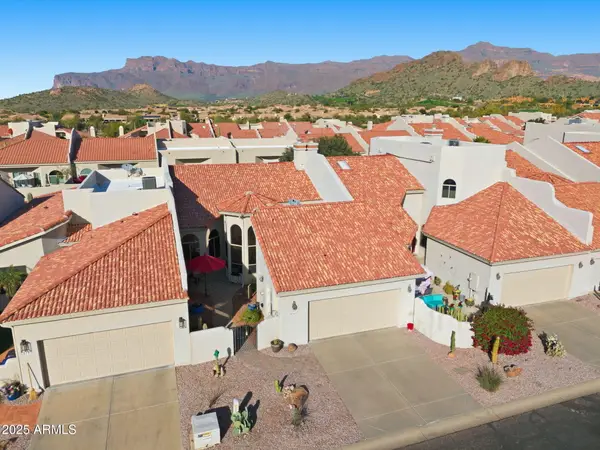 $399,000Active2 beds 2 baths1,809 sq. ft.
8762 E Sandtrap Court, Gold Canyon, AZ 85118
MLS# 7078042Listed by: LORI BLANK & ASSOCIATES, LLC


Protect your home and budget from life's surprises with an Assurant Home Warranty, backed by a partner that supports you through every step of homeownership. Explore Plans.
©2026 Century 21 Real Estate LLC. All rights reserved. CENTURY 21®, the CENTURY 21 Logo and C21® are service marks owned by Century 21 Real Estate LLC. Century 21 Real Estate LLC fully supports the principles of the Fair Housing Act and the Equal Opportunity Act. Each office is independently owned and operated. Listing information is deemed reliable but not guaranteed accurate.