
1116 S Deer Run Court, Gold Canyon, AZ 85119
Local realty services provided by:CENTURY 21 Arizona West
1116 S Deer Run Court,Gold Canyon, AZ 85119
$2,000,000
- 3 Beds
- 3 Baths
- - sq. ft.
- Single family
- Active
Listed by: sharon d steele
Office: russ lyon sotheby's international realty
MLS#:7101066
Source:ARMLS
Price summary
- Price:$2,000,000
- Monthly HOA dues:$15.83
About this home
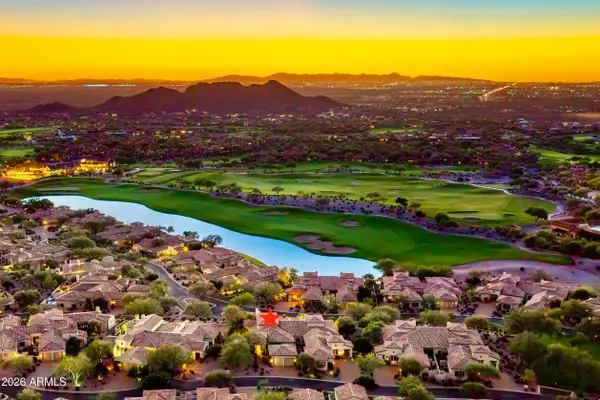
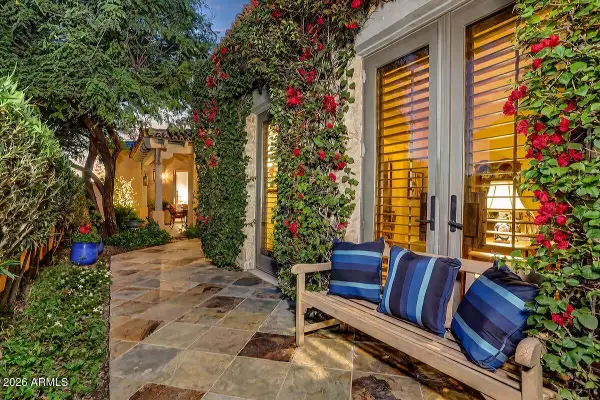
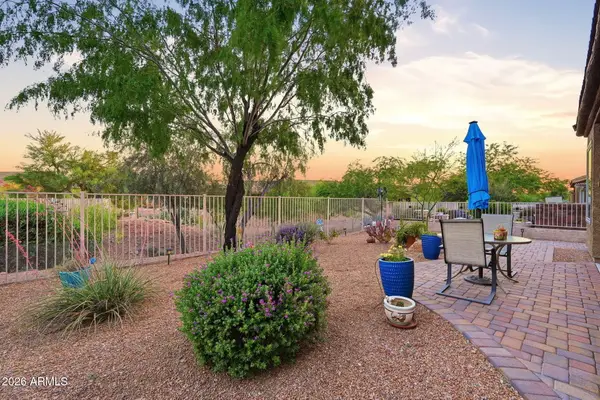
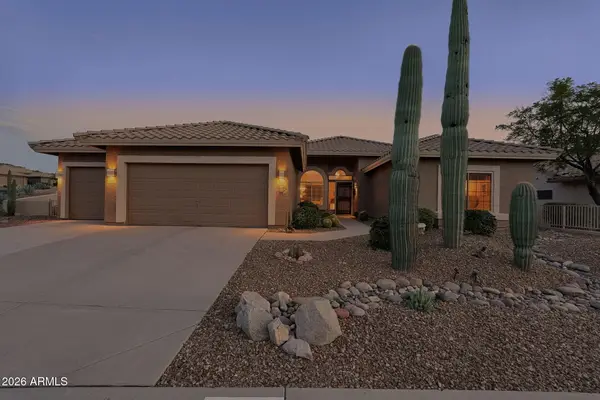
Living art framed by panoramic mountain views. This custom architectural masterpiece blends luxury, engineering, and resort-style living. Disappearing glass walls dissolve the line between high-end interiors and an outdoor oasis featuring over 2,000 sq ft of verandas, an upper terrace, outdoor shower, and a negative-edge pool & spa overlooking the desert.
Inside, discover bespoke artistry: a chef's kitchen with pop-up island TV, a hidden secret room, a boutique-grade primary suite with a raw copper soaking tub, hand-hammered copper sinks, and custom lighting throughout. Car collectors will appreciate the insulated 3-car garage plus an attached 50x22 RV garage with a 400-amp service & EV charging. A 4-bedroom sanctuary crafted without compromise. ARTISAN DOORS, WINDOWS & PANORAMIC SIGHTLINES
" Skyscraper-Grade Curved Glazing: Living room features massive 14' x 4' radius glass (448 sq ft of dedicated view-facing architectural glass) sourced from specialized SLC / IDW manufacturers framing unobstructed mountain vistas.
" Triple Mountain Range Views: Kitchen, living areas, and outdoor living capture framed sightlines across three mountain ranges: the Superstitions, San Tans, and Silly Mountain.
" Geometric Glass & Door Systems: Custom breakaway and multi-slide doors engineered by Door Geometric for seamless indoor/outdoor living.
" 500-Year-Old Historic Black Walnut: Interior doors crafted from 500-year-old historic Pennsylvania sawmill black walnut, finished with a tailored 4-color artisan palette.
" Commissioned Front Door Mailbox: One-of-a-kind custom mailbox hand-forged by a commissioned local iron artist.
" Architectural 21-Ft Curved Gutters: Seamless 21-foot curved gutter system custom-fabricated in California/Michigan.
" Bespoke Lounge: Concealed hidden secret room ideal for a private speakeasy, tasting lounge, or secure vault.
CHEF'S CULINARY CENTER & ENTERTAINING
" Motorized Pop-Up Island TV: Custom center island engineered with an integrated motorized pop-up television lift.
" Outdoor Kitchen Service Window: Direct pass-through service window connecting the chef's kitchen to the outdoor grilling and bar area.
" Triple Mountain Vistas: Designed to capture panoramic mountain views directly while preparing meals and entertaining.
" Artisan Pendant Lighting: Custom designer fixtures sourced directly from artisan studios in Tempe.
" Plumbed Espresso Bar: Dedicated direct-plumbed copper waterline for a built-in coffee station.
" Storage & Cabinetry: Deep U-shaped pullout cabinetry, soft-close drawer slides throughout, and a walk-in custom pantry.
PRIMARY SUITE & SPA SANCTUARY
" Blacksmith Artisan Hardware: Primary bath features exclusive hand-forged iron and hardware commissioned from an Israeli master blacksmith.
" Hand-Hammered & Raw Copper: Freestanding raw copper soaking tub complemented by authentic artisan hand-hammered copper sinks.
" 54-Inch Illuminated Column: Dramatic 54-inch architectural column illuminated from within by integrated twinkle-light runs.
" Boutique Dressing Room: Walk-in closet system with integrated LED lighting, pullout organizers, built-in jewelry chest, and rotating shoe lazy Susan.
" Ambiance: Dedicated bedroom fireplace and direct view corridors.
CURATED ARTISTRY THROUGHOUT EVERY ROOM
" Global & Local Artisan Detailing: Every room showcases unique, commissioned pieces from local and international artists, including custom cabinet pulls, hand-cast hardware, and bespoke fixtures.
" Three Fireplaces: Positioned across the main living area, primary suite, and outdoor terrace.
" Designer Layered Lighting: Color-tunable display shelving, precision touch-button dimmers, LED under-cabinet and drawer lighting, plant shelf lights, and natural solar tubes in hallways and showers.
" Flexible 4-Bedroom Floor Plan: Includes an executive office suite with dedicated closet and bath access (functions as a secondary primary suite).
RESORT GROUNDS & MULTI-LEVEL OUTDOOR LIVING
" 3,000 Sq Ft Total Deck Space: Expansive multi-level outdoor living and entertaining footprint.
" 1,521 Sq Ft Total Covered Space: Extensive shade architecture split across upper and lower levels.
" 756 Sq Ft Covered Upper View Deck: Features custom steel-and-cutout panels forged by Brad at Iron in Apache Junction, paired with a custom steel-and-glass rail system built by Loren.
" Ground-Level Covered Veranda: Outdoor kitchen, service pass-through window, bar seating, and outdoor fireplace.
" Aquatic Amenities: Negative-edge swimming pool, heated spillover spa, and an enclosed outdoor rinse shower.
GARAGES, STORAGE & MECHANICAL INFRASTRUCTURE
" Massive 50-Foot RV Garage: 50' deep by 20' wide (950 sq ft) with soaring 16-foot ceilings, full insulation, and high-clearance access.
" Climate-Controlled Vehicle Storage: Deep attached 3-car garage, fully insulated.
" 250-Gallon LP Fuel Tank: Dedicated 250-gallon in-ground LP propane tank installed on property.
" High-Capacity Electrical: 400-amp electrical service panel with dedicated EV charging capability.
" Dedicated Storage & Systems: Abundant built-in storage with attic access, dual tankless water heaters, whole-home water softener, and central vacuum system....
Contact an agent
Home facts
- Year built:2020
- Subdivision & Development:SUPERSTITION HIGHLANDS UNIT 2
- Listing ID #:7101066
- Updated:November 01, 2026 at 06:57 PM
Rooms and interior
- Bedrooms:3
- Total bathrooms:3
- Flooring:Stone, Tile
Heating and cooling
- Cooling:Ceiling Fan(s), Heat Pump, Programmable Thermostat
- Heating:Electric, Heat Pump
- Central air:Yes
Structure and exterior
- Year built:2020
- Lot area:1.16 Acres
- Lot Features:Auto Timer H2O Back, Auto Timer H2O Front, Corner, Cul-De-Sac, Desert Back, Desert Front, North/South Exposure, Sprinklers In Front, Sprinklers In Rear
- Architectural Style:Contemporary
- Construction Materials:Painted, Stone, Stucco
- Exterior Features:Balcony, Built-in Barbecue, Private Yard, RV Hookup, Storage
Schools
- High school:Apache Junction High School
- Middle school:Cactus Canyon Junior High
- Elementary school:Desert Vista Elementary School
Utilities
- Sewer:Septic In & Connected
Finances and disclosures
- Price:$2,000,000
- Tax amount:$10,397 (2025)
Features and amenities
- Laundry features:Washer/Dryer Hook-up Only
- Amenities:ENERGY STAR Qualified Windows, Skylight(s)
- Pool features:Variable Speed Pump
Parking
- Parking description:Attached Garage Cabinets, Electric Vehicle Charging Station(s), Extended Length Garage, RV Access/Parking, RV Garage, Separate Storage Areas(s)
- Garage:Yes
- Garage spaces:4
 All information should be verified by the recipient and none is guaranteed as accurate by ARMLS. Copyright 2020 Arizona Regional Multiple Listing Service, Inc. All rights reserved.
New listings near 1116 S Deer Run Court
- New
 $1,199,000Active3 beds 3 baths
2918 S Lookout Ridge, Gold Canyon, AZ 85118
MLS# 7101194Listed by: THOMAS POPA & ASSOCIATES LLC - New
 $799,000Active3 beds 3 baths
7430 E Golden Eagle Circle E, Gold Canyon, AZ 85118
MLS# 7101087Listed by: THOMAS POPA & ASSOCIATES LLC - New
 $419,900Active2 beds 2 baths
7311 E Canyon Wren Drive, Gold Canyon, AZ 85118
MLS# 7101059Listed by: LORI BLANK & ASSOCIATES, LLC - New
 $290,000Active0.72 Acres
3605 S Ponderosa Drive #18, Gold Canyon, AZ 85118
MLS# 7100693Listed by: CPA ADVANTAGE REALTY, LLC - New
 $539,000Active2 beds 2 baths
8859 E Golden Cholla Drive, Gold Canyon, AZ 85118
MLS# 7100806Listed by: LORI BLANK & ASSOCIATES, LLC - New
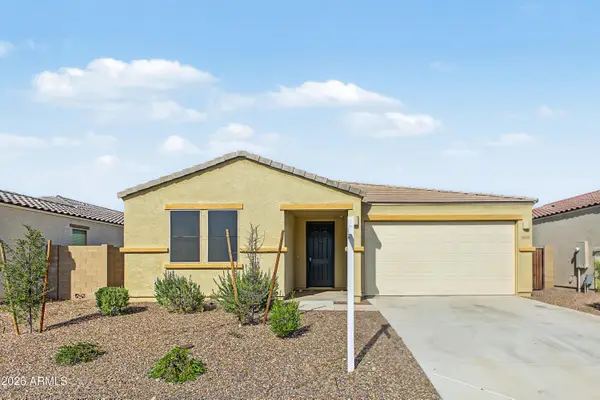 $375,000Active3 beds 2 baths
18352 E Eloisa Drive, Gold Canyon, AZ 85118
MLS# 7100555Listed by: TIERRA ANTIGUA REALTY, LLC - New
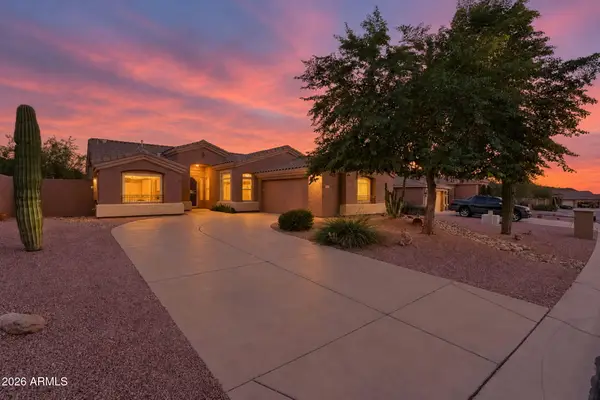 $569,000Active3 beds 2 baths
4213 S Lysiloma Lane, Gold Canyon, AZ 85118
MLS# 7100576Listed by: LORI BLANK & ASSOCIATES, LLC - New
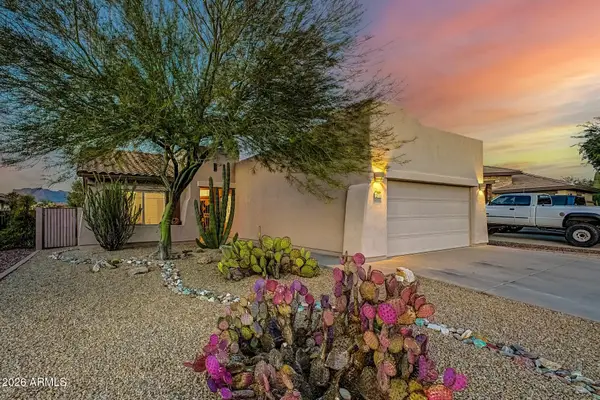 $450,000Active2 beds 2 baths
10424 E Trailhead Court, Gold Canyon, AZ 85118
MLS# 7100483Listed by: DELEX REALTY - New
 $220,000Active3 beds 2 baths
7373 E Us Highway 60 -- #97, Gold Canyon, AZ 85118
MLS# 7099914Listed by: CITIEA


Protect your home and budget from life's surprises with an Assurant Home Warranty, backed by a partner that supports you through every step of homeownership. Explore Plans.
©2026 Century 21 Real Estate LLC. All rights reserved. CENTURY 21®, the CENTURY 21 Logo and C21® are service marks owned by Century 21 Real Estate LLC. Century 21 Real Estate LLC fully supports the principles of the Fair Housing Act and the Equal Opportunity Act. Each office is independently owned and operated. Listing information is deemed reliable but not guaranteed accurate.