
12152 E Chevelon Trail, Gold Canyon, AZ 85118
Local realty services provided by:CENTURY 21 Arizona Foothills
12152 E Chevelon Trail,Gold Canyon, AZ 85118
$598,900
- 4 Beds
- 3 Baths
- 1,942 sq. ft.
- Single family
- Active
Listed by: rod hofeling
Office: re/max foothills
MLS#:6962338
Source:ARMLS
Price summary
- Price:$598,900
- Price per sq. ft.:$308.39
- Monthly HOA dues:$100
About this home
Better than New! Upgrades Galore! Everything Done! Enjoy Peralta Canyon life and the thoughtful extensive upgrades in this lovely 4 BR, 2.5 bath home with granite(kitchen)/quartz(bathrooms) countertops, 42'' kitchen cabinets (soft close),
gas cooktop, laundry cabinets/sink, stainless appliances, custom wood shutters,
surround sound, water softener, upgraded 8 ft interior doors, upgraded glass
panel entry door, custom paint, upgraded Master carpet, true 3-car garage/8ft
garage door/epoxied floor/convenient service door. Cool off in the sparkling pool
with in-floor cleaning system. Relax in a beautifully landscaped backyard with
paver walkway/Artistic pavers for patio decking. Watch sunrise/sunsets with a
view of the majestic Superstition mountains or gaze at the stars. Move in and enjoy! Additional information: Located in an amazing neighborhood with a strong sense of community. Upgrades include raised height quartz counters in bathrooms, additional cabinets at entry from garage and cabinets in laundry providing an abundance of storage, zero step entry at front door, pavers in driveway, rain gutters. Pool has pebble sheen finish, state of the art in-floor cleaning system, ozonator system that reduces chlorine usage, deck jets and hand rail. Spacious patio area in backyard to accommodate patio or firepit set, providing additional area for entertaining. Low maintenance artificial turf....
Contact an agent
Home facts
- Year built:2021
- Listing ID #:6962338
- Updated:July 05, 2026 at 03:21 PM
Rooms and interior
- Bedrooms:4
- Total bathrooms:3
- Flooring:Carpet, Tile
- Living area:1,942 sq. ft.
Heating and cooling
- Heating:Natural Gas
- Central air:Yes
Structure and exterior
- Year built:2021
- Building area:1,942 sq. ft.
- Lot area:0.16 Acres
- Lot Features:Desert Front, Natural Desert Back, North/South Exposure, Sprinklers In Front, Sprinklers In Rear
- Construction Materials:Painted, Stucco
Schools
- High school:Apache Junction High School
- Middle school:Cactus Canyon Junior High
- Elementary school:Peralta Trail Elementary School
Utilities
- Water:Private Water Company
Finances and disclosures
- Price:$598,900
- Price per sq. ft.:$308.39
- Tax amount:$3,589 (2025)
Features and amenities
- Pool features:Play Pool, Variable Speed Pump
Parking
- Parking description:Over Height Garage
- Garage:Yes
- Garage spaces:3
 All information should be verified by the recipient and none is guaranteed as accurate by ARMLS. Copyright 2020 Arizona Regional Multiple Listing Service, Inc. All rights reserved. ARMLS Member Broker: Floyd Scott
New listings near 12152 E Chevelon Trail
- New
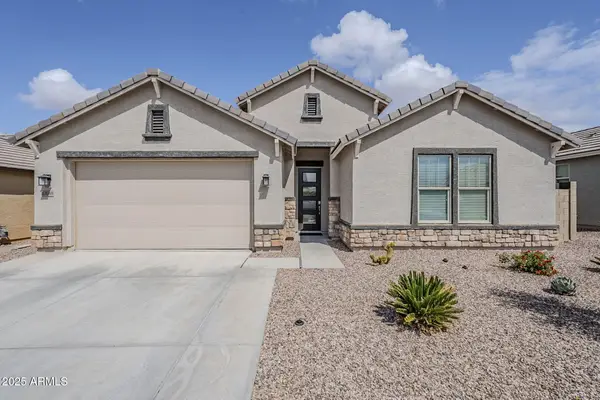 $649,000Active4 beds 3 baths2,532 sq. ft.
12048 E Chevelon Trail, Gold Canyon, AZ 85118
MLS# 7050124Listed by: VALLEY EAST REALTY - New
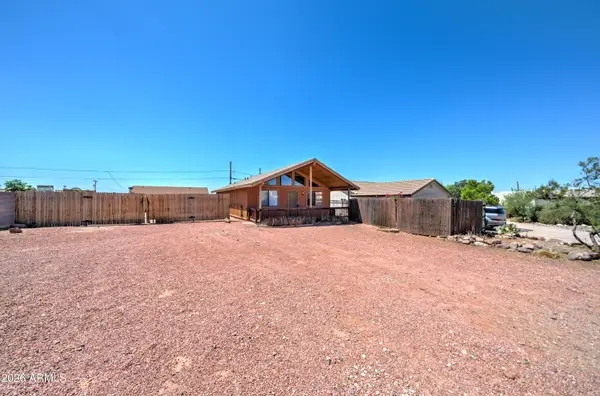 $325,000Active2 beds 1 baths960 sq. ft.
10261 E La Palma Avenue, Gold Canyon, AZ 85118
MLS# 7049885Listed by: ONE STOP REALTY - New
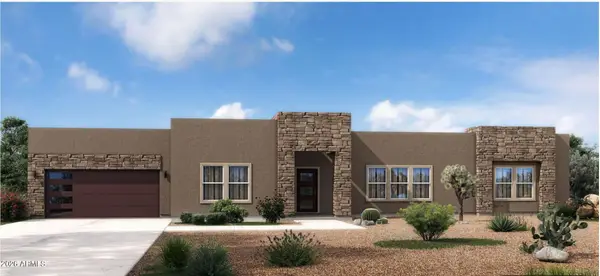 $817,000Active4 beds 3 baths2,711 sq. ft.
TBD Cloudview Avenue, Gold Canyon, AZ 85118
MLS# 7049897Listed by: OPPORTUNITY 2 OWN REAL ESTATE - New
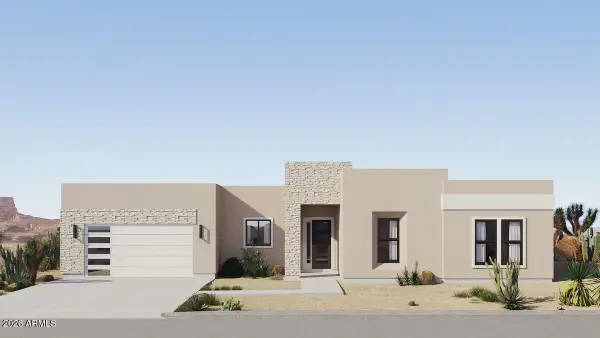 $856,500Active4 beds 3 baths2,643 sq. ft.
TBD Cloudview Avenue, Gold Canyon, AZ 85118
MLS# 7049911Listed by: OPPORTUNITY 2 OWN REAL ESTATE - New
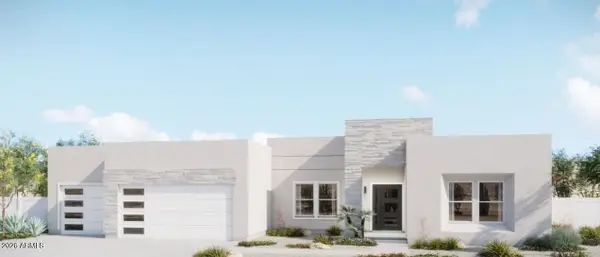 $798,000Active3 beds 3 baths2,276 sq. ft.
TBD Cloudview Avenue, Gold Canyon, AZ 85118
MLS# 7049918Listed by: OPPORTUNITY 2 OWN REAL ESTATE - New
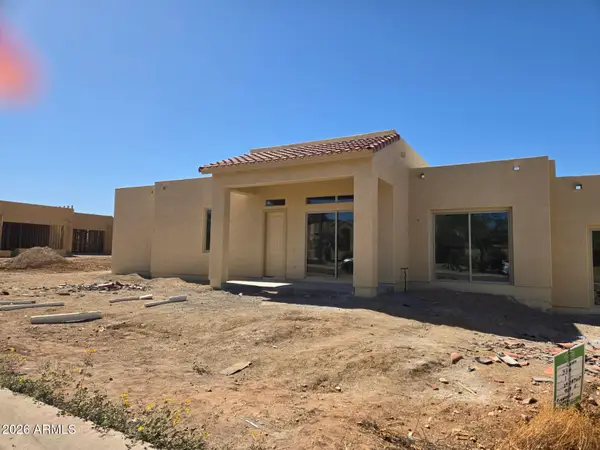 $419,900Active3 beds 3 baths1,820 sq. ft.
9149 E Avenida La Tarde --, Gold Canyon, AZ 85118
MLS# 7049839Listed by: VALOR REALTY - New
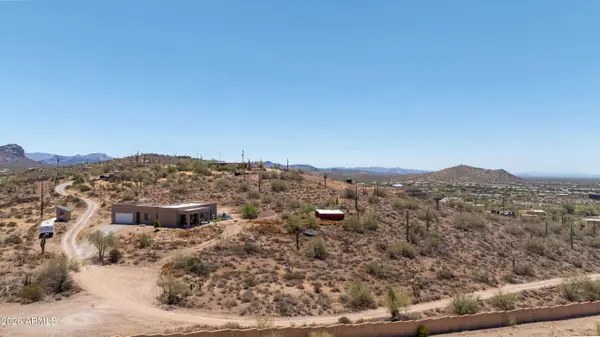 $333,000Active1.27 Acres
0 E Obsidian Court, Gold Canyon, AZ 85118
MLS# 7049850Listed by: RETSY - New
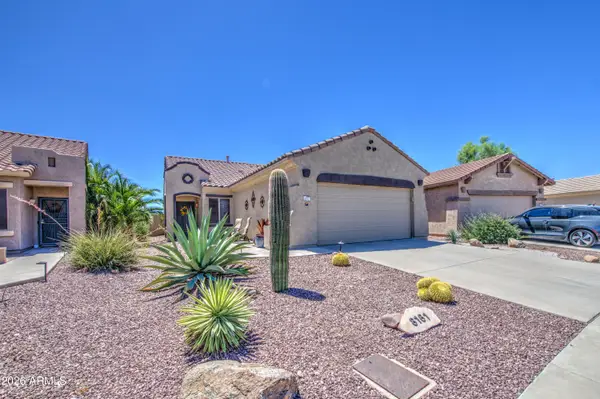 $400,000Active2 beds 2 baths1,362 sq. ft.
8161 S Open Trail Lane, Gold Canyon, AZ 85118
MLS# 7049052Listed by: EXP REALTY - New
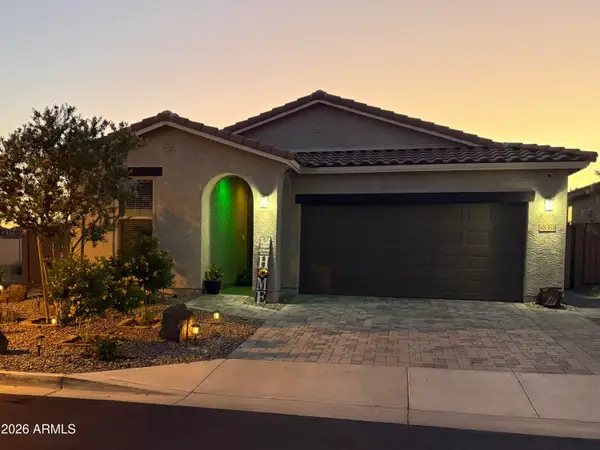 $435,000Active4 beds 3 baths1,878 sq. ft.
48364 N Basilio Street, Gold Canyon, AZ 85118
MLS# 7048968Listed by: RE/MAX EXCALIBUR - New
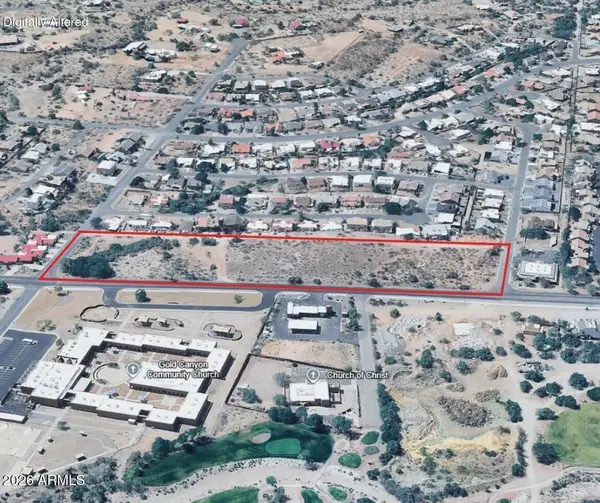 $1,200,000Active0.33 Acres
Lot255-276 S Kings Ranch Road #255, Gold Canyon, AZ 85118
MLS# 7047028Listed by: THE AGENCY


Protect your home and budget from life's surprises with an Assurant Home Warranty, backed by a partner that supports you through every step of homeownership. Explore Plans.
©2026 Century 21 Real Estate LLC. All rights reserved. CENTURY 21®, the CENTURY 21 Logo and C21® are service marks owned by Century 21 Real Estate LLC. Century 21 Real Estate LLC fully supports the principles of the Fair Housing Act and the Equal Opportunity Act. Each office is independently owned and operated. Listing information is deemed reliable but not guaranteed accurate.