
4201 S Prairie Zinnia Drive, Gold Canyon, AZ 85118
Local realty services provided by:CENTURY 21 Arizona West
4201 S Prairie Zinnia Drive,Gold Canyon, AZ 85118
$475,000
- 3 Beds
- 2 Baths
- 2,126 sq. ft.
- Single family
- Pending
Listed by: jody sayler, robert nye480-983-3606
Office: just selling az
MLS#:7060682
Source:ARMLS
Price summary
- Price:$475,000
- Price per sq. ft.:$223.42
- Monthly HOA dues:$110
About this home
**REDUCED $50,000** FOR QUICK SALE. List price is court approved and is firm for the sale of the Estate. This is not a foreclosure or Court ordered sale. The property is sold firmly As-Is. Don't miss this...Large corner lot...Great Open Floorplan...One of the BEST floorplans Morrison Homes offered! ZERO carpet!...Plantation Shutters...Granite counters...Soaring Ceilings...Fireplace...Updated bathrooms.... Walk-in Shower & Patio Door in Master Suite..Resort Backyard with Gorgeous solar heated pool, Superstition Mountain Views...Extended patio...Putting Green...Built-in BBQ...Paid Solar for low utilities bills...3 car garage. The solar system will be paid off at closing and remains at the home but there will be no warranty. Service must be with new servicer.
Contact an agent
Home facts
- Year built:2001
- Subdivision & Development:SUPERSTITION FOOTHILLS
- Listing ID #:7060682
- Updated:October 05, 2026 at 09:12 AM
Rooms and interior
- Bedrooms:3
- Total bathrooms:2
- Flooring:Laminate, Tile, Wood
- Living area:2,126 sq. ft.
Heating and cooling
- Cooling:Ceiling Fan(s)
- Heating:Natural Gas
- Central air:Yes
Structure and exterior
- Year built:2001
- Building area:2,126 sq. ft.
- Lot area:0.23 Acres
- Lot Features:Adjacent To Wash, Auto Timer H2O Back, Auto Timer H2O Front, Borders Common Area, Corner, Desert Back, Desert Front, Sprinklers In Front, Sprinklers In Rear, Synthetic Grass Back
- Construction Materials:Painted, Stucco
- Exterior Features:Built-in Barbecue
Schools
- High school:Apache Junction High School
- Middle school:Cactus Canyon Junior High
- Elementary school:Peralta Trail Elementary School
Utilities
- Water:Private Water Company
Finances and disclosures
- Price:$475,000
- Price per sq. ft.:$223.42
- Tax amount:$3,922 (2025)
Features and amenities
- Amenities:Skylight(s)
- Pool features:Play Pool, Solar Thermal Sys
Parking
- Parking description:Attached Garage Cabinets
- Garage:Yes
- Garage spaces:3
 All information should be verified by the recipient and none is guaranteed as accurate by ARMLS. Copyright 2020 Arizona Regional Multiple Listing Service, Inc. All rights reserved.
New listings near 4201 S Prairie Zinnia Drive
- New
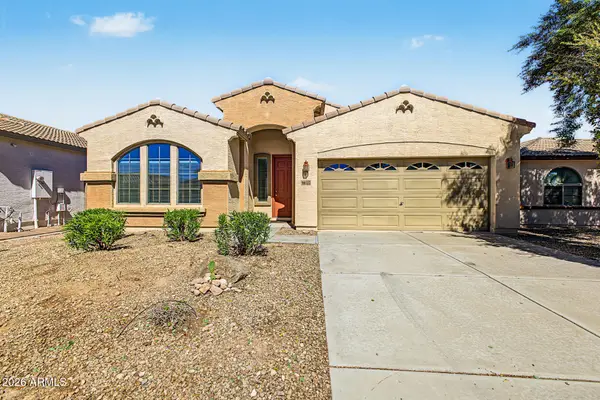 $385,000Active3 beds 2 baths1,924 sq. ft.
18222 E La Posada Court, Gold Canyon, AZ 85118
MLS# 7089307Listed by: HOMESMART - New
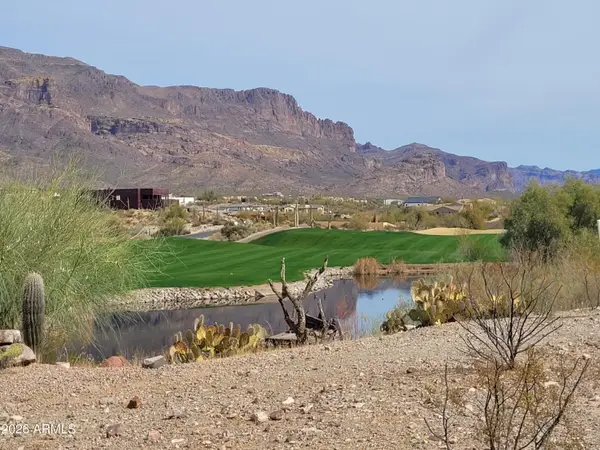 $340,000Active0.35 Acres
9651 E Quarter Circle Loop #4, Gold Canyon, AZ 85118
MLS# 7089125Listed by: RE/MAX PREMIER - New
 $455,000Active3 beds 2 baths1,880 sq. ft.
6675 S Coffee Flat Trail, Gold Canyon, AZ 85118
MLS# 7089143Listed by: JUST SELLING AZ - New
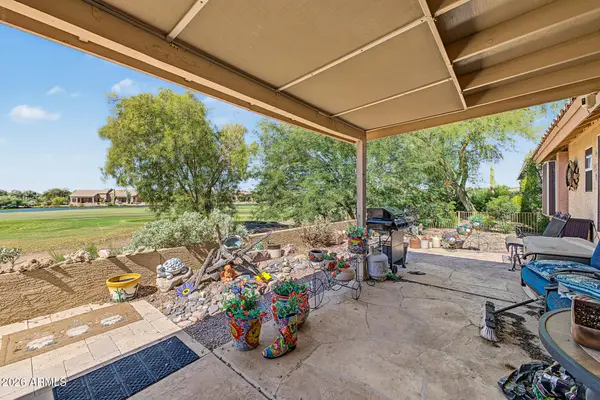 $500,000Active3 beds 2 baths2,120 sq. ft.
5762 S Feather Bush Drive, Gold Canyon, AZ 85118
MLS# 7088970Listed by: HOMESMART - New
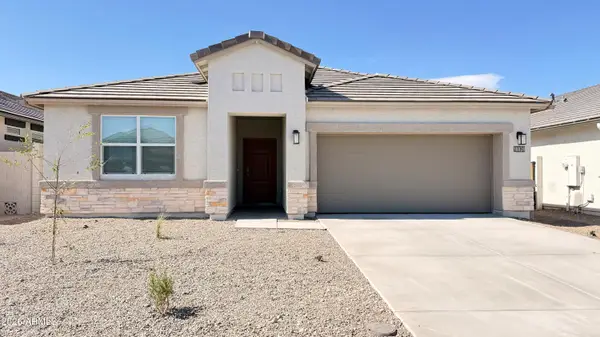 $434,990Active4 beds 2 baths2,051 sq. ft.
48247 N Saipan Road, Gold Canyon, AZ 85118
MLS# 7088973Listed by: DRH PROPERTIES INC - New
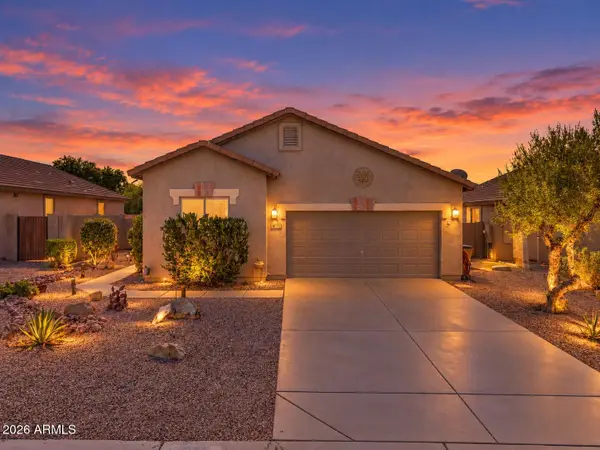 $530,000Active3 beds 2 baths1,686 sq. ft.
6575 E Casa De Leon Lane, Gold Canyon, AZ 85118
MLS# 7088906Listed by: EXP REALTY - New
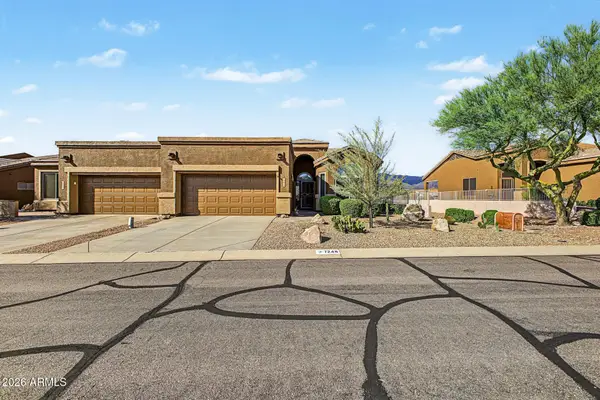 $505,000Active2 beds 2 baths1,548 sq. ft.
7246 E Canyon Wren Drive, Gold Canyon, AZ 85118
MLS# 7088779Listed by: HOMESMART - New
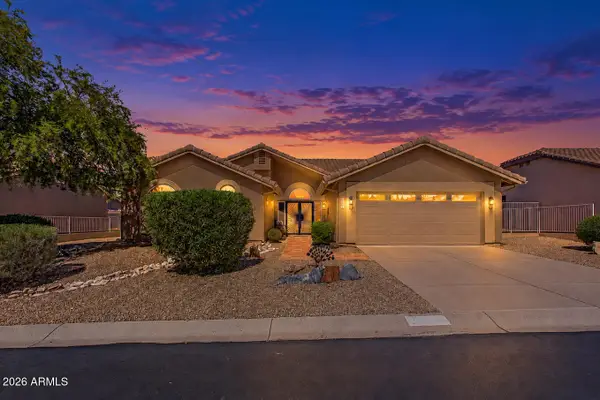 $569,000Active3 beds 2 baths2,277 sq. ft.
8956 E Saguaro Blossom Road, Gold Canyon, AZ 85118
MLS# 7088454Listed by: HOMESMART - New
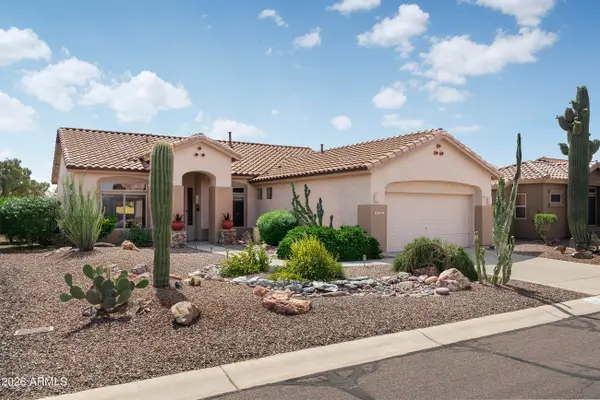 $510,000Active2 beds 2 baths1,500 sq. ft.
5433 S Red Yucca Lane, Gold Canyon, AZ 85118
MLS# 7087726Listed by: LORI BLANK & ASSOCIATES, LLC - New
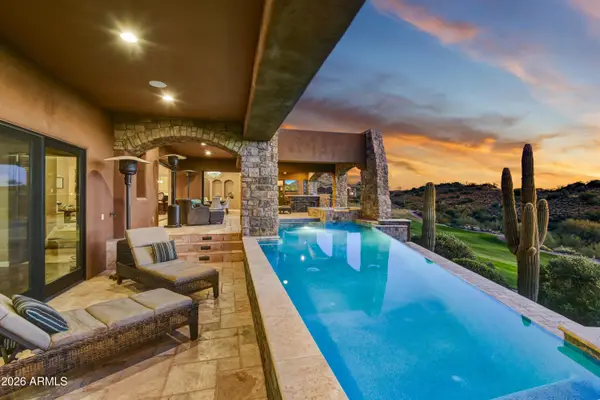 $3,295,000Active5 beds 6 baths5,500 sq. ft.
9205 E Avenida Fiebre De Oro --, Gold Canyon, AZ 85118
MLS# 7087742Listed by: THOMAS POPA & ASSOCIATES LLC


Protect your home and budget from life's surprises with an Assurant Home Warranty, backed by a partner that supports you through every step of homeownership. Explore Plans.
©2026 Century 21 Real Estate LLC. All rights reserved. CENTURY 21®, the CENTURY 21 Logo and C21® are service marks owned by Century 21 Real Estate LLC. Century 21 Real Estate LLC fully supports the principles of the Fair Housing Act and the Equal Opportunity Act. Each office is independently owned and operated. Listing information is deemed reliable but not guaranteed accurate.