
5483 S Mohave Sage Drive, Gold Canyon, AZ 85118
Local realty services provided by:CENTURY 21 Arizona West
5483 S Mohave Sage Drive,Gold Canyon, AZ 85118
$400,000
- 4 Beds
- 3 Baths
- 1,682 sq. ft.
- Single family
- Pending
Listed by: jody sayler480-983-3606
Office: just selling az
MLS#:7055462
Source:ARMLS
Price summary
- Price:$400,000
- Price per sq. ft.:$237.81
- Monthly HOA dues:$116.33
About this home
BEST PRICED on MountainBrook Golf Course at only $400,000! Spectacular Mountain VIEWS & Golf Course living from this Picacho model on the 8th fairway.This 4BR/3BA home includes a 1,681 SF main residence plus a 200 SF detached casita with bedroom area, kitchenette area & full bath. Gated courtyard, open floor plan, soaring ceilings, fireplace, spacious kitchen with abundant cabinetry, breakfast bar and nook, primary suite with patio access, dual sinks, garden tub and walk-in shower. Hard surface flooring throughout with NO carpet, oversized 2.5-car garage and full-length screened patio to enjoy Arizona's beautiful weather. Located in MountainBrook Village, Gold Canyon's premier 55+ community with golf, pickleball, tennis, heated pools, fitness center, clubhouse, restaurant and more!
Contact an agent
Home facts
- Year built:2001
- Listing ID #:7055462
- Updated:July 25, 2026 at 04:12 PM
Rooms and interior
- Bedrooms:4
- Total bathrooms:3
- Flooring:Laminate, Tile, Vinyl
- Living area:1,682 sq. ft.
Heating and cooling
- Cooling:Ceiling Fan(s)
- Heating:Natural Gas
- Central air:Yes
Structure and exterior
- Year built:2001
- Building area:1,682 sq. ft.
- Lot area:0.15 Acres
- Lot Features:Desert Back, Desert Front, On Golf Course
- Construction Materials:Painted, Stucco
- Exterior Features:Private Yard, Screened in Patio(s)
Schools
- High school:Apache Junction High School
- Middle school:Cactus Canyon Junior High
- Elementary school:Peralta Trail Elementary School
Utilities
- Water:Private Water Company
Finances and disclosures
- Price:$400,000
- Price per sq. ft.:$237.81
- Tax amount:$3,718 (2025)
Parking
- Parking description:Attached Garage Cabinets, Extended Length Garage
- Garage:Yes
- Garage spaces:2.5
 All information should be verified by the recipient and none is guaranteed as accurate by ARMLS. Copyright 2020 Arizona Regional Multiple Listing Service, Inc. All rights reserved.
New listings near 5483 S Mohave Sage Drive
- New
 $435,000Active2 beds 2 baths1,598 sq. ft.
8365 E Golden Cholla Drive, Gold Canyon, AZ 85118
MLS# 7058541Listed by: PROPERTY HUB LLC - New
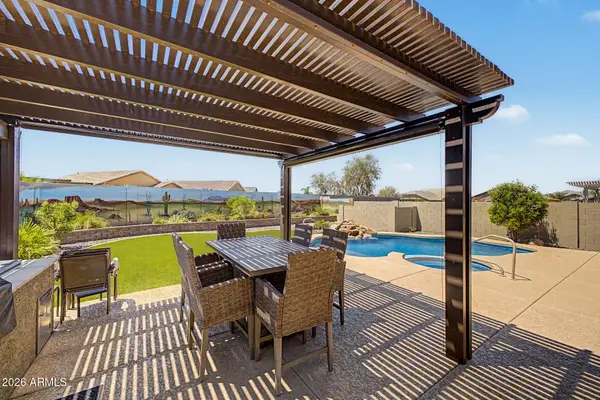 $720,000Active3 beds 3 baths2,558 sq. ft.
12685 E Nandina Place, Gold Canyon, AZ 85118
MLS# 7057521Listed by: REAL BROKER - New
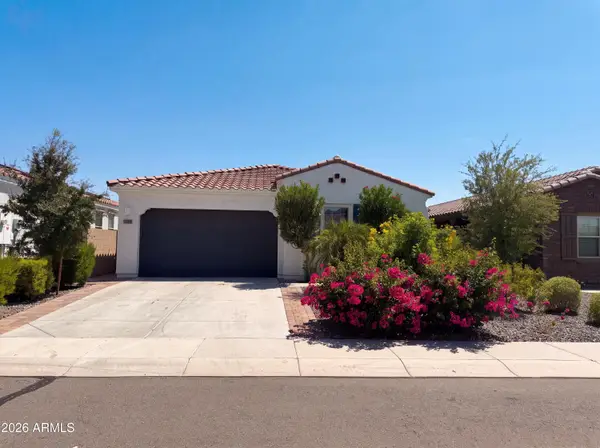 $495,000Active3 beds 2 baths1,912 sq. ft.
11719 E Chevelon Trail, Gold Canyon, AZ 85118
MLS# 7058193Listed by: JASON MITCHELL REAL ESTATE - New
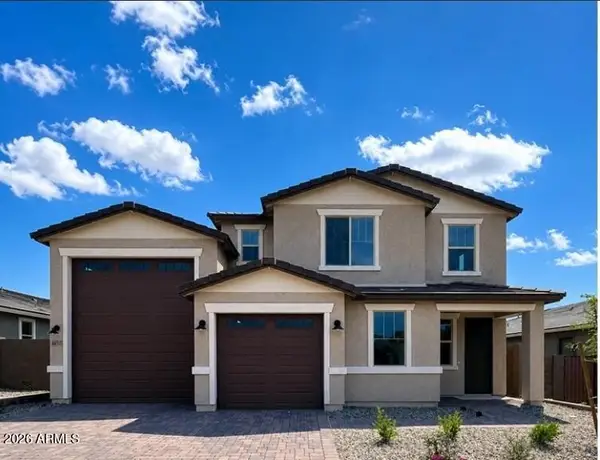 $499,995Active4 beds 4 baths2,110 sq. ft.
48747 N Lula Street, Gold Canyon, AZ 85118
MLS# 7056894Listed by: RICHMOND AMERICAN HOMES - New
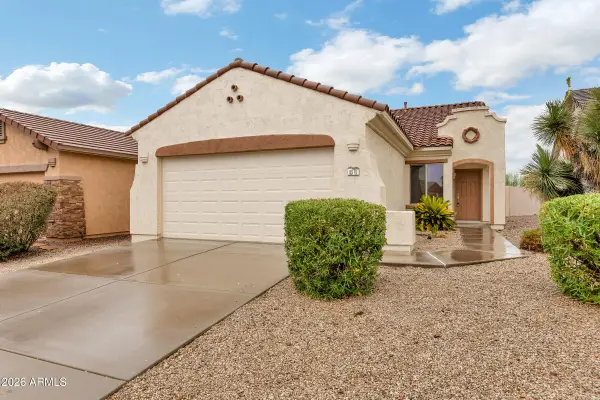 $424,900Active2 beds 2 baths1,369 sq. ft.
8510 S Mountain Air Lane, Gold Canyon, AZ 85118
MLS# 7056527Listed by: REICH REALTY, LLC 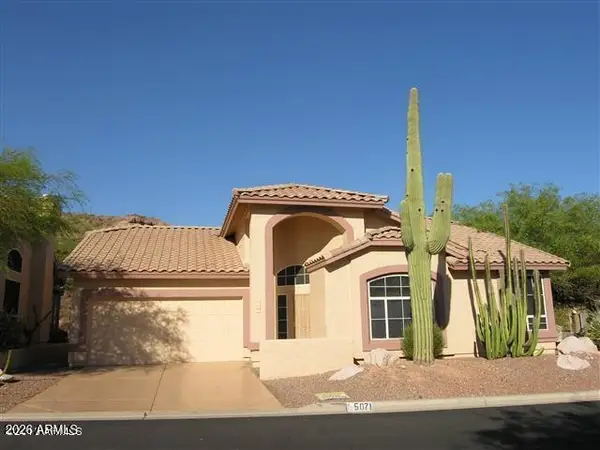 $429,990Pending3 beds 2 baths1,770 sq. ft.
5071 S Desert Willow Drive, Gold Canyon, AZ 85118
MLS# 7056156Listed by: JK REALTY $112,000Active0.33 Acres
4155 S El Camino Del Bien --, Gold Canyon, AZ 85118
MLS# 7042876Listed by: GENTRY REAL ESTATE- New
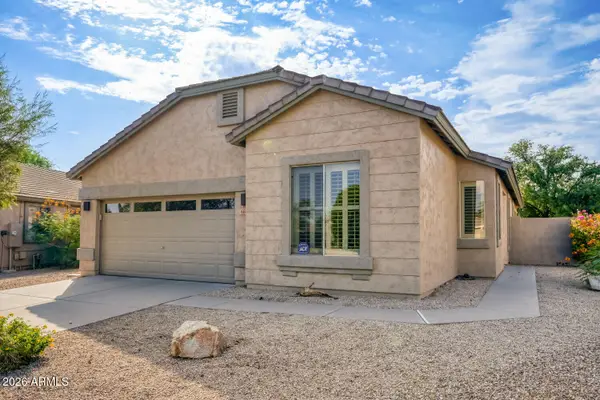 $515,000Active3 beds 2 baths1,680 sq. ft.
6608 E Casa De Risco Lane, Gold Canyon, AZ 85118
MLS# 7055622Listed by: REALTY ONE GROUP - New
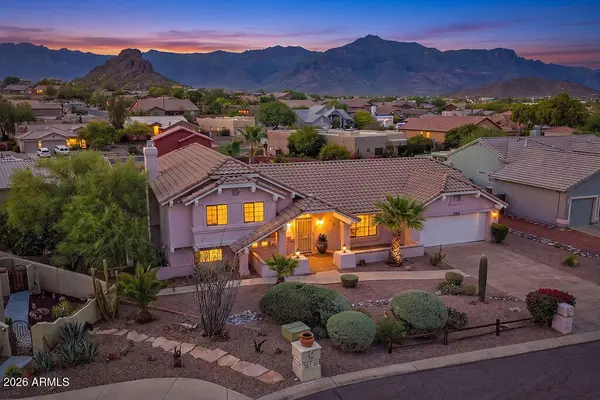 $579,900Active4 beds 3 baths2,620 sq. ft.
6653 S Sinagua Court, Gold Canyon, AZ 85118
MLS# 7054745Listed by: KOR PROPERTIES


Protect your home and budget from life's surprises with an Assurant Home Warranty, backed by a partner that supports you through every step of homeownership. Explore Plans.
©2026 Century 21 Real Estate LLC. All rights reserved. CENTURY 21®, the CENTURY 21 Logo and C21® are service marks owned by Century 21 Real Estate LLC. Century 21 Real Estate LLC fully supports the principles of the Fair Housing Act and the Equal Opportunity Act. Each office is independently owned and operated. Listing information is deemed reliable but not guaranteed accurate.