
12026 S 184th Avenue, Goodyear, AZ 85338
Local realty services provided by:CENTURY 21 Northwest Realty
Listed by: beth m rider
Office: keller williams arizona realty
MLS#:7058171
Source:ARMLS
Price summary
- Price:$519,850
- Price per sq. ft.:$273.75
- Monthly HOA dues:$197
About this home
In the gated Golf Ridge community of Estrella Mountain Ranch, this energy-efficient home offers a comfortable, upgraded living experience with professional décor and custom accent walls throughout. With 2 bedrooms plus an open den/sitting area, 2.5 baths, and 1899 square feet, the layout is both inviting and functional. Plantation shutters, wood-look tile floors, and designer lighting complement a kitchen featuring stainless appliances, staggered cabinetry, granite countertops, tile backsplash, walk-in pantry, and a convenient pocket-office area. The primary suite has dual sinks, a large shower, and an oversized walk-in closet with a door leading directly to the laundry room. Plenty of built-in storage and linen closets keep this home organized and clutter-free. Plus a water softener and surround sound in great room/outdoor patio, and 10 foot ceiling throughout! The 3-car tandem garage includes attached cabinets and overhead storage for added practicality. The backyard, private with no neighbors behind, offers mountain views, a sparkling pool with bubblers, a built-in BBQ, and a pergola-covered sitting area. The primary retreat includes an en-suite bath with double sinks, an oversized shower, and a walk-in closet, while the guest bedroom also enjoys its own private en-suite bath. Residents of Estrella further benefit from world-class amenities including lakes, fitness centers, pools, hiking and biking trails, golf, and community activities....
Contact an agent
Home facts
- Year built:2017
- Subdivision & Development:ESTRELLA PARCEL 5.3
- Listing ID #:7058171
- Updated:September 09, 2026 at 05:06 PM
Rooms and interior
- Bedrooms:2
- Total bathrooms:3
- Flooring:Carpet, Tile
- Living area:1,899 sq. ft.
Heating and cooling
- Cooling:Ceiling Fan(s)
- Heating:Natural Gas
- Central air:Yes
Structure and exterior
- Year built:2017
- Building area:1,899 sq. ft.
- Lot area:0.16 Acres
- Lot Features:Auto Timer H2O Back, Auto Timer H2O Front, Desert Back, Desert Front, Sprinklers In Front, Sprinklers In Rear, Synthetic Grass Back
- Construction Materials:Painted, Spray Foam Insulation, Stucco
- Exterior Features:Built-in Barbecue
Schools
- High school:Estrella Foothills High School
- Middle school:Westar Elementary School
- Elementary school:Westar Elementary School
Utilities
- Water:City Water
Finances and disclosures
- Price:$519,850
- Price per sq. ft.:$273.75
- Tax amount:$3,329 (2025)
Parking
- Parking description:Attached Garage Cabinets, Tandem Garage
- Garage:Yes
- Garage spaces:3
 All information should be verified by the recipient and none is guaranteed as accurate by ARMLS. Copyright 2020 Arizona Regional Multiple Listing Service, Inc. All rights reserved.
New listings near 12026 S 184th Avenue
- New
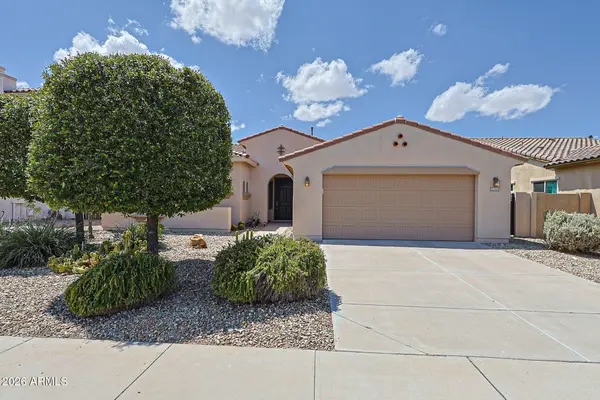 $419,900Active3 beds 2 baths1,897 sq. ft.
13678 S 176th Drive, Goodyear, AZ 85338
MLS# 7077632Listed by: REALTY ONE GROUP - New
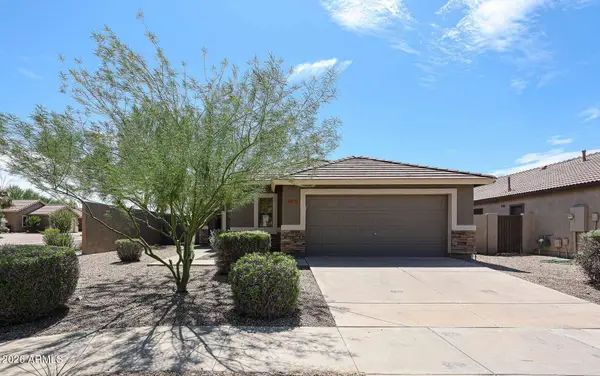 $389,000Active3 beds 2 baths1,679 sq. ft.
17505 W Ocotillo Avenue, Goodyear, AZ 85338
MLS# 7077670Listed by: REALTY ONE GROUP - New
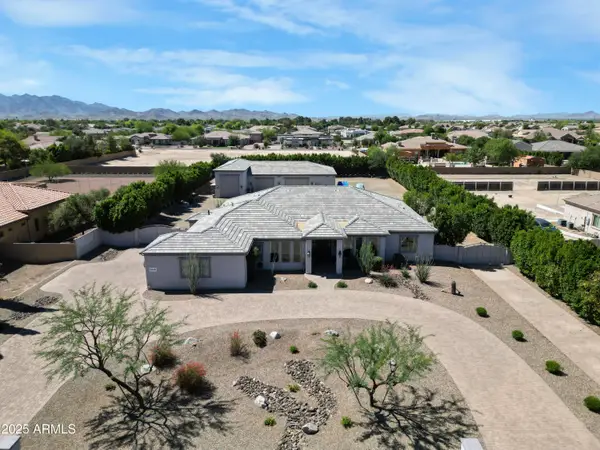 $1,625,000Active3 beds 4 baths3,247 sq. ft.
16645 W Papago Street, Goodyear, AZ 85338
MLS# 7077558Listed by: MILLENNIUM REAL ESTATE GROUP - New
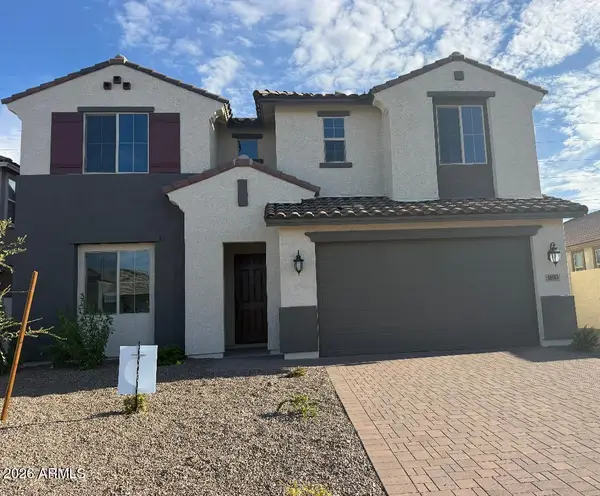 $519,990Active4 beds 3 baths2,687 sq. ft.
18183 W Pioneer Street, Goodyear, AZ 85338
MLS# 7077487Listed by: RISEWELL HOMES - New
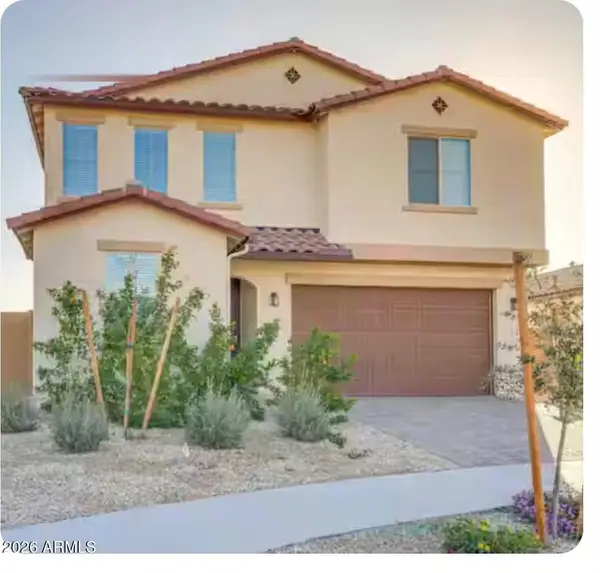 $577,000Active5 beds 3 baths2,630 sq. ft.
241 N 156th Drive, Goodyear, AZ 85338
MLS# 7077352Listed by: THE AGENCY - New
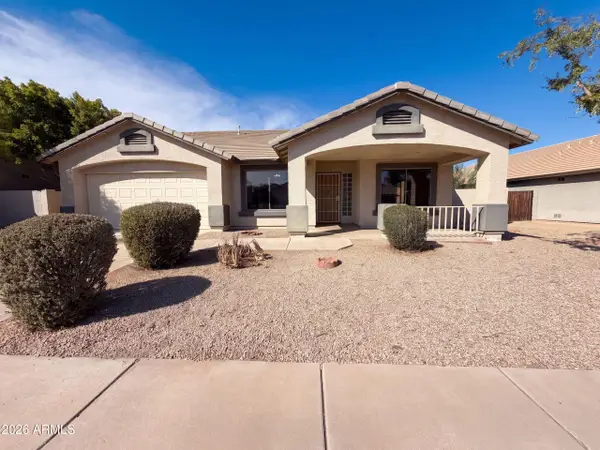 $415,000Active4 beds 2 baths2,334 sq. ft.
16630 W Pierce Street, Goodyear, AZ 85338
MLS# 7077467Listed by: OPENDOOR BROKERAGE, LLC - New
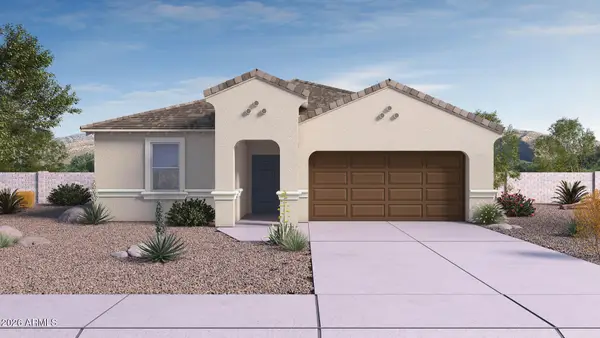 $436,695Active4 beds 3 baths1,825 sq. ft.
17429 W Vista Norte Street, Goodyear, AZ 85338
MLS# 7077253Listed by: DRH PROPERTIES INC - New
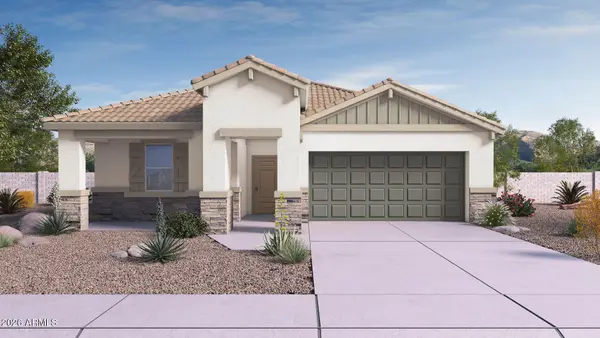 $440,170Active4 beds 3 baths1,825 sq. ft.
17466 W Southgate Avenue, Goodyear, AZ 85338
MLS# 7077261Listed by: DRH PROPERTIES INC - New
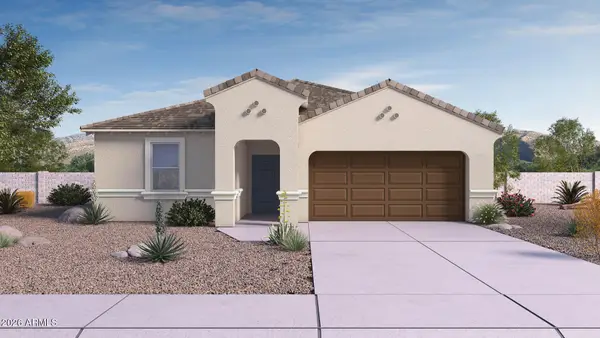 $430,695Active4 beds 3 baths1,825 sq. ft.
17460 W Southgate Avenue, Goodyear, AZ 85338
MLS# 7077264Listed by: DRH PROPERTIES INC 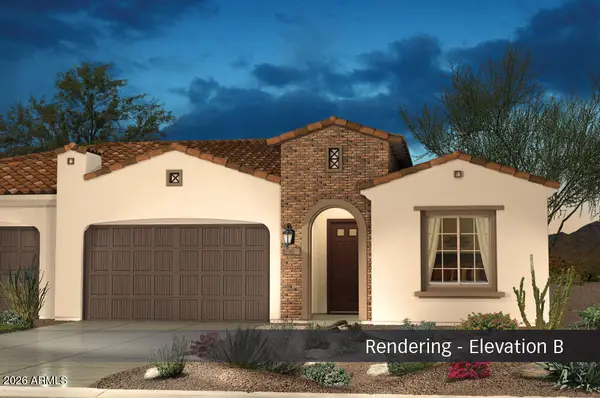 $469,910Active2 beds 3 baths1,730 sq. ft.
3226 N 169th Lane, Goodyear, AZ 85338
MLS# 6975716Listed by: PEBBLECREEK PROPERTIES LIMITED


Protect your home and budget from life's surprises with an Assurant Home Warranty, backed by a partner that supports you through every step of homeownership. Explore Plans.
©2026 Century 21 Real Estate LLC. All rights reserved. CENTURY 21®, the CENTURY 21 Logo and C21® are service marks owned by Century 21 Real Estate LLC. Century 21 Real Estate LLC fully supports the principles of the Fair Housing Act and the Equal Opportunity Act. Each office is independently owned and operated. Listing information is deemed reliable but not guaranteed accurate.