
15262 W Garfield Street, Goodyear, AZ 85338
Local realty services provided by:CENTURY 21 Arizona West
15262 W Garfield Street,Goodyear, AZ 85338
$610,000
- 4 Beds
- 3 Baths
- 2,476 sq. ft.
- Single family
- Active
Listed by: guadalupe giles rodriguez
Office: exp realty
MLS#:7080553
Source:ARMLS
Price summary
- Price:$610,000
- Price per sq. ft.:$246.37
- Monthly HOA dues:$115
About this home
Arizona living at its best! This spacious 4-bedroom, 3-bath home PLUS den/flex space offers an open, flowing floor plan designed for everyday living & entertaining. The impressive kitchen features 42'' espresso cabinetry, built-in stainless wall oven, 36'' gas cooktop, walk-in pantry & oversized island. Open the 16' sliding door to your own backyard retreat featuring a PebbleTec pool, extended cool deck, turf, putting green & oversized covered patio--with no surrounding 2-story homes for added privacy! A 3-car garage, extended paver driveway & double-gate/RV access provide plenty of parking & flexibility. Ideally located near hiking, shopping, dining, entertainment & more. This one checks all the boxes! This thoughtfully designed home offers the space and flexibility today's buyers are looking for, with 4 bedrooms, 3 full bathrooms and a separate den/office/flex space.
The heart of the home is the spacious open-concept kitchen featuring rich espresso cabinetry with 42" uppers, built-in stainless steel wall oven, 36" gas cooktop, walk-in pantry and an oversized island with additional cabinetry and plenty of room for gathering. The kitchen flows seamlessly into the generous dining and living areas, creating an inviting space for both everyday living and entertaining.
One of the home's standout features is the impressive 16' sliding glass door that opens the living space to an oversized covered patio and beautifully designed backyard. Enjoy your own Arizona retreat complete with a PebbleTec pool, extended cool deck, low-maintenance turf and putting green. With no surrounding two-story homes, the backyard also offers a level of privacy that's becoming harder to find.
The exterior offers even more functionality with an extended paver driveway, 3-car garage and double-gate/RV access to the backyard--providing plenty of options for additional parking, storage and recreational toys.
Updated lighting and ceiling fans throughout add the finishing touches to this well-designed home.
Conveniently located near hiking, shopping, dining, entertainment, a movie theater and more, with many nearby destinations accessible by walking or biking.
From the flexible floor plan and spacious kitchen to the pool, private backyard, 3-car garage and additional parking, so much of what buyers are looking for is already here and ready to enjoy!...
Contact an agent
Home facts
- Year built:2020
- Subdivision & Development:FULTON HOMES ESTRELLA COMMONS PHASE 1
- Listing ID #:7080553
- Updated:September 16, 2026 at 05:48 PM
Rooms and interior
- Bedrooms:4
- Total bathrooms:3
- Flooring:Carpet, Tile
- Living area:2,476 sq. ft.
Heating and cooling
- Cooling:Ceiling Fan(s)
- Heating:Electric
- Central air:Yes
Structure and exterior
- Year built:2020
- Building area:2,476 sq. ft.
- Lot area:0.17 Acres
- Lot Features:Desert Front, Irrigation Front, North/South Exposure, Synthetic Grass Back
- Construction Materials:Painted, Stone, Stucco
Schools
- High school:Desert Edge High School
- Middle school:Centerra Mirage STEM Academy
- Elementary school:Centerra Mirage STEM Academy
Finances and disclosures
- Price:$610,000
- Price per sq. ft.:$246.37
- Tax amount:$3,313 (2025)
Parking
- Parking description:Extended Length Garage, Tandem
- Garage:Yes
- Garage spaces:3
 All information should be verified by the recipient and none is guaranteed as accurate by ARMLS. Copyright 2020 Arizona Regional Multiple Listing Service, Inc. All rights reserved.
New listings near 15262 W Garfield Street
- New
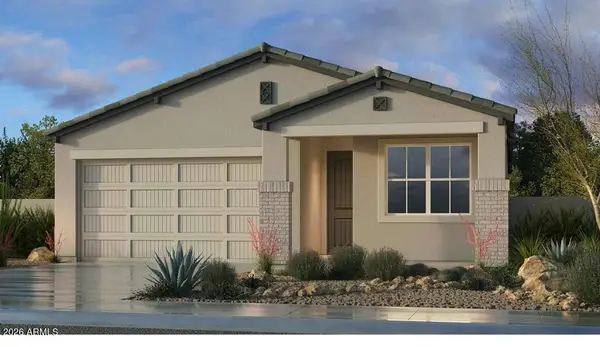 $396,301Active2 beds 2 baths1,610 sq. ft.
16355 S 182nd Drive, Goodyear, AZ 85338
MLS# 7080952Listed by: AV HOMES - New
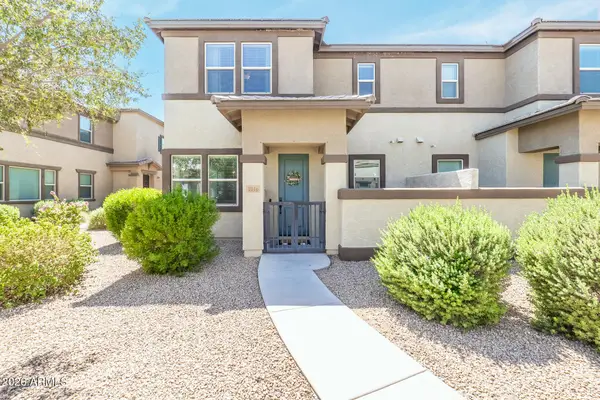 $335,000Active3 beds 3 baths1,499 sq. ft.
14870 W Encanto Boulevard #1016, Goodyear, AZ 85395
MLS# 7080968Listed by: ENGEL & VOELKERS SCOTTSDALE - New
 $539,850Active4 beds 2 baths2,313 sq. ft.
2339 S 162nd Lane, Goodyear, AZ 85338
MLS# 7080904Listed by: KELLER WILLIAMS ARIZONA REALTY - New
 $34,947Active5 Acres
11517 W Hunt Highway, Goodyear, AZ 85395
MLS# 7080850Listed by: ARIZONA PREMIER REALTY HOMES & LAND, LLC - New
 $34,947Active5 Acres
11513 W Hunt Highway, Goodyear, AZ 85395
MLS# 7080854Listed by: ARIZONA PREMIER REALTY HOMES & LAND, LLC - New
 $559,000Active2 beds 2 baths1,914 sq. ft.
16437 S 182nd Avenue, Goodyear, AZ 85338
MLS# 7080783Listed by: REALTY ONE GROUP 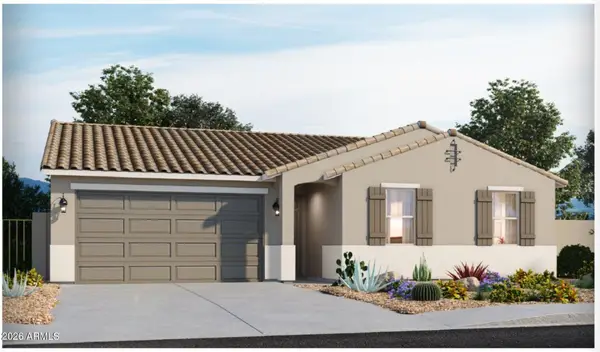 $427,990Active3 beds 2 baths1,526 sq. ft.
207 N 177th Drive, Goodyear, AZ 85338
MLS# 7054000Listed by: MERITAGE HOMES OF ARIZONA, INC- New
 $429,990Active3 beds 2 baths1,730 sq. ft.
18260 W Superior Avenue, Goodyear, AZ 85338
MLS# 7080485Listed by: RISEWELL HOMES - New
 $490,000Active2 beds 2 baths2,154 sq. ft.
3159 N Couples Drive, Goodyear, AZ 85395
MLS# 7080497Listed by: KELLER WILLIAMS ARIZONA REALTY


Protect your home and budget from life's surprises with an Assurant Home Warranty, backed by a partner that supports you through every step of homeownership. Explore Plans.
©2026 Century 21 Real Estate LLC. All rights reserved. CENTURY 21®, the CENTURY 21 Logo and C21® are service marks owned by Century 21 Real Estate LLC. Century 21 Real Estate LLC fully supports the principles of the Fair Housing Act and the Equal Opportunity Act. Each office is independently owned and operated. Listing information is deemed reliable but not guaranteed accurate.