
15556 S 181st Lane, Goodyear, AZ 85338
Local realty services provided by:CENTURY 21 Desert Estates Realty
15556 S 181st Lane,Goodyear, AZ 85338
$489,999
- 4 Beds
- 3 Baths
- 1,991 sq. ft.
- Single family
- Active
Listed by: alexander m prewitt, lisa noldan
Office: real broker
MLS#:7007925
Source:ARMLS
Price summary
- Price:$489,999
- Price per sq. ft.:$246.11
- Monthly HOA dues:$132
About this home
Competitive financing avail w/2% lower than market rate!!
Better-than-new Toll Brothers home on a premium lot with no rear neighbors.
This Chapin floor plan features 10-foot ceilings and dramatic 12-foot pocket doors that open the main living space to the backyard. The home sits on a west-facing lot with private sunset views down the trail, a distant mountain view, and no homes directly behind it.
The value is in what has already been finished. Unlike many new-build options nearby, this home includes mature professionally designed landscaping, upgraded PVC irrigation, custom exterior lighting, ceiling fans, full-home water filtration, upgraded interior lighting with dimmers, security cameras, and designer finishes. Inside, the open kitchen, dining, and living areas are bright and functional, with quartz countertops, LVP flooring, a kitchen island, pantry, and a flexible den or office. The single-level layout has no interior steps and is designed for easy everyday living.
The living room and backyard are wired for sound, creating a comfortable setup for everyday living and entertaining. Outside, the covered patio and finished backyard create a true indoor-outdoor living feel without the extra cost and wait of starting from a bare builder lot.
Located in Estrella's Beacon community with resort-style pools, resident clubs, parks, trails, tennis courts, lake access, golf, and mountain views....
Contact an agent
Home facts
- Year built:2022
- Subdivision & Development:ESTRELLA PARCEL 9.30 AMD
- Listing ID #:7007925
- Updated:August 02, 2026 at 03:17 PM
Rooms and interior
- Bedrooms:4
- Total bathrooms:3
- Flooring:Laminate
- Living area:1,991 sq. ft.
Heating and cooling
- Cooling:Ceiling Fan(s), ENERGY STAR Qualified Equipment, Programmable Thermostat
- Heating:ENERGY STAR Qualified Equipment
- Central air:Yes
Structure and exterior
- Year built:2022
- Building area:1,991 sq. ft.
- Lot area:0.13 Acres
- Lot Features:Borders Common Area, Desert Back, Desert Front, East/West Exposure
- Architectural Style:Contemporary
- Construction Materials:Painted, Stucco
Schools
- High school:Estrella Foothills High School
- Middle school:Westar Elementary School
- Elementary school:Westar Elementary School
Utilities
- Water:City Water
Finances and disclosures
- Price:$489,999
- Price per sq. ft.:$246.11
- Tax amount:$2,773 (2025)
Features and amenities
- Laundry features:Washer/Dryer Hook-up Only
Parking
- Garage:Yes
- Garage spaces:2
 All information should be verified by the recipient and none is guaranteed as accurate by ARMLS. Copyright 2020 Arizona Regional Multiple Listing Service, Inc. All rights reserved. ARMLS Member Broker: JoAnn Ayres
New listings near 15556 S 181st Lane
- New
 $556,999Active3 beds 3 baths2,471 sq. ft.
18466 W Cocopah Street, Goodyear, AZ 85338
MLS# 7061443Listed by: MATTAMY ARIZONA, LLC - New
 $135,000Active0.37 Acres
18236 W Santa Alberta Lane #30, Goodyear, AZ 85338
MLS# 7061461Listed by: REALTY ONE GROUP - New
 $570,999Active4 beds 3 baths2,657 sq. ft.
18443 W Sonora Street, Goodyear, AZ 85338
MLS# 7061462Listed by: MATTAMY ARIZONA, LLC - New
 $359,000Active2 beds 2 baths1,136 sq. ft.
3437 N 146th Drive, Goodyear, AZ 85395
MLS# 7061468Listed by: RE/MAX FINE PROPERTIES - New
 $456,999Active3 beds 2 baths1,868 sq. ft.
18621 W Tohono Drive, Goodyear, AZ 85338
MLS# 7061363Listed by: MATTAMY ARIZONA, LLC - New
 $339,500Active2 beds 2 baths1,220 sq. ft.
18147 W Glenhaven Drive, Goodyear, AZ 85338
MLS# 7061298Listed by: HOMESMART - New
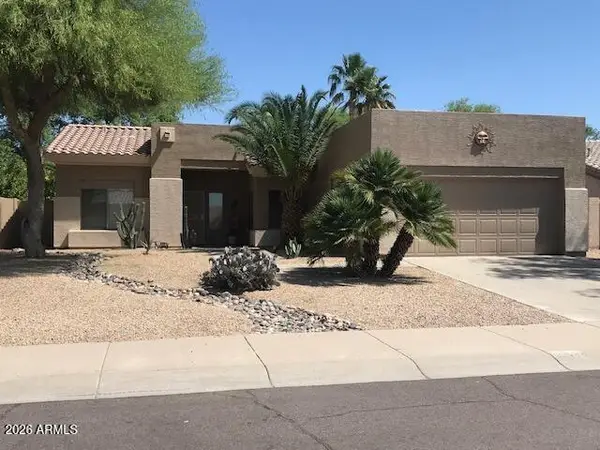 $430,000Active3 beds 2 baths1,583 sq. ft.
13264 W Edgemont Avenue, Goodyear, AZ 85395
MLS# 7061247Listed by: REALTY ONE GROUP - New
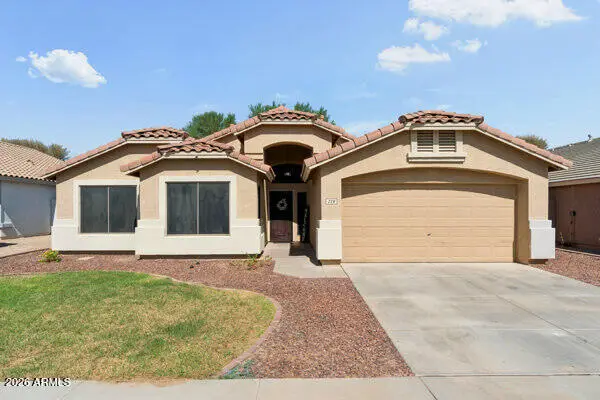 $449,500Active4 beds 2 baths1,862 sq. ft.
229 N 163rd Drive, Goodyear, AZ 85338
MLS# 7061180Listed by: WEST USA REALTY - New
 $405,000Active3 beds 2 baths1,594 sq. ft.
13331 W Windsor Avenue, Goodyear, AZ 85395
MLS# 7061104Listed by: REALTY ONE GROUP - New
 $299,999Active2 beds 2 baths1,142 sq. ft.
2801 N Litchfield Road #82, Goodyear, AZ 85395
MLS# 7061107Listed by: HOMELOGIC REAL ESTATE


Protect your home and budget from life's surprises with an Assurant Home Warranty, backed by a partner that supports you through every step of homeownership. Explore Plans.
©2026 Century 21 Real Estate LLC. All rights reserved. CENTURY 21®, the CENTURY 21 Logo and C21® are service marks owned by Century 21 Real Estate LLC. Century 21 Real Estate LLC fully supports the principles of the Fair Housing Act and the Equal Opportunity Act. Each office is independently owned and operated. Listing information is deemed reliable but not guaranteed accurate.