
15601 S 181st Drive, Goodyear, AZ 85338
Local realty services provided by:CENTURY 21 Northwest Realty
Listed by: michelle schmidt
Office: west usa realty
MLS#:7015007
Source:ARMLS
Price summary
- Price:$394,900
- Price per sq. ft.:$210.28
- Monthly HOA dues:$132
About this home
Welcome to your 1 YR NEW, beautifully maintained home. BEST OF TOUR WINNER with VIEWS!! From the moment you step onto the front porch, you'll feel why this home stands apart. Discover a bright and airy living room bathed in natural light. Immaculate kitchen boasts quartz counters, stainless steel appliances, subway tile backsplash, recessed & pendant lighting, a walk-in pantry, a center island w/breakfast bar, Reverse Osmosis, and under cabinet lighting for ambience! Convenient half bath & storage on first floor. Wood-look tile flooring and a modern neutral paint palette come together to complement any decor. Ceiling fans and TDBU blinds throughout. Upstairs offers an open loft separating two bedrooms and hall bath from the primary suite w/large walk-in closet and serene MOUNTAIN VIEWS!! Private patio w/custom pavers provides additionalspace for effortless entertaining. See updates list in docs tab. Located in Estrella master planned community with gyms and pools, Troon golf course, two man-made lakes, and miles of walking, hiking, and biking trails! Bring your best offer and start living the Estrella lifestyle today!...
Contact an agent
Home facts
- Year built:2025
- Subdivision & Development:ESTRELLA PARCEL 9.29
- Listing ID #:7015007
- Updated:August 03, 2026 at 12:22 PM
Rooms and interior
- Bedrooms:3
- Total bathrooms:3
- Flooring:Carpet, Tile
- Living area:1,878 sq. ft.
Heating and cooling
- Cooling:Ceiling Fan(s)
- Central air:Yes
Structure and exterior
- Year built:2025
- Building area:1,878 sq. ft.
- Lot area:0.07 Acres
- Lot Features:East/West Exposure, Gravel/Stone Back, Gravel/Stone Front
- Architectural Style:Contemporary
- Construction Materials:Painted, Stucco
Schools
- High school:Estrella Foothills High School
- Middle school:Westar Elementary School
- Elementary school:Westar Elementary School
Utilities
- Water:City Water
Finances and disclosures
- Price:$394,900
- Price per sq. ft.:$210.28
- Tax amount:$276 (2025)
Features and amenities
- Laundry features:Gas Dryer Hookup, Washer/Dryer Hook-up Only
Parking
- Garage:Yes
- Garage spaces:2
 All information should be verified by the recipient and none is guaranteed as accurate by ARMLS. Copyright 2020 Arizona Regional Multiple Listing Service, Inc. All rights reserved.
New listings near 15601 S 181st Drive
- New
 $556,999Active3 beds 3 baths2,471 sq. ft.
18466 W Cocopah Street, Goodyear, AZ 85338
MLS# 7061443Listed by: MATTAMY ARIZONA, LLC - New
 $135,000Active0.37 Acres
18236 W Santa Alberta Lane #30, Goodyear, AZ 85338
MLS# 7061461Listed by: REALTY ONE GROUP - New
 $570,999Active4 beds 3 baths2,657 sq. ft.
18443 W Sonora Street, Goodyear, AZ 85338
MLS# 7061462Listed by: MATTAMY ARIZONA, LLC - New
 $359,000Active2 beds 2 baths1,136 sq. ft.
3437 N 146th Drive, Goodyear, AZ 85395
MLS# 7061468Listed by: RE/MAX FINE PROPERTIES - New
 $456,999Active3 beds 2 baths1,868 sq. ft.
18621 W Tohono Drive, Goodyear, AZ 85338
MLS# 7061363Listed by: MATTAMY ARIZONA, LLC - New
 $339,500Active2 beds 2 baths1,220 sq. ft.
18147 W Glenhaven Drive, Goodyear, AZ 85338
MLS# 7061298Listed by: HOMESMART - New
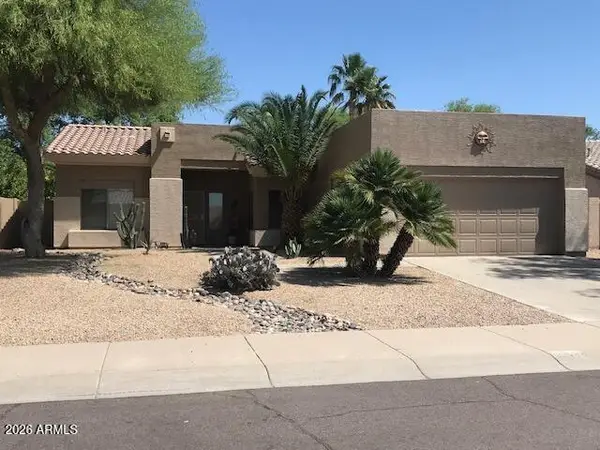 $430,000Active3 beds 2 baths1,583 sq. ft.
13264 W Edgemont Avenue, Goodyear, AZ 85395
MLS# 7061247Listed by: REALTY ONE GROUP - New
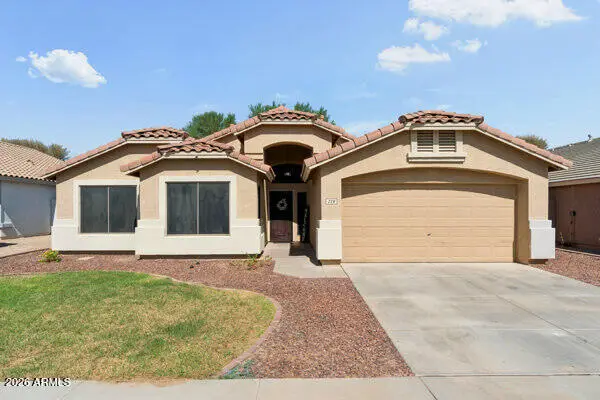 $449,500Active4 beds 2 baths1,862 sq. ft.
229 N 163rd Drive, Goodyear, AZ 85338
MLS# 7061180Listed by: WEST USA REALTY - New
 $405,000Active3 beds 2 baths1,594 sq. ft.
13331 W Windsor Avenue, Goodyear, AZ 85395
MLS# 7061104Listed by: REALTY ONE GROUP - New
 $299,999Active2 beds 2 baths1,142 sq. ft.
2801 N Litchfield Road #82, Goodyear, AZ 85395
MLS# 7061107Listed by: HOMELOGIC REAL ESTATE


Protect your home and budget from life's surprises with an Assurant Home Warranty, backed by a partner that supports you through every step of homeownership. Explore Plans.
©2026 Century 21 Real Estate LLC. All rights reserved. CENTURY 21®, the CENTURY 21 Logo and C21® are service marks owned by Century 21 Real Estate LLC. Century 21 Real Estate LLC fully supports the principles of the Fair Housing Act and the Equal Opportunity Act. Each office is independently owned and operated. Listing information is deemed reliable but not guaranteed accurate.