
1652 S 173rd Drive, Goodyear, AZ 85338
Local realty services provided by:CENTURY 21 Toma Partners
Listed by: rachele l funk
Office: the offer company
MLS#:7038252
Source:ARMLS
Price summary
- Price:$525,000
- Price per sq. ft.:$224.26
- Monthly HOA dues:$94.33
About this home
Model home worthy 2341-sqft single-level home with inviting curb appeal, low-maintenance desert landscaping, & a private backyard retreat. Interior features include wood-look vinyl flooring throughout most areas, neutral paint, arched details, ceiling fans, with a functional open layout. The kitchen offers warm wood cabinetry, stainless steel appliances, gas range, tile backsplash, recessed lighting, and a raised breakfast bar. Most appliances are approx. one year old, the A/C is approximately five years old. The main living area features a cozy fireplace & great natural light. Enjoy Arizona outdoor living with a sparkling pool, water feature, two covered patio areas, pergola/gazebo, and block-fenced privacy. A spacious, comfortable home with great indoor/outdoor appeal. Beautiful Home! Welcome to this beautifully cared-for 4-bedroom, 2,341-square-foot single-level home offering comfort, functionality, and inviting Arizona outdoor living. From the attractive curb appeal and low-maintenance desert landscaping to the warm interior finishes, this home has a welcoming feel from the moment you arrive.
Inside, you'll find a spacious and functional layout with wood-look vinyl flooring throughout most of the home, neutral paint tones, arched architectural details, ceiling fans, and abundant natural light. The kitchen features warm wood cabinetry, stainless steel appliances, a gas range, tile backsplash, recessed lighting, and a raised breakfast bar that opens nicely to the main living area. Most appliances are approximately one year old, adding valuable peace of mind.
The family room offers a cozy fireplace and comfortable gathering space, while the flexible floor plan provides room for dining, working from home, guests, or everyday living. The primary suite feels private and relaxing with decorative wall detail and a comfortable layout.
Step outside to enjoy a true backyard retreat with a sparkling pool, water feature, two covered patio areas, and a pergola/gazebo--ideal for entertaining, relaxing, or enjoying Arizona evenings. The private block-fenced yard offers multiple outdoor living zones for year-round enjoyment.
Additional highlights include a two-car garage, wood-look vinyl flooring in nearly all areas except the primary closet, and an A/C system approximately five years old. This home offers the space, updates, and indoor-outdoor lifestyle today's buyers are looking for....
Contact an agent
Home facts
- Year built:2004
- Listing ID #:7038252
- Updated:July 26, 2026 at 03:04 PM
Rooms and interior
- Bedrooms:4
- Total bathrooms:2
- Rooms Total:10
- Flooring:Carpet, Tile, Vinyl
- Living area:2,341 sq. ft.
Heating and cooling
- Cooling:Ceiling Fan(s)
- Heating:Natural Gas
- Central air:Yes
Structure and exterior
- Year built:2004
- Building area:2,341 sq. ft.
- Lot area:0.19 Acres
- Lot Features:Auto Timer H2O Back, Auto Timer H2O Front, Borders Common Area, Corner, Desert Back, Desert Front, North/South Exposure, Sprinklers In Front, Sprinklers In Rear, Synthetic Grass Back
- Architectural Style:Ranch
- Construction Materials:Painted, Stucco
- Exterior Features:Built-in Barbecue, Private Yard
Schools
- High school:Desert Edge High School
- Middle school:Centerra Mirage STEM Academy
- Elementary school:Centerra Mirage STEM Academy
Utilities
- Water:City Water
- Sewer:Sewer in & Connected
Finances and disclosures
- Price:$525,000
- Price per sq. ft.:$224.26
- Tax amount:$2,662 (2025)
Features and amenities
- Pool features:Play Pool
Parking
- Garage:Yes
- Garage spaces:2
 All information should be verified by the recipient and none is guaranteed as accurate by ARMLS. Copyright 2020 Arizona Regional Multiple Listing Service, Inc. All rights reserved. ARMLS Member Broker: Benjamin Toma
New listings near 1652 S 173rd Drive
- New
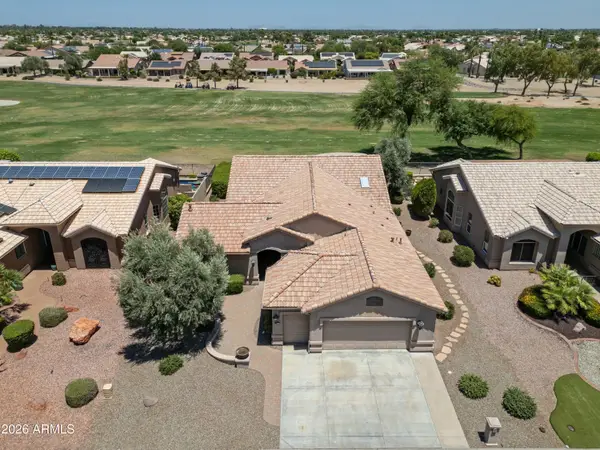 $635,000Active3 beds 3 baths2,482 sq. ft.
3221 N 151st Drive, Goodyear, AZ 85395
MLS# 7058678Listed by: RE/MAX FINE PROPERTIES - New
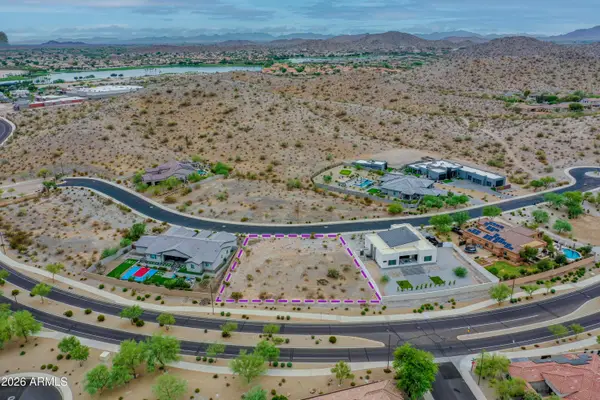 $155,000Active0.46 Acres
17856 W Estes Way #12, Goodyear, AZ 85338
MLS# 7058600Listed by: BERKSHIRE HATHAWAY HOMESERVICES ARIZONA PROPERTIES - New
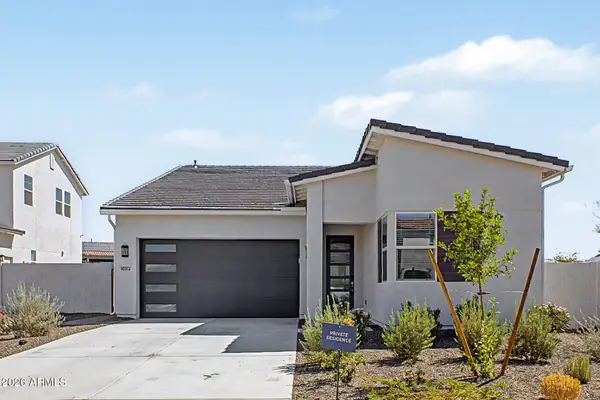 $450,000Active3 beds 2 baths1,673 sq. ft.
18112 W Bighorn Avenue, Goodyear, AZ 85338
MLS# 7058581Listed by: DELEX REALTY - New
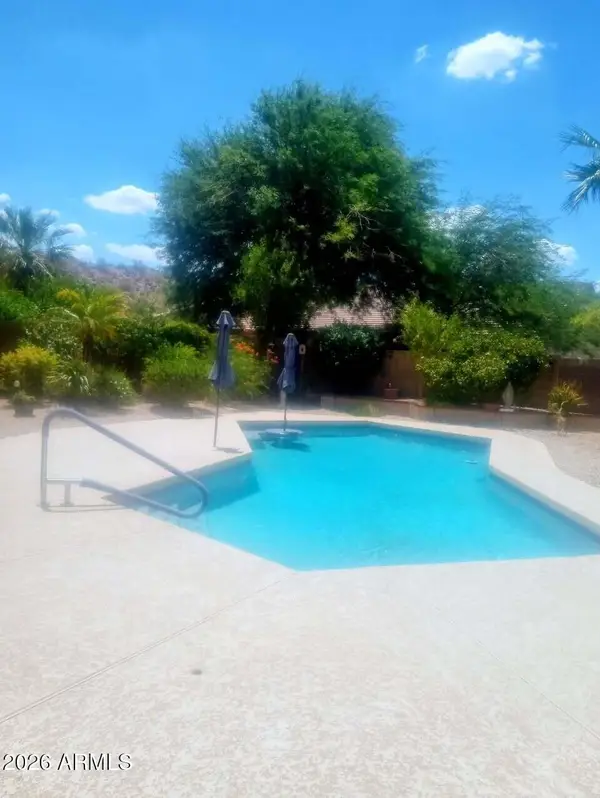 $533,000Active3 beds 2 baths2,256 sq. ft.
11490 S Morningside Drive, Goodyear, AZ 85338
MLS# 7058476Listed by: WEST USA REALTY - New
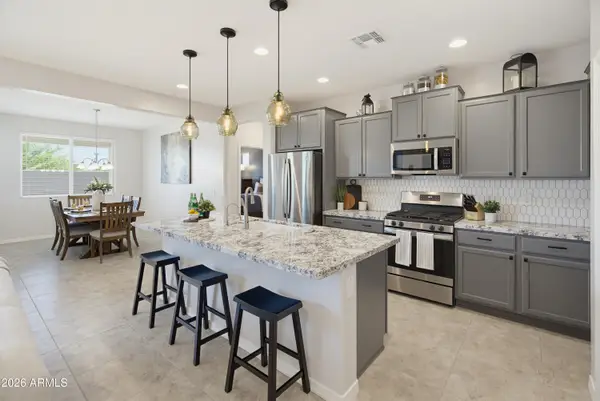 $425,000Active2 beds 2 baths1,614 sq. ft.
18061 W Muirwood Drive, Goodyear, AZ 85338
MLS# 7058347Listed by: BERKSHIRE HATHAWAY HOMESERVICES ARIZONA PROPERTIES - New
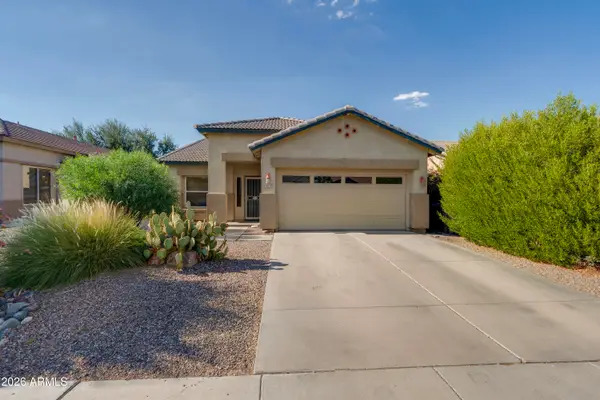 $404,900Active4 beds 2 baths1,656 sq. ft.
14332 W Mitchell Drive, Goodyear, AZ 85338
MLS# 7058413Listed by: A.Z. & ASSOCIATES - New
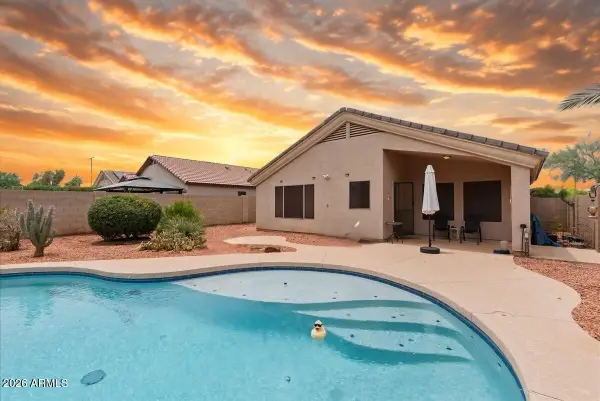 $395,000Active3 beds 2 baths1,582 sq. ft.
12063 S 174th Avenue, Goodyear, AZ 85338
MLS# 7058450Listed by: CITIEA - New
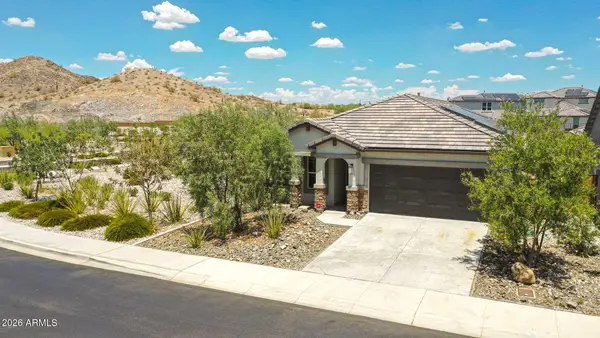 $375,000Active3 beds 2 baths1,567 sq. ft.
16628 W Pedro Lane, Goodyear, AZ 85338
MLS# 7058206Listed by: REALTY ONE GROUP - New
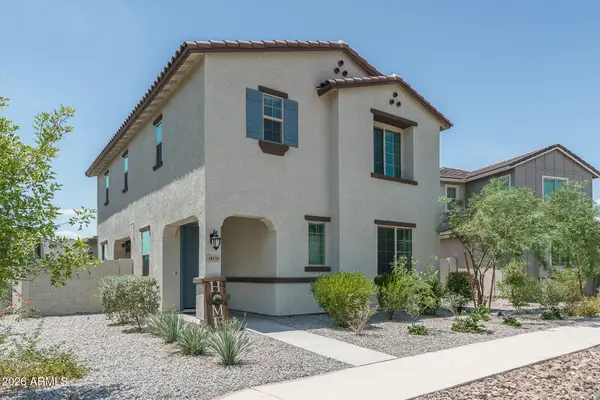 $449,000Active4 beds 4 baths2,193 sq. ft.
18178 W Raven Road, Goodyear, AZ 85338
MLS# 7058209Listed by: KELLER WILLIAMS ARIZONA REALTY - New
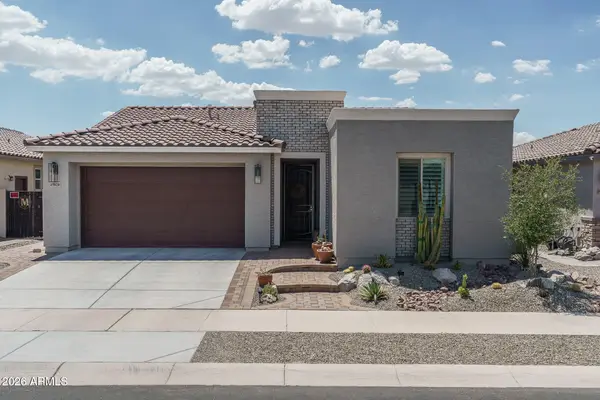 $539,850Active4 beds 3 baths2,303 sq. ft.
15028 S 179th Avenue, Goodyear, AZ 85338
MLS# 7058232Listed by: KELLER WILLIAMS ARIZONA REALTY


Protect your home and budget from life's surprises with an Assurant Home Warranty, backed by a partner that supports you through every step of homeownership. Explore Plans.
©2026 Century 21 Real Estate LLC. All rights reserved. CENTURY 21®, the CENTURY 21 Logo and C21® are service marks owned by Century 21 Real Estate LLC. Century 21 Real Estate LLC fully supports the principles of the Fair Housing Act and the Equal Opportunity Act. Each office is independently owned and operated. Listing information is deemed reliable but not guaranteed accurate.