
16581 W Buchanan Street, Goodyear, AZ 85338
Local realty services provided by:CENTURY 21 Arizona West
16581 W Buchanan Street,Goodyear, AZ 85338
$650,000
- 5 Beds
- 3 Baths
- 2,873 sq. ft.
- Single family
- Active
Listed by: monique walker
Office: re/max excalibur
MLS#:7079389
Source:ARMLS
Price summary
- Price:$650,000
- Price per sq. ft.:$226.24
- Monthly HOA dues:$105
About this home
THIS is the backyard you've been waiting for! Situated on a desirable corner lot bordering a greenbelt, this beautifully updated home delivers impressive indoor-outdoor living with 5 bedrooms, 3 baths and a flexible layout featuring a bedroom and full bath downstairs. Inside, soaring ceilings, abundant natural light and thoughtfully added accent lighting create a warm, elevated feel. The spacious kitchen features rich cabinetry, granite countertops, a center island, stainless steel appliances and built-in wine fridge, opening seamlessly to the living areas for easy entertaining.
Upstairs, the oversized primary suite is a true retreat with private balcony access and a beautifully remodeled bath featuring a custom walk-in shower and separate soaking tub. Three additional bedrooms complete the upper level. But the backyard steals the show! A full-length covered patio opens to a private pool surrounded by pavers, lush landscaping and extensive accent lighting. The incredible outdoor kitchen and bar sits beneath a large pergola with built-in grill, sink, generous prep space and seating creating a resort-style setting made for Arizona evenings. Additional highlights include a 3-car garage with built-in storage, 3-inch blinds throughout, low-maintenance front turf, solar landscape lighting and a stone-accented exterior....
Contact an agent
Home facts
- Year built:2006
- Subdivision & Development:CANYON TRAILS UNIT 3 PARCEL G
- Listing ID #:7079389
- Updated:September 13, 2026 at 03:37 PM
Rooms and interior
- Bedrooms:5
- Total bathrooms:3
- Flooring:Carpet, Tile
- Living area:2,873 sq. ft.
Heating and cooling
- Cooling:Ceiling Fan(s), Programmable Thermostat
- Heating:Natural Gas
- Central air:Yes
Structure and exterior
- Year built:2006
- Building area:2,873 sq. ft.
- Lot area:0.17 Acres
- Lot Features:Borders Common Area, Corner, Desert Back, Desert Front, North/South Exposure, Sprinklers In Front, Sprinklers In Rear, Synthetic Grass Front
- Construction Materials:Painted, Stucco
- Exterior Features:Balcony, Built-in Barbecue, Storage
Schools
- High school:Desert Edge High School
- Middle school:Copper Trails
- Elementary school:Copper Trails
Finances and disclosures
- Price:$650,000
- Price per sq. ft.:$226.24
- Tax amount:$2,206 (2025)
Features and amenities
- Pool features:Play Pool
Parking
- Parking description:Attached Garage Cabinets, Separate Storage Areas(s), Tandem
- Garage:Yes
- Garage spaces:3
 All information should be verified by the recipient and none is guaranteed as accurate by ARMLS. Copyright 2020 Arizona Regional Multiple Listing Service, Inc. All rights reserved.
New listings near 16581 W Buchanan Street
- New
 $570,000Active4 beds 3 baths2,456 sq. ft.
16367 W Morning Glory Street, Goodyear, AZ 85338
MLS# 7079693Listed by: EXP REALTY - New
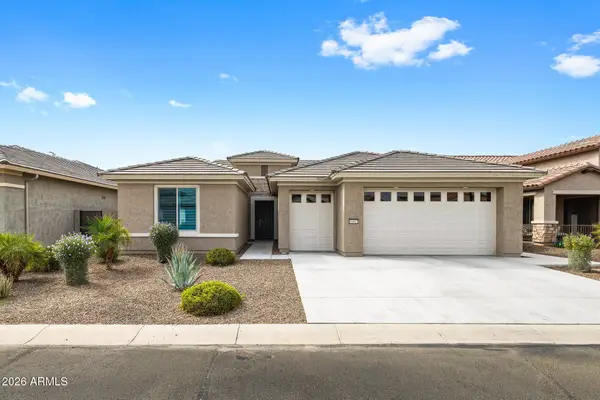 $735,000Active2 beds 4 baths2,076 sq. ft.
16897 W Almeria Road, Goodyear, AZ 85395
MLS# 7079652Listed by: ARIZONA ELITE PROPERTIES - New
 $397,000Active3 beds 2 baths1,869 sq. ft.
18111 W Desert Blossom Drive, Goodyear, AZ 85338
MLS# 7079636Listed by: VANTAGE ADVISORS LLC - New
 $375,000Active2 beds 2 baths1,612 sq. ft.
18068 W Amber Ridge Way, Goodyear, AZ 85338
MLS# 7079598Listed by: REALTY ONE GROUP - New
 $399,999Active4 beds 3 baths2,064 sq. ft.
13550 W Cypress Street, Goodyear, AZ 85395
MLS# 7079325Listed by: RELY REAL ESTATE, LLC - New
 $530,000Active5 beds 3 baths3,417 sq. ft.
15212 W Jackson Street, Goodyear, AZ 85338
MLS# 7079360Listed by: HOMESMART - New
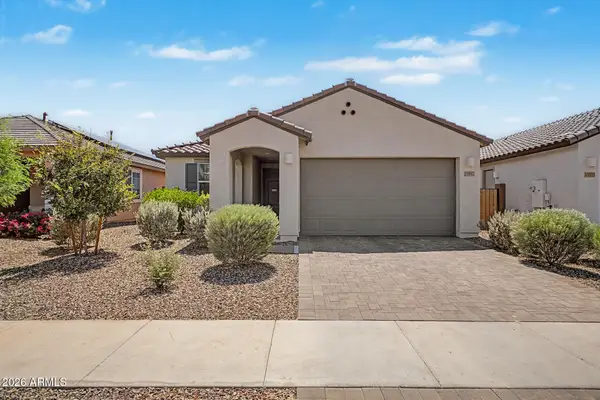 $415,000Active3 beds 2 baths1,401 sq. ft.
15587 W Kendall Street, Goodyear, AZ 85338
MLS# 7079369Listed by: SERHANT. - New
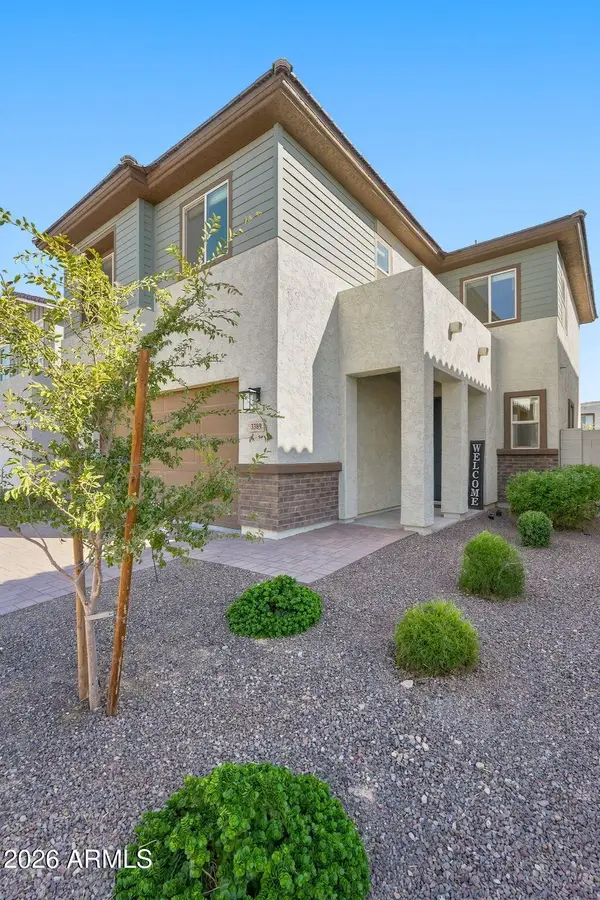 $409,900Active3 beds 3 baths1,706 sq. ft.
3389 S 180th Avenue, Goodyear, AZ 85338
MLS# 7079221Listed by: HOMESMART - New
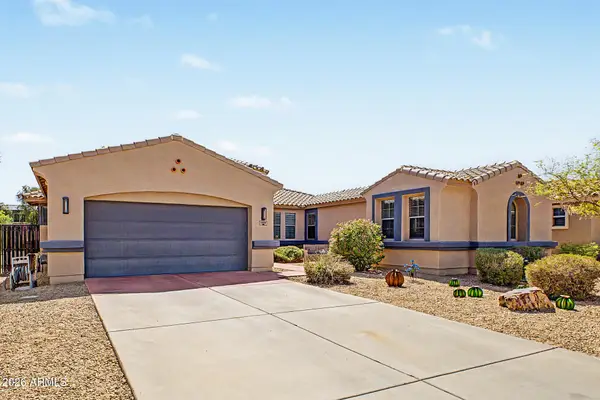 $625,000Active4 beds 3 baths2,544 sq. ft.
4367 N 152nd Drive, Goodyear, AZ 85395
MLS# 7079243Listed by: EXP REALTY


Protect your home and budget from life's surprises with an Assurant Home Warranty, backed by a partner that supports you through every step of homeownership. Explore Plans.
©2026 Century 21 Real Estate LLC. All rights reserved. CENTURY 21®, the CENTURY 21 Logo and C21® are service marks owned by Century 21 Real Estate LLC. Century 21 Real Estate LLC fully supports the principles of the Fair Housing Act and the Equal Opportunity Act. Each office is independently owned and operated. Listing information is deemed reliable but not guaranteed accurate.