
16993 W Samantha Way, Goodyear, AZ 85338
Local realty services provided by:CENTURY 21 Toma Partners
16993 W Samantha Way,Goodyear, AZ 85338
$559,995
- 5 Beds
- 3 Baths
- 2,630 sq. ft.
- Single family
- Active
Listed by: john bargnesi
Office: richmond american homes
MLS#:7049218
Source:ARMLS
Price summary
- Price:$559,995
- Price per sq. ft.:$212.93
- Monthly HOA dues:$125
About this home
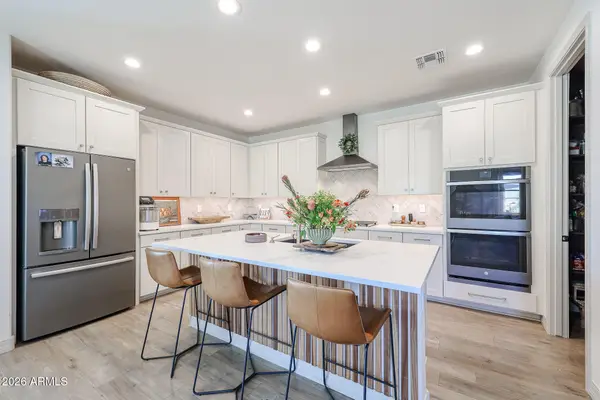
The heart of the home features a spacious great room that flows into a gourmet-inspired kitchen showcasing elegant Williston Maple cabinetry in Twine, stunning Miami Oro quartz countertops, a designer Ice Glossy tile backsplash, stainless steel GE appliances, a large single-basin undermount sink, and matte black hardware and fixtures throughout. The warm Pebble Beach curated design package is complemented by wood-look tile flooring in the main living areas, plush carpeting in the bedrooms, and crisp Extra White interior paint for a timeless, modern aesthetic.
The private primary suite provides a relaxing retreat with a spa-inspired bath featuring a beautifully tiled walk-in shower, cultured marble countertops, and contemporary finishes. Smart home features, , including a Halo Wi-Fi enabled smart lock, add everyday convenience.
Located in the highly sought-after Estrella Mountain Ranch community, residents enjoy resort-style amenities including two lakes, resident clubs, fitness centers, resort-style pools, pickleball and tennis courts, miles of hiking and biking trails, golf, parks, and year-round community events.
Don't miss this opportunity to own a professionally designed quick move-in home with today's most desirable finishes in one of Goodyear's premier master-planned communities....
Contact an agent
Home facts
- Year built:2026
- Subdivision & Development:ESTRELLA PARCEL 11.I1
- Listing ID #:7049218
- Updated:August 22, 2026 at 03:37 PM
Rooms and interior
- Bedrooms:5
- Total bathrooms:3
- Flooring:Carpet, Tile
- Living area:2,630 sq. ft.
Heating and cooling
- Cooling:Programmable Thermostat
- Heating:Natural Gas
- Central air:Yes
Structure and exterior
- Year built:2026
- Building area:2,630 sq. ft.
- Lot area:0.1 Acres
- Lot Features:Auto Timer H2O Front, Desert Front, Dirt Back, North/South Exposure
- Architectural Style:Ranch
- Construction Materials:Blown Cellulose, Painted, Stone, Stucco
Schools
- High school:Estrella Foothills High School
- Middle school:Estrella Mountain Elementary School
- Elementary school:Estrella Mountain Elementary School
Utilities
- Water:City Water
Finances and disclosures
- Price:$559,995
- Price per sq. ft.:$212.93
- Tax amount:$1,252 (2025)
Features and amenities
- Laundry features:Upstairs Laundry, Washer/Dryer Hook-up Only
- Amenities:Vinyl Frame
- Smart home:Yes
Parking
- Garage:Yes
- Garage spaces:2
 All information should be verified by the recipient and none is guaranteed as accurate by ARMLS. Copyright 2020 Arizona Regional Multiple Listing Service, Inc. All rights reserved. ARMLS Member Broker: Benjamin Toma
New listings near 16993 W Samantha Way
- New
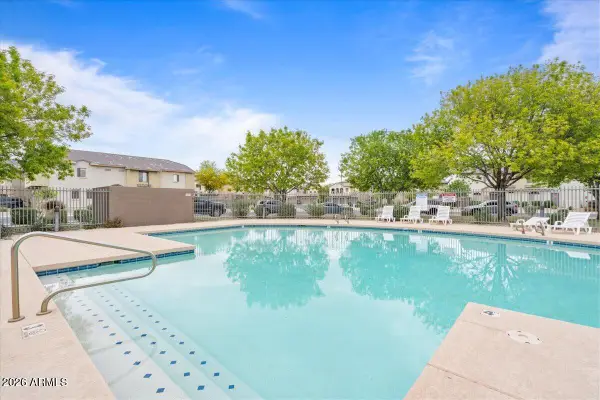 $312,995Active3 beds 3 baths1,399 sq. ft.
454 N 168th Lane, Goodyear, AZ 85338
MLS# 7070201Listed by: HOMESMART - New
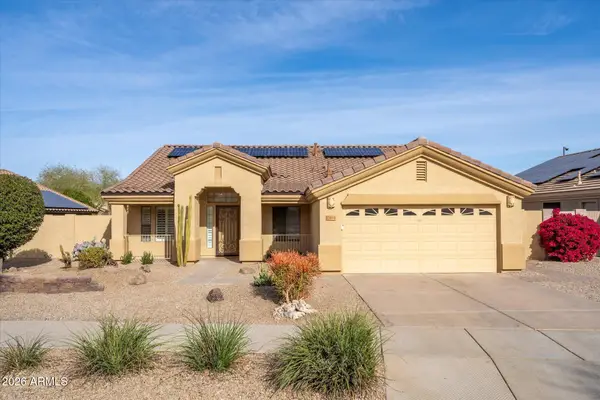 $459,990Active4 beds 2 baths1,875 sq. ft.
17444 W Rock Ledge Road, Goodyear, AZ 85338
MLS# 7070028Listed by: REALTY ONE GROUP - New
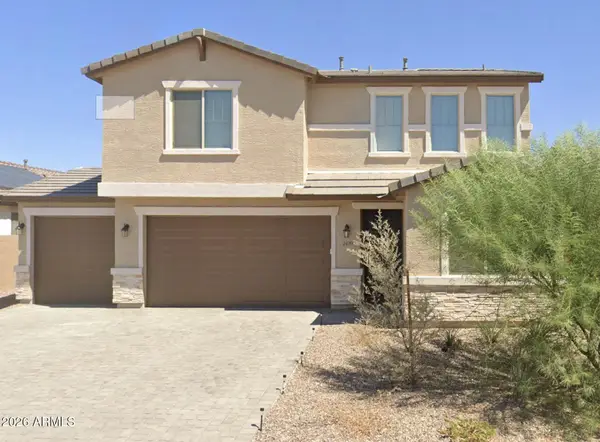 $459,900Active4 beds 3 baths2,630 sq. ft.
2499 S 180th Avenue, Goodyear, AZ 85338
MLS# 7069962Listed by: A.Z. & ASSOCIATES - New
 $499,995Active4 beds 3 baths1,870 sq. ft.
18257 W Elizabeth Avenue, Goodyear, AZ 85338
MLS# 7069967Listed by: RICHMOND AMERICAN HOMES - New
 $1,926,000Active5 beds 3 baths4,831 sq. ft.
18564 W Porter Drive, Goodyear, AZ 85338
MLS# 7069887Listed by: WATKINS REAL ESTATE - New
 $459,000Active3 beds 3 baths2,093 sq. ft.
17671 W Buchanan Street, Goodyear, AZ 85338
MLS# 7069892Listed by: REALTY ONE GROUP - New
 $499,995Active4 beds 3 baths1,870 sq. ft.
18260 W Elizabeth Avenue, Goodyear, AZ 85338
MLS# 7069841Listed by: RICHMOND AMERICAN HOMES - New
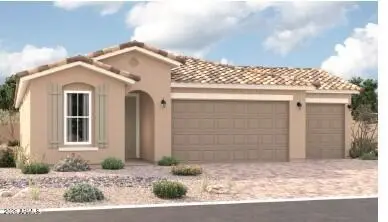 $512,995Active4 beds 3 baths2,040 sq. ft.
18254 W Elizabeth Avenue, Goodyear, AZ 85338
MLS# 7069754Listed by: RICHMOND AMERICAN HOMES - New
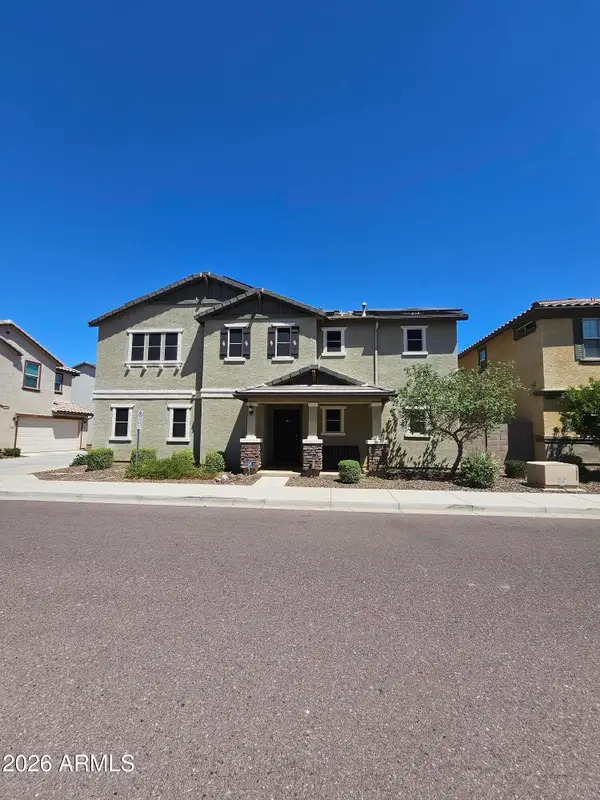 $399,500Active3 beds 3 baths2,270 sq. ft.
16240 W Culver Street, Goodyear, AZ 85338
MLS# 7069764Listed by: REALTY ONE GROUP - New
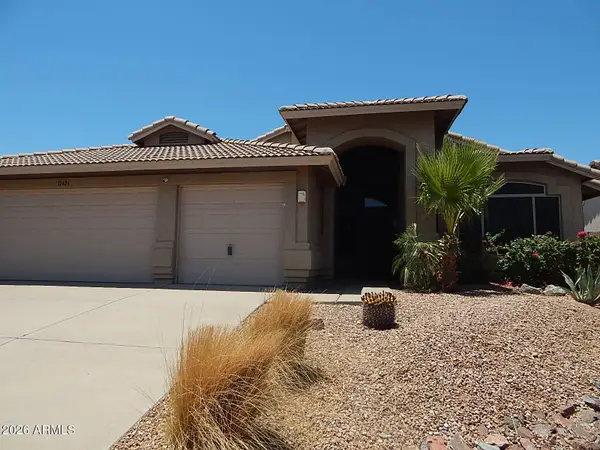 $389,000Active4 beds 2 baths2,230 sq. ft.
11424 S Obispo Drive, Goodyear, AZ 85338
MLS# 7069798Listed by: PHOENIX REAL ESTATE BROKERS


Protect your home and budget from life's surprises with an Assurant Home Warranty, backed by a partner that supports you through every step of homeownership. Explore Plans.
©2026 Century 21 Real Estate LLC. All rights reserved. CENTURY 21®, the CENTURY 21 Logo and C21® are service marks owned by Century 21 Real Estate LLC. Century 21 Real Estate LLC fully supports the principles of the Fair Housing Act and the Equal Opportunity Act. Each office is independently owned and operated. Listing information is deemed reliable but not guaranteed accurate.