
17251 W Watkins Street, Goodyear, AZ 85338
Local realty services provided by:CENTURY 21 Desert Estates Realty
Listed by: donald salafia
Office: revinre
MLS#:7060161
Source:ARMLS
Price summary
- Price:$349,900
- Price per sq. ft.:$166.86
- Monthly HOA dues:$94.33
About this home
Embrace the perfect blend of style and everyday comfort in this energy-efficient two-story home! Inviting living room is designed for entertaining, featuring tile flooring, bountiful natural light, and double-height ceilings that add to the spacious feel. Adjacent to it is the dining area with sliding glass doors to the back patio. Impeccable kitchen comes with plenty of honey oak cabinets, SS appliances, granite counters, a hanging pot rack, an island with a breakfast bar, and a breakfast nook. A powder room is located on the main level. Sizable loft can be used as an office or reading nook. Airy primary bedroom offers plush carpet, a bathroom with a make-up desk, and a walk-in closet. Large backyard has an open patio ideal for unwinding under the stars. This rare find is the one for you!
Contact an agent
Home facts
- Year built:2004
- Listing ID #:7060161
- Updated:July 30, 2026 at 11:15 AM
Rooms and interior
- Bedrooms:3
- Total bathrooms:3
- Flooring:Carpet, Tile
- Living area:2,097 sq. ft.
Heating and cooling
- Cooling:Ceiling Fan(s)
- Heating:Electric
- Central air:Yes
Structure and exterior
- Year built:2004
- Building area:2,097 sq. ft.
- Lot area:0.14 Acres
- Lot Features:Desert Front, Dirt Back, Gravel/Stone Front, North/South Exposure
- Architectural Style:Contemporary
- Construction Materials:Painted, Stucco
Schools
- High school:Verrado High School
- Middle school:Centerra Mirage STEM Academy
- Elementary school:Centerra Mirage STEM Academy
Utilities
- Water:City Water
Finances and disclosures
- Price:$349,900
- Price per sq. ft.:$166.86
- Tax amount:$1,871 (2025)
Parking
- Parking description:Extended Length Garage
- Garage:Yes
- Garage spaces:2
 All information should be verified by the recipient and none is guaranteed as accurate by ARMLS. Copyright 2020 Arizona Regional Multiple Listing Service, Inc. All rights reserved. ARMLS Member Broker: JoAnn Ayres
New listings near 17251 W Watkins Street
- New
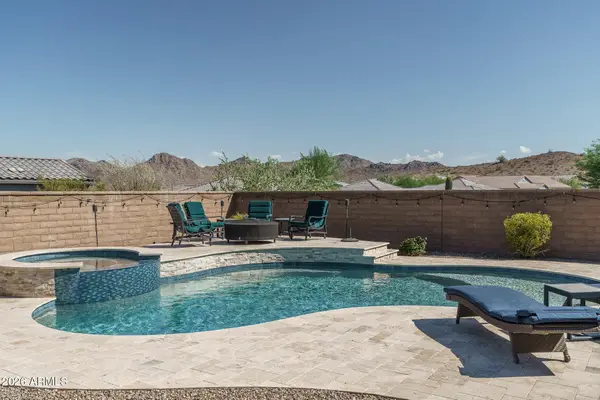 $749,850Active3 beds 3 baths2,474 sq. ft.
7677 S 164th Lane, Goodyear, AZ 85338
MLS# 7060057Listed by: KELLER WILLIAMS ARIZONA REALTY - New
 $479,900Active3 beds 3 baths2,815 sq. ft.
660 S 165th Avenue, Goodyear, AZ 85338
MLS# 7060042Listed by: OFFERPAD BROKERAGE, LLC - New
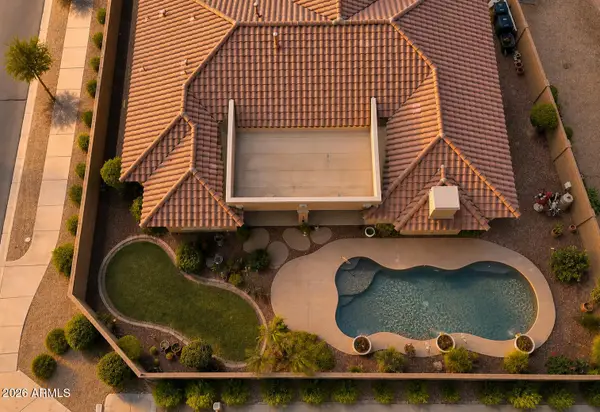 $575,000Active3 beds 3 baths3,051 sq. ft.
625 S 173rd Drive, Goodyear, AZ 85338
MLS# 7059948Listed by: MY HOME GROUP REAL ESTATE - New
 $525,000Active4 beds 2 baths2,258 sq. ft.
17846 W Buckhorn Drive, Goodyear, AZ 85338
MLS# 7059885Listed by: LUXURY DIVISION - New
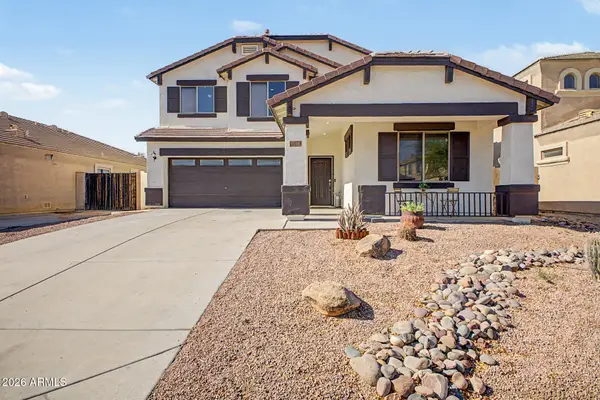 $435,000Active4 beds 3 baths2,719 sq. ft.
16124 W Williams Street, Goodyear, AZ 85338
MLS# 7059782Listed by: BARNETT REALTY - New
 $1,125,000Active3 beds 3 baths2,794 sq. ft.
13785 S 181st Avenue, Goodyear, AZ 85338
MLS# 7059559Listed by: HOMECOIN.COM - New
 $519,990Active4 beds 3 baths2,014 sq. ft.
17680 W College Drive, Goodyear, AZ 85395
MLS# 7059509Listed by: MERITAGE HOMES OF ARIZONA, INC - New
 $507,990Active5 beds 3 baths2,258 sq. ft.
18816 W Goldenrod Street, Goodyear, AZ 85338
MLS# 7059532Listed by: LENNAR SALES CORP - New
 $549,990Active4 beds 3 baths2,521 sq. ft.
18813 W Goldenrod Street, Goodyear, AZ 85338
MLS# 7059537Listed by: LENNAR SALES CORP


Protect your home and budget from life's surprises with an Assurant Home Warranty, backed by a partner that supports you through every step of homeownership. Explore Plans.
©2026 Century 21 Real Estate LLC. All rights reserved. CENTURY 21®, the CENTURY 21 Logo and C21® are service marks owned by Century 21 Real Estate LLC. Century 21 Real Estate LLC fully supports the principles of the Fair Housing Act and the Equal Opportunity Act. Each office is independently owned and operated. Listing information is deemed reliable but not guaranteed accurate.