
17656 W Turney Avenue, Goodyear, AZ 85395
Local realty services provided by:CENTURY 21 Arizona Foothills
17656 W Turney Avenue,Goodyear, AZ 85395
$748,745
- 3 Beds
- 4 Baths
- 2,978 sq. ft.
- Single family
- Active
Listed by: craig tucker
Office: tri pointe homes arizona realty
MLS#:7075083
Source:ARMLS
Price summary
- Price:$748,745
- Price per sq. ft.:$251.43
- Monthly HOA dues:$163
About this home
This beautifully upgraded new home offers a private bath at Bedroom 3, an insulated garage, and extended living spaces encompassing the outdoor living area, dining room, and primary suite. A 16-foot center-sliding glass door creates a seamless indoor-outdoor connection, while a 10-foot double gate and exterior gas stub add convenience. The designer kitchen features upgraded Café appliances with a double oven and 36-inch gas cooktop, Blaine Hardwood Burlap cabinetry with stacked uppers, Della Terra Vallejo quartz countertops with a waterfall island, and a pot filler. Contemporary drywall texture, Snowbound paint, single-panel interior doors with matte-black knobs, wood-look plank tile, decorative laundry room tile, and a water-softener pre-plumb complete this thoughtfully appointed home.
Contact an agent
Home facts
- Year built:2026
- Subdivision & Development:ABEL RANCH PHASE 2
- Listing ID #:7075083
- Updated:September 04, 2026 at 05:33 AM
Rooms and interior
- Bedrooms:3
- Total bathrooms:4
- Flooring:Carpet, Tile
- Living area:2,978 sq. ft.
Heating and cooling
- Cooling:Programmable Thermostat
- Heating:Natural Gas
- Central air:Yes
Structure and exterior
- Year built:2026
- Building area:2,978 sq. ft.
- Lot area:0.25 Acres
- Lot Features:Borders Common Area, North/South Exposure
- Construction Materials:Painted, Stucco
- Exterior Features:Private Yard
Schools
- High school:Agua Fria High School
- Middle school:Verrado Middle School
- Elementary school:Mabel Padgett Elementary School
Utilities
- Water:Private Water Company
Finances and disclosures
- Price:$748,745
- Price per sq. ft.:$251.43
- Tax amount:$355 (2025)
Features and amenities
- Laundry features:Washer/Dryer Hook-up Only
- Amenities:Vinyl Frame
Parking
- Parking description:Electric Vehicle Charging Station(s), Over Height Garage, RV Garage, RV Gate
- Garage:Yes
- Garage spaces:2
 All information should be verified by the recipient and none is guaranteed as accurate by ARMLS. Copyright 2020 Arizona Regional Multiple Listing Service, Inc. All rights reserved. ARMLS Member Broker: Floyd Scott
New listings near 17656 W Turney Avenue
- New
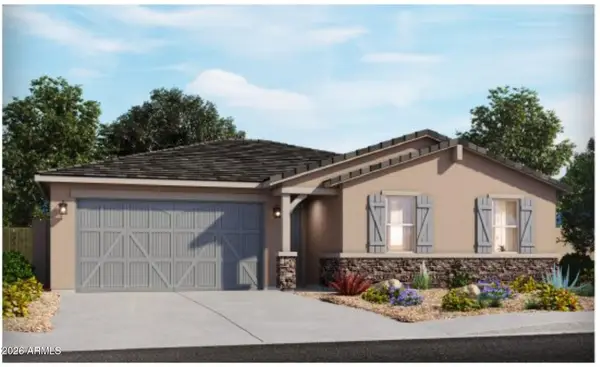 $443,425Active3 beds 2 baths1,526 sq. ft.
17766 W Monroe Street, Goodyear, AZ 85338
MLS# 7075668Listed by: MERITAGE HOMES OF ARIZONA, INC - New
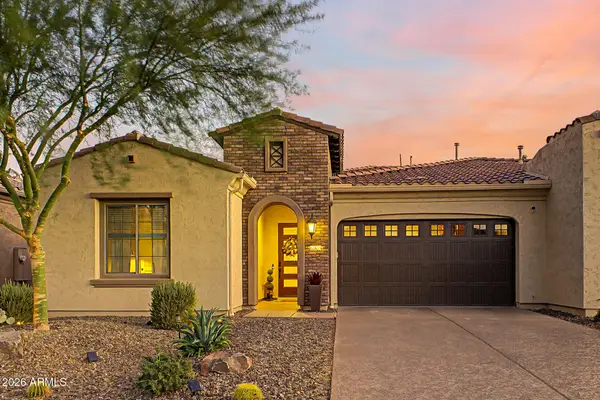 $565,000Active2 beds 3 baths1,723 sq. ft.
16825 W Pinchot Avenue, Goodyear, AZ 85395
MLS# 7075645Listed by: FULL HOUSE REALTY OF ARIZONA LLC - New
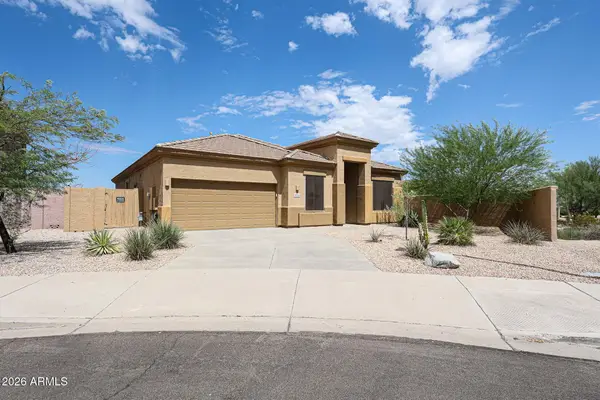 $499,000Active3 beds 2 baths1,963 sq. ft.
18502 W Piedmont Road, Goodyear, AZ 85338
MLS# 7075635Listed by: REALTY ONE GROUP - New
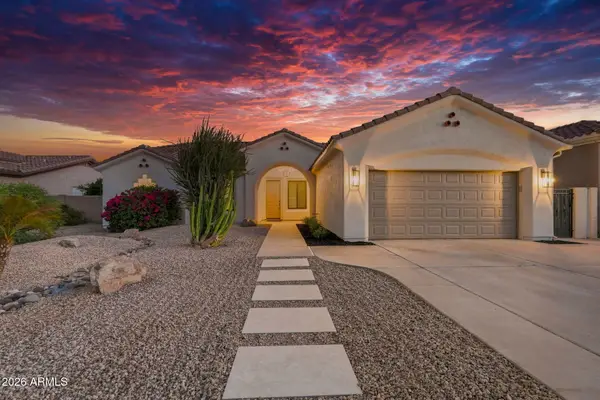 $619,000Active4 beds 2 baths2,355 sq. ft.
13129 W Granada Road, Goodyear, AZ 85395
MLS# 7075561Listed by: GENTRY REAL ESTATE - New
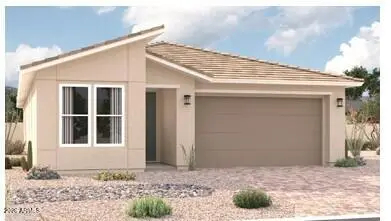 $481,944Active4 beds 3 baths2,050 sq. ft.
15909 W Larkspur Drive, Goodyear, AZ 85338
MLS# 7075540Listed by: SEKISUI HOUSE ARIZONA - New
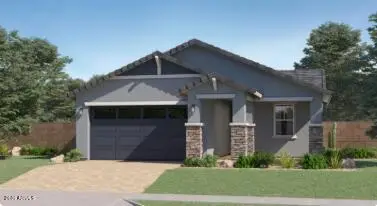 $405,490Active3 beds 2 baths1,411 sq. ft.
18684 W Silverwood Drive, Goodyear, AZ 85338
MLS# 7075441Listed by: LENNAR SALES CORP - New
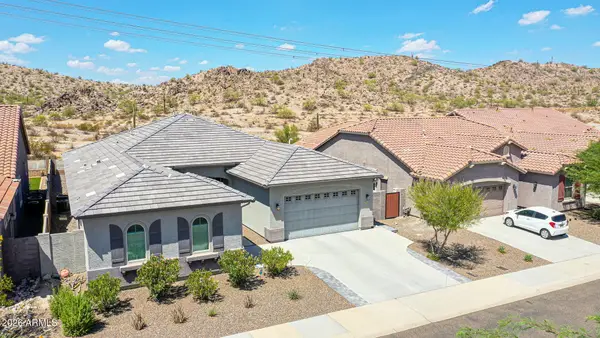 $639,900Active4 beds 3 baths2,593 sq. ft.
18622 W Chuckwalla Canyon Road, Goodyear, AZ 85338
MLS# 7075463Listed by: REALTY ONE GROUP - New
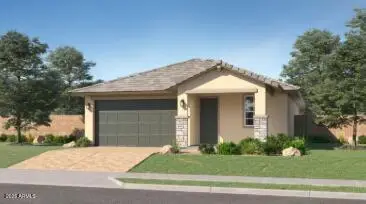 $407,490Active4 beds 2 baths1,707 sq. ft.
18672 W Silverwood Drive, Goodyear, AZ 85338
MLS# 7075467Listed by: LENNAR SALES CORP - New
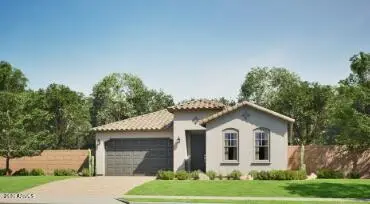 $502,990Active4 beds 3 baths2,274 sq. ft.
18822 W Goldenrod Street, Goodyear, AZ 85338
MLS# 7075480Listed by: LENNAR SALES CORP 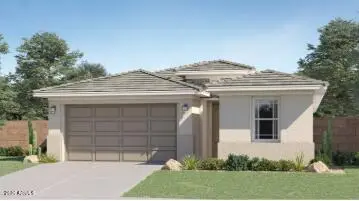 $466,490Pending4 beds 3 baths2,081 sq. ft.
16063 S 186th Avenue, Goodyear, AZ 85338
MLS# 7075394Listed by: LENNAR SALES CORP


Protect your home and budget from life's surprises with an Assurant Home Warranty, backed by a partner that supports you through every step of homeownership. Explore Plans.
©2026 Century 21 Real Estate LLC. All rights reserved. CENTURY 21®, the CENTURY 21 Logo and C21® are service marks owned by Century 21 Real Estate LLC. Century 21 Real Estate LLC fully supports the principles of the Fair Housing Act and the Equal Opportunity Act. Each office is independently owned and operated. Listing information is deemed reliable but not guaranteed accurate.