
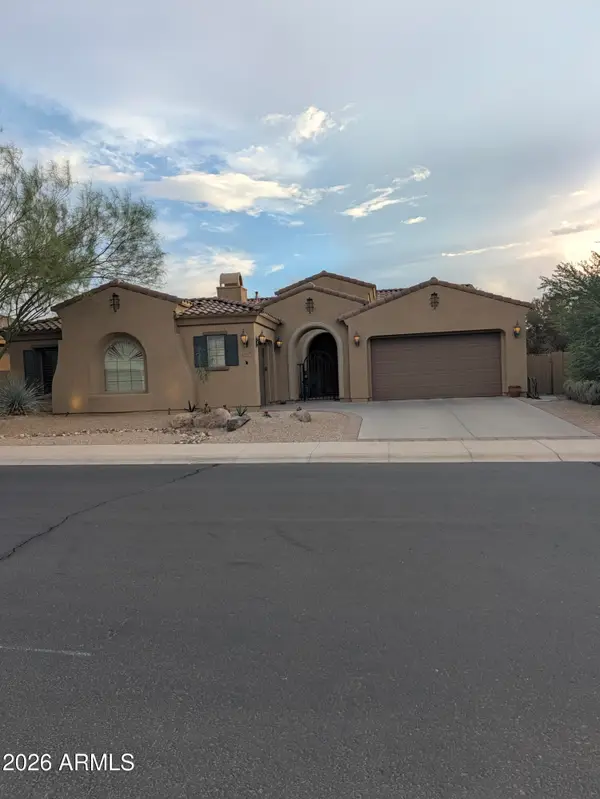
17745 W Southgate Avenue, Goodyear, AZ 85338
Local realty services provided by:CENTURY 21 Arizona Foothills
17745 W Southgate Avenue,Goodyear, AZ 85338
$499,990
- 3 Beds
- 3 Baths
- 2,333 sq. ft.
- Single family
- Active
Listed by: pamela j meyer, james a patterson
Office: william ryan realty, inc
MLS#:7081795
Source:ARMLS
Price summary
- Price:$499,990
- Price per sq. ft.:$214.31
- Monthly HOA dues:$120
About this home
MOVE-IN-READY! Welcome to the Ash Floor Plan! A magnificent single-story haven meticulously designed to offer space, comfort, and versatility. Boasting an expansive 2,333 square feet, this home features 3 bedrooms plus Den with Double Doors, 2.5 bathrooms, and an oversized 2-car garage. Designed for both comfort and luxury, this home features: Upgraded 42'' kitchen cabinets, Beautiful Granite countertops, gas appliance package, 8 foot interior doors, 2'' White Faux Wood Blinds t/out, upgraded tile and carpet throughout. Built with spray foam insulation for added comfort and efficiency. Ask about our 3 year ENERGY GAURANTEE! Need Rate Buy-Down Assistance? Come view this BEAUTY today and learn about available financing options!
Contact an agent
Home facts
- Year built:2026
- Subdivision & Development:EL CIDRO PHASE 2 PARCEL 1A
- Listing ID #:7081795
- Updated:September 18, 2026 at 05:55 PM
Rooms and interior
- Bedrooms:3
- Total bathrooms:3
- Flooring:Carpet, Tile
- Living area:2,333 sq. ft.
Heating and cooling
- Cooling:ENERGY STAR Qualified Equipment, Programmable Thermostat
- Heating:Electric
- Central air:Yes
Structure and exterior
- Year built:2026
- Building area:2,333 sq. ft.
- Lot area:0.15 Acres
- Lot Features:Desert Front, Dirt Back, North/South Exposure, Sprinklers In Front
- Architectural Style:Spanish
- Construction Materials:Painted, Spray Foam Insulation, Stucco
Schools
- High school:Desert Edge High School
- Middle school:Copper Trails
- Elementary school:Copper Trails
Finances and disclosures
- Price:$499,990
- Price per sq. ft.:$214.31
- Tax amount:$223 (2025)
Features and amenities
- Laundry features:Washer/Dryer Hook-up Only
- Amenities:ENERGY STAR Qualified Windows, Vinyl Frame
Parking
- Garage:Yes
- Garage spaces:2
 All information should be verified by the recipient and none is guaranteed as accurate by ARMLS. Copyright 2020 Arizona Regional Multiple Listing Service, Inc. All rights reserved. ARMLS Member Broker: Floyd Scott
New listings near 17745 W Southgate Avenue
- New
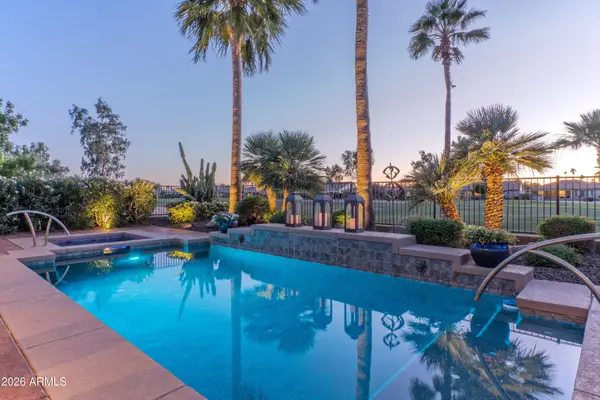 $975,000Active3 beds 2 baths2,487 sq. ft.
2692 N 162nd Avenue, Goodyear, AZ 85395
MLS# 7082096Listed by: REALTY ONE GROUP - New
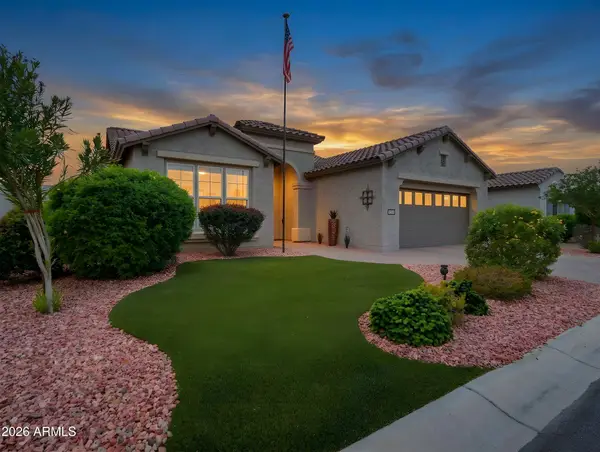 $634,900Active2 beds 3 baths1,867 sq. ft.
16819 W Berkeley Road, Goodyear, AZ 85395
MLS# 7082001Listed by: REALTY ONE GROUP - New
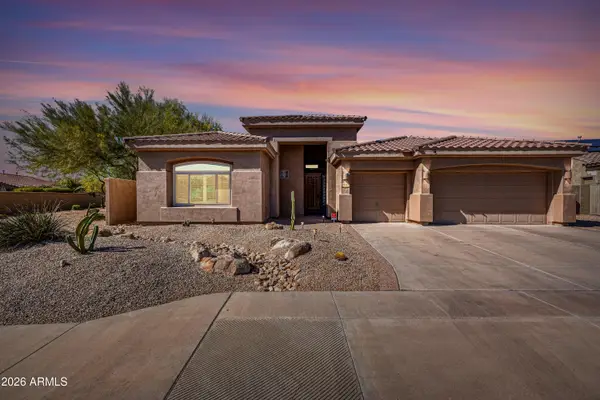 $610,000Active4 beds 3 baths2,754 sq. ft.
18334 W Piedmont Road, Goodyear, AZ 85338
MLS# 7082021Listed by: REALTY ONE GROUP - New
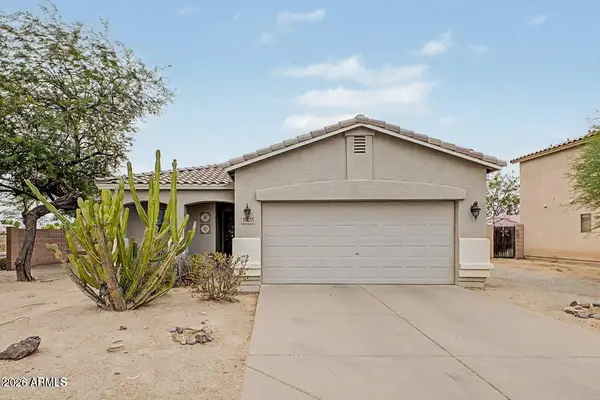 $339,000Active3 beds 2 baths1,262 sq. ft.
16215 W Lilac Street, Goodyear, AZ 85338
MLS# 7082039Listed by: FATHOM REALTY ELITE - New
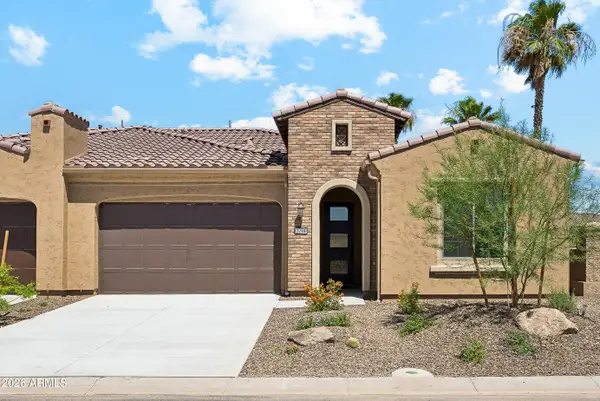 $449,990Active2 beds 3 baths1,724 sq. ft.
3266 N 169th Lane, Goodyear, AZ 85395
MLS# 7081810Listed by: PEBBLECREEK PROPERTIES LIMITED - New
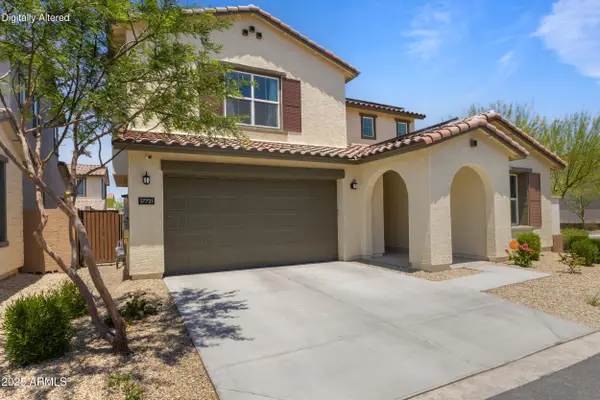 $399,990Active4 beds 3 baths2,059 sq. ft.
17721 W Cassia Way, Goodyear, AZ 85338
MLS# 7081766Listed by: EXP REALTY - New
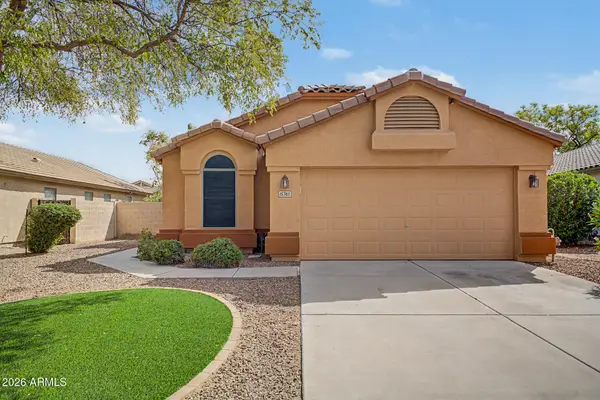 $349,999Active3 beds 2 baths1,450 sq. ft.
15745 W Latham Street, Goodyear, AZ 85338
MLS# 7081572Listed by: DELEX REALTY - New
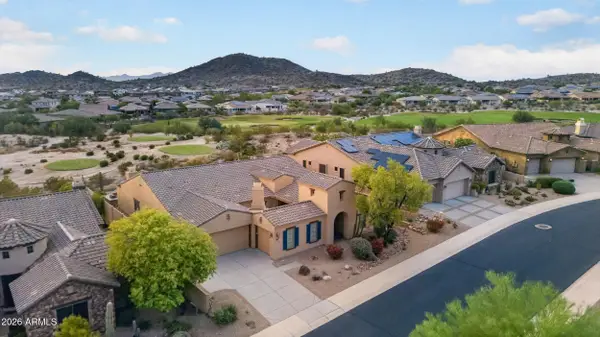 $799,900Active4 beds 3 baths3,469 sq. ft.
18174 W Narramore Road, Goodyear, AZ 85338
MLS# 7081397Listed by: REALTY ONE GROUP - New
 $839,000Active5 beds 5 baths4,538 sq. ft.
18047 W Narramore Road, Goodyear, AZ 85338
MLS# 7081299Listed by: REALTY ONE GROUP AZ


Protect your home and budget from life's surprises with an Assurant Home Warranty, backed by a partner that supports you through every step of homeownership. Explore Plans.
©2026 Century 21 Real Estate LLC. All rights reserved. CENTURY 21®, the CENTURY 21 Logo and C21® are service marks owned by Century 21 Real Estate LLC. Century 21 Real Estate LLC fully supports the principles of the Fair Housing Act and the Equal Opportunity Act. Each office is independently owned and operated. Listing information is deemed reliable but not guaranteed accurate.