
18256 W Lupine Avenue, Goodyear, AZ 85338
Local realty services provided by:CENTURY 21 Toma Partners
18256 W Lupine Avenue,Goodyear, AZ 85338
$454,990
- 3 Beds
- 3 Baths
- 2,028 sq. ft.
- Single family
- Pending
Listed by: kelly thatcher
Office: risewell homes
MLS#:7023776
Source:ARMLS
Price summary
- Price:$454,990
- Price per sq. ft.:$224.35
- Monthly HOA dues:$115
About this home
Beautiful New Home with 3 bedrooms, 3 baths, large STUDY with double doors, light bright kitchen with trending Burlap color cabinets, quartz counter tops, backsplash, and walk in pantry. Gas Stove. Triple sliding glass doors open to a generous covered patio with a gas stub -- ideal for outdoor entertaining. This home checks every box for comfort, style, and function!
Contact an agent
Home facts
- Year built:2026
- Subdivision & Development:CITRUS PARK PHASE 2
- Listing ID #:7023776
- Updated:August 03, 2026 at 09:18 AM
Rooms and interior
- Bedrooms:3
- Total bathrooms:3
- Flooring:Carpet, Tile
- Living area:2,028 sq. ft.
Heating and cooling
- Cooling:Programmable Thermostat
- Heating:Ceiling
- Central air:Yes
Structure and exterior
- Year built:2026
- Building area:2,028 sq. ft.
- Lot area:0.12 Acres
- Lot Features:Auto Timer H2O Front, Desert Front, Dirt Back, North/South Exposure, Sprinklers In Front
- Architectural Style:Ranch
- Construction Materials:Painted, Stucco
- Exterior Features:Private Yard
Schools
- High school:Buckeye Union High School
- Middle school:Las Brisas Academy
- Elementary school:Las Brisas Academy
Utilities
- Water:City Water
Finances and disclosures
- Price:$454,990
- Price per sq. ft.:$224.35
- Tax amount:$26 (2026)
Features and amenities
- Laundry features:Upstairs Laundry, Washer/Dryer Hook-up Only
- Amenities:Vinyl Frame
Parking
- Garage:Yes
- Garage spaces:2
 All information should be verified by the recipient and none is guaranteed as accurate by ARMLS. Copyright 2020 Arizona Regional Multiple Listing Service, Inc. All rights reserved. ARMLS Member Broker: Benjamin Toma
New listings near 18256 W Lupine Avenue
- New
 $556,999Active3 beds 3 baths2,471 sq. ft.
18466 W Cocopah Street, Goodyear, AZ 85338
MLS# 7061443Listed by: MATTAMY ARIZONA, LLC - New
 $135,000Active0.37 Acres
18236 W Santa Alberta Lane #30, Goodyear, AZ 85338
MLS# 7061461Listed by: REALTY ONE GROUP - New
 $570,999Active4 beds 3 baths2,657 sq. ft.
18443 W Sonora Street, Goodyear, AZ 85338
MLS# 7061462Listed by: MATTAMY ARIZONA, LLC - New
 $359,000Active2 beds 2 baths1,136 sq. ft.
3437 N 146th Drive, Goodyear, AZ 85395
MLS# 7061468Listed by: RE/MAX FINE PROPERTIES - New
 $456,999Active3 beds 2 baths1,868 sq. ft.
18621 W Tohono Drive, Goodyear, AZ 85338
MLS# 7061363Listed by: MATTAMY ARIZONA, LLC - New
 $339,500Active2 beds 2 baths1,220 sq. ft.
18147 W Glenhaven Drive, Goodyear, AZ 85338
MLS# 7061298Listed by: HOMESMART - New
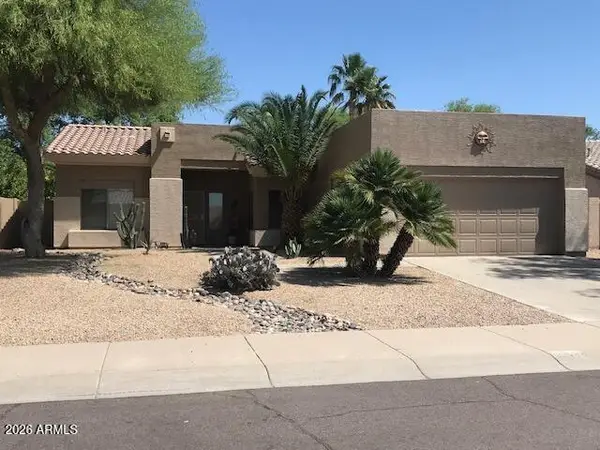 $430,000Active3 beds 2 baths1,583 sq. ft.
13264 W Edgemont Avenue, Goodyear, AZ 85395
MLS# 7061247Listed by: REALTY ONE GROUP - New
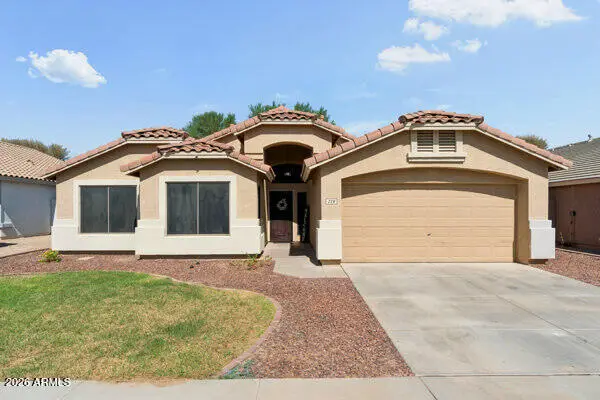 $449,500Active4 beds 2 baths1,862 sq. ft.
229 N 163rd Drive, Goodyear, AZ 85338
MLS# 7061180Listed by: WEST USA REALTY - New
 $405,000Active3 beds 2 baths1,594 sq. ft.
13331 W Windsor Avenue, Goodyear, AZ 85395
MLS# 7061104Listed by: REALTY ONE GROUP - New
 $299,999Active2 beds 2 baths1,142 sq. ft.
2801 N Litchfield Road #82, Goodyear, AZ 85395
MLS# 7061107Listed by: HOMELOGIC REAL ESTATE


Protect your home and budget from life's surprises with an Assurant Home Warranty, backed by a partner that supports you through every step of homeownership. Explore Plans.
©2026 Century 21 Real Estate LLC. All rights reserved. CENTURY 21®, the CENTURY 21 Logo and C21® are service marks owned by Century 21 Real Estate LLC. Century 21 Real Estate LLC fully supports the principles of the Fair Housing Act and the Equal Opportunity Act. Each office is independently owned and operated. Listing information is deemed reliable but not guaranteed accurate.