
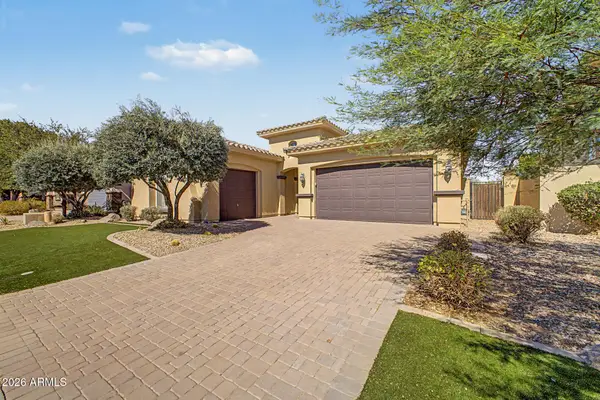
18608 W Lupine Avenue, Goodyear, AZ 85338
Local realty services provided by:CENTURY 21 Arizona West
Listed by: george laughton, ashley downie
Office: everyplace
MLS#:7062751
Source:ARMLS
Price summary
- Price:$449,000
- Price per sq. ft.:$228.27
- Monthly HOA dues:$121
About this home
Spacious, energy-efficient, and perfectly situated on a premium corner lot! This 4-bed, 3-bath home offers location, an open-concept floor plan, and expansive living and dining areas that flow seamlessly into the kitchen, complete with a center island and walk-in pantry. The desirable split-bedroom layout provides added privacy, while solar helps improve energy efficiency. Outside, enjoy a spacious backyard with a covered patio, cozy fire pit, artificial turf, and a side yard with an RV gate, ideal for a dog run or additional storage. A 3-car garage with epoxy flooring offers plenty of room for vehicles, storage, and hobbies. Located in a sought-after Goodyear neighborhood with a nearby park and less than five miles from shopping, restaurants, banks, and everyday conveniences, this move-in-ready home offers exceptional value!
Contact an agent
Home facts
- Year built:2012
- Subdivision & Development:LAS BRISAS PHASE 1
- Listing ID #:7062751
- Updated:August 06, 2026 at 04:34 AM
Rooms and interior
- Bedrooms:4
- Total bathrooms:3
- Flooring:Carpet, Tile
- Living area:1,967 sq. ft.
Heating and cooling
- Cooling:Ceiling Fan(s)
- Heating:Natural Gas
- Central air:Yes
Structure and exterior
- Year built:2012
- Building area:1,967 sq. ft.
- Lot area:0.16 Acres
- Lot Features:Corner, Desert Back, Desert Front, Irrigation Back, Irrigation Front, North/South Exposure, Synthetic Grass Back
- Architectural Style:Ranch
- Construction Materials:Painted, Stucco
Schools
- High school:Estrella Foothills High School
- Middle school:Westar Elementary School
- Elementary school:Estrella Mountain Elementary School
Utilities
- Water:City Water
Finances and disclosures
- Price:$449,000
- Price per sq. ft.:$228.27
- Tax amount:$2,250 (2025)
Parking
- Parking description:RV Gate
- Garage:Yes
- Garage spaces:3
 All information should be verified by the recipient and none is guaranteed as accurate by ARMLS. Copyright 2020 Arizona Regional Multiple Listing Service, Inc. All rights reserved.
New listings near 18608 W Lupine Avenue
- New
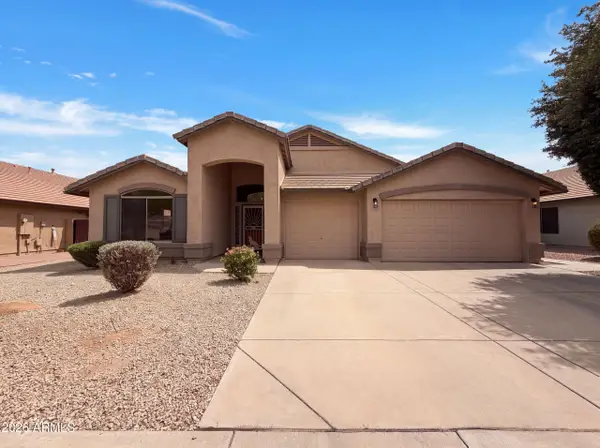 $480,000Active4 beds 2 baths2,472 sq. ft.
16735 W Mckinley Street, Goodyear, AZ 85338
MLS# 7062790Listed by: OPENDOOR BROKERAGE, LLC - New
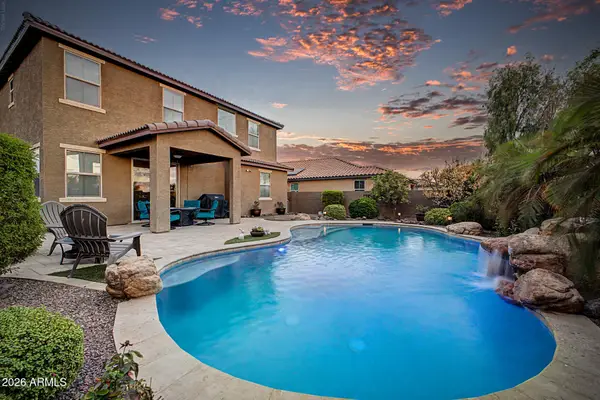 $539,000Active4 beds 3 baths2,568 sq. ft.
2484 S 172nd Lane, Goodyear, AZ 85338
MLS# 7062864Listed by: REAL BROKER - New
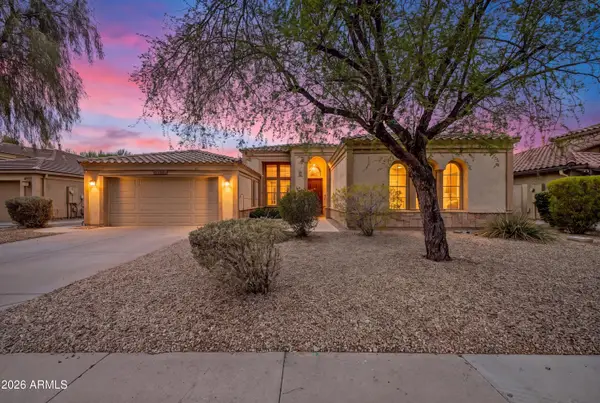 $649,999Active3 beds 3 baths2,827 sq. ft.
18194 W Estes Way, Goodyear, AZ 85338
MLS# 7062667Listed by: REALTY ONE GROUP - New
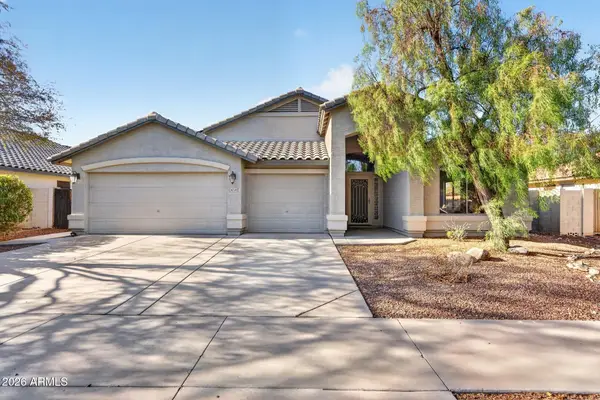 $430,000Active3 beds 2 baths2,472 sq. ft.
16590 W Woodlands Avenue, Goodyear, AZ 85338
MLS# 7062657Listed by: KELLER WILLIAMS REALTY SONORAN LIVING - New
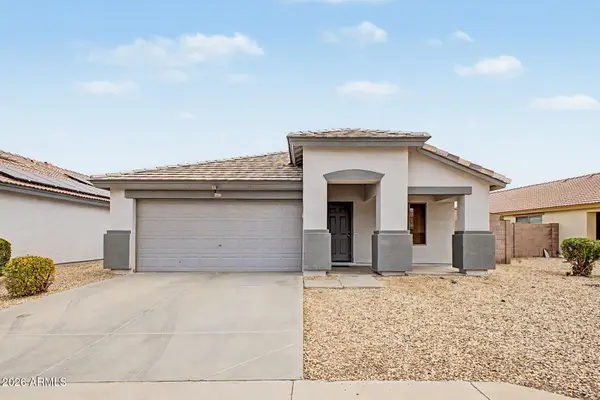 $360,000Active3 beds 2 baths1,446 sq. ft.
15757 W Papago Street, Goodyear, AZ 85338
MLS# 7062609Listed by: DELEX REALTY - New
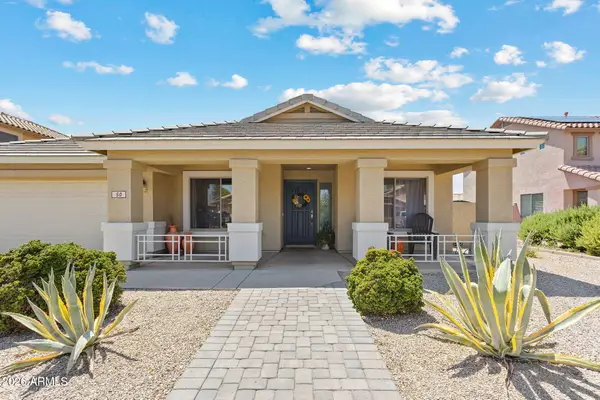 $430,000Active3 beds 2 baths2,313 sq. ft.
50 N 163rd Drive, Goodyear, AZ 85338
MLS# 7062603Listed by: KELLER WILLIAMS SOUTHERN AZ - New
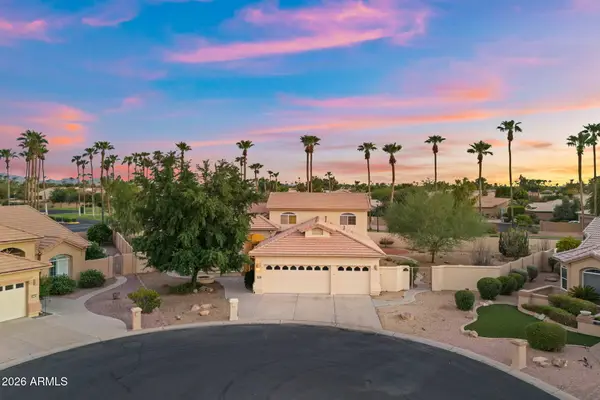 $580,000Active4 beds 3 baths3,401 sq. ft.
3718 N 154th Lane, Goodyear, AZ 85395
MLS# 7062379Listed by: REAL BROKER - New
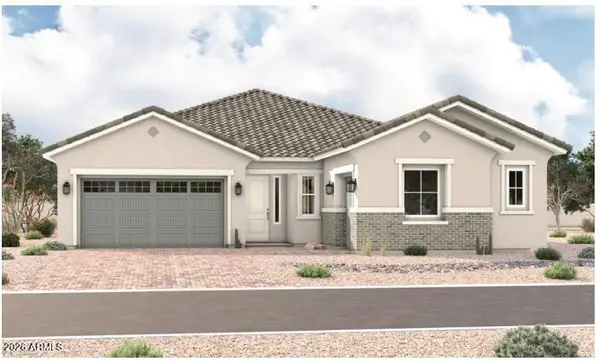 $635,995Active3 beds 3 baths2,390 sq. ft.
18684 W Brookwood Drive, Goodyear, AZ 85338
MLS# 7062326Listed by: RICHMOND AMERICAN HOMES - New
 $749,999Active4 beds 4 baths2,875 sq. ft.
2305 N 156th Drive, Goodyear, AZ 85395
MLS# 7062142Listed by: IVY REALTY


Protect your home and budget from life's surprises with an Assurant Home Warranty, backed by a partner that supports you through every step of homeownership. Explore Plans.
©2026 Century 21 Real Estate LLC. All rights reserved. CENTURY 21®, the CENTURY 21 Logo and C21® are service marks owned by Century 21 Real Estate LLC. Century 21 Real Estate LLC fully supports the principles of the Fair Housing Act and the Equal Opportunity Act. Each office is independently owned and operated. Listing information is deemed reliable but not guaranteed accurate.