
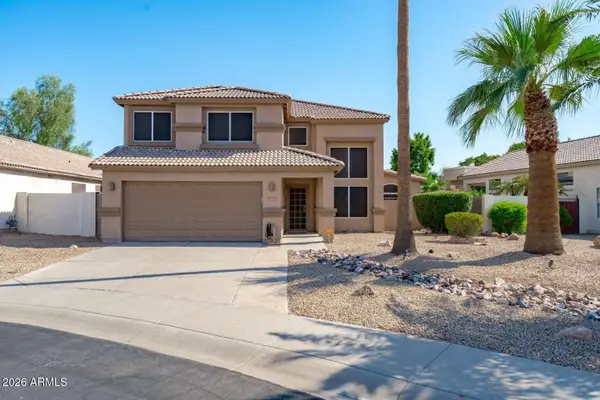
19204 W Harrison Street, Goodyear, AZ 85338
Local realty services provided by:CENTURY 21 Arizona West
19204 W Harrison Street,Goodyear, AZ 85338
$409,900
- 3 Beds
- 2 Baths
- 1,841 sq. ft.
- Single family
- Active
Listed by: claudia artz-ramos
Office: realty one group
MLS#:7071868
Source:ARMLS
Price summary
- Price:$409,900
- Price per sq. ft.:$222.65
- Monthly HOA dues:$87
About this home
A thoughtfully upgraded home Located in Vista de Montaña planned community. 3 bedrooms, 2-Bath home offering 1,841 sq.ft, 3 car garage, paved driveway, corner-lot. Designed for both
comfortable living and serious functionality, this property features RV gates on both sides-12ft. and 8-ft. providing flexible gated parking tucked discreetly away from street view. Inside, the open-concept flor plan centers around a spacious kitchen featuring granite countertops, an extended island with generous seating, farmhouse -style undercount sink with soap dispenser, stainless steel appliances, soft-close cabinetry and drawers. the primary suite features upgraded fixtures and an impressive walk-in shower. The laundry room offer additional cabinetry, and the washer and dryer are included.
Contact an agent
Home facts
- Year built:2019
- Subdivision & Development:Vista de Montaa
- Listing ID #:7071868
- Updated:August 27, 2026 at 09:00 PM
Rooms and interior
- Bedrooms:3
- Total bathrooms:2
- Flooring:Carpet, Tile
- Living area:1,841 sq. ft.
Heating and cooling
- Cooling:Ceiling Fan(s)
- Heating:Heat Pump
- Central air:Yes
Structure and exterior
- Year built:2019
- Building area:1,841 sq. ft.
- Lot area:0.18 Acres
- Lot Features:Auto Timer H2O Back, Auto Timer H2O Front, Corner, Desert Front, Gravel/Stone Back, Gravel/Stone Front
- Architectural Style:Spanish
- Construction Materials:Painted, Stucco
Schools
- High school:Tolleson Union High School
- Middle school:Liberty Elementary School
- Elementary school:Liberty Elementary School
Utilities
- Water:Private Water Company
Finances and disclosures
- Price:$409,900
- Price per sq. ft.:$222.65
- Tax amount:$1,817 (2025)
Parking
- Parking description:RV Gate
- Garage:Yes
- Garage spaces:3
 All information should be verified by the recipient and none is guaranteed as accurate by ARMLS. Copyright 2020 Arizona Regional Multiple Listing Service, Inc. All rights reserved.
New listings near 19204 W Harrison Street
- New
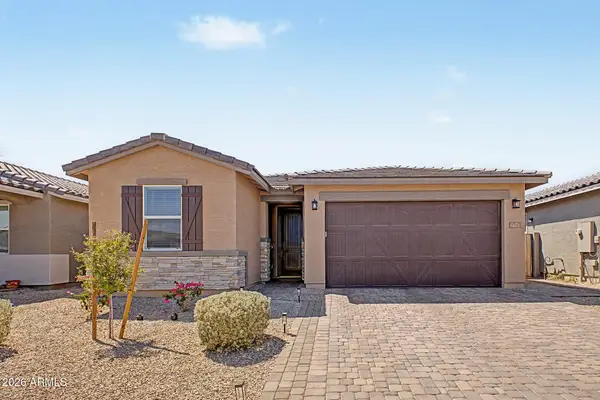 $539,000Active5 beds 3 baths2,093 sq. ft.
17563 W Washington Street, Goodyear, AZ 85338
MLS# 7072037Listed by: SUCCESS PROPERTY BROKERS - New
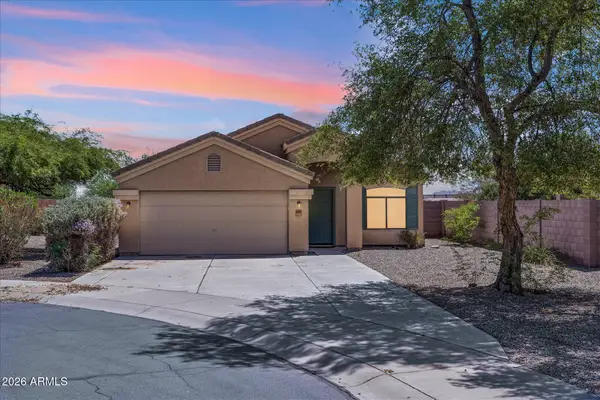 $359,000Active3 beds 2 baths1,570 sq. ft.
15957 W Larkspur Drive, Goodyear, AZ 85338
MLS# 7071641Listed by: REMAX BY THE LAKE - New
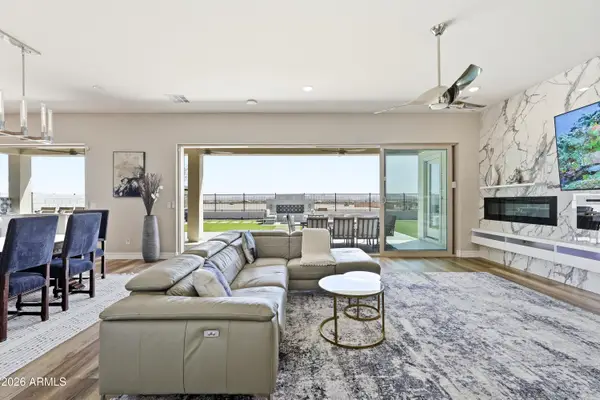 $999,000Active4 beds 4 baths3,036 sq. ft.
18589 W Thunderhill Place, Goodyear, AZ 85338
MLS# 7071534Listed by: COLDWELL BANKER REALTY - New
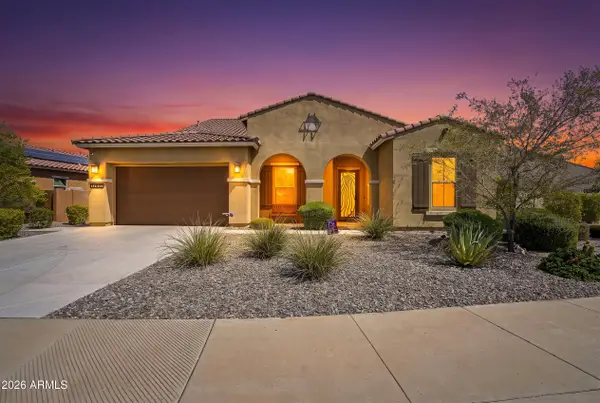 $889,000Active6 beds 4 baths4,209 sq. ft.
17973 W Granite View Drive, Goodyear, AZ 85338
MLS# 7071350Listed by: JASON MITCHELL REAL ESTATE - New
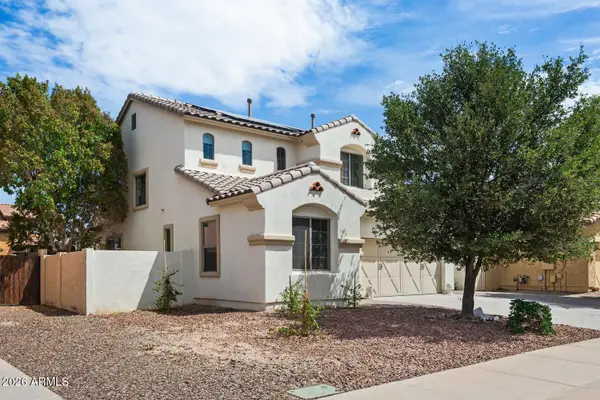 $575,000Active4 beds 3 baths2,287 sq. ft.
17024 W Rio Vista Lane, Goodyear, AZ 85338
MLS# 7071307Listed by: WATKINS REAL ESTATE - New
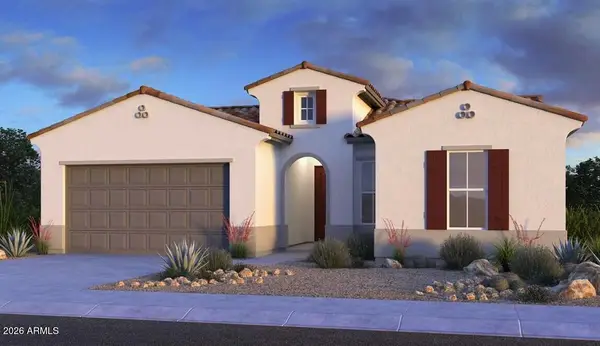 $530,760Active3 beds 3 baths2,326 sq. ft.
17954 W Verbena Drive, Goodyear, AZ 85338
MLS# 7071282Listed by: AV HOMES - New
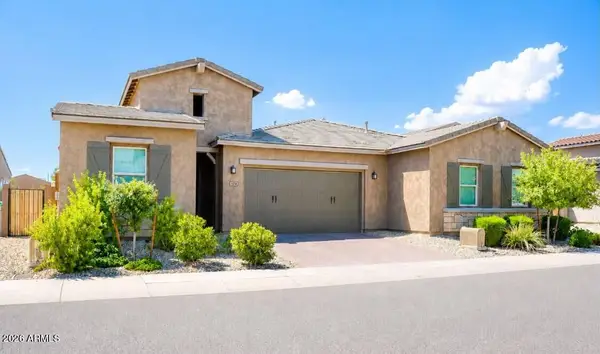 $489,999Active3 beds 3 baths1,932 sq. ft.
1874 N 141st Avenue, Goodyear, AZ 85395
MLS# 7071267Listed by: DELEX REALTY - New
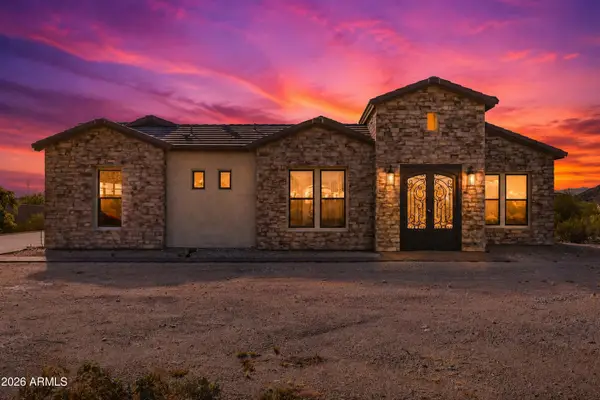 $960,000Active6 beds 4 baths3,807 sq. ft.
9072 S Krista Drive E, Goodyear, AZ 85338
MLS# 7071219Listed by: COLDWELL BANKER REALTY - New
 $530,000Active4 beds 3 baths2,268 sq. ft.
13123 W Cambridge Avenue, Goodyear, AZ 85395
MLS# 7071209Listed by: CONGRESS REALTY, INC.


Protect your home and budget from life's surprises with an Assurant Home Warranty, backed by a partner that supports you through every step of homeownership. Explore Plans.
©2026 Century 21 Real Estate LLC. All rights reserved. CENTURY 21®, the CENTURY 21 Logo and C21® are service marks owned by Century 21 Real Estate LLC. Century 21 Real Estate LLC fully supports the principles of the Fair Housing Act and the Equal Opportunity Act. Each office is independently owned and operated. Listing information is deemed reliable but not guaranteed accurate.