
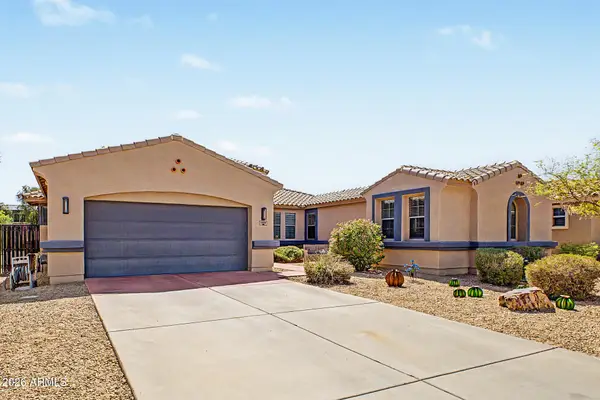
3633 N 154th Lane, Goodyear, AZ 85395
Local realty services provided by:CENTURY 21 Desert Estates Realty
Listed by: donna m strand, carrie strand
Office: realty one group
MLS#:7043266
Source:ARMLS
Price summary
- Price:$499,000
- Price per sq. ft.:$231.66
- Monthly HOA dues:$293.5
About this home
This home has had many years of TLC!! And it shows! Situated in a culdesac on a large corner lot! Lots of possibities!! Perhaps add a casita? A swimming pool! Offers 2 bedrooms, a den, 2 bathrooms, kitchen with all appliances, abundance of cabinets, nook area with built-in desk, bay window, opens to famiy room and access to the out door living area! Flexible room now being enjoyed as the formal living room with gas fireplace and dining room. All with vaulted ceilings! Primary suite is spacious, walk-in closet, bathroom with shower and dual sink vanity, access to patio and Vaulted ceilings. Other rooms include the guest bedroom with walk-in closet, bathroom with tub/shower combination, den that can easily accomodate over night guests.
Large laundry room with an abundance of cupboards. Washer and Dryer convey. 2 car extended 2', attached garage with extra cabinets. Water softner!
Items replaced:
HVAC 2016
Range 2008
Gas dryer 9/2015
Garage door opener 11/2025
Dishwaher 10/25
Washer 2023
Microwave 2011
Great home with lots oF natural light shining in!
PebbleCreek is an awarding winning Active Adult community offering 3-18 hole golf courses, Pickleball, tennis, bocce ball, 3 swimming pools(inside and out) top of the line fitness centers, restaurants, ballrooms, over a 100 clubs to join and so much more!! Come visit this beautiful home and community!!!...
Contact an agent
Home facts
- Year built:1994
- Subdivision & Development:PEBBLECREEK UNIT TWO LOT 1-217 TR A-M
- Listing ID #:7043266
- Updated:September 13, 2026 at 03:01 PM
Rooms and interior
- Bedrooms:2
- Total bathrooms:2
- Flooring:Carpet, Tile, Wood
- Living area:2,154 sq. ft.
Heating and cooling
- Cooling:Ceiling Fan(s)
- Heating:Natural Gas
- Central air:Yes
Structure and exterior
- Year built:1994
- Building area:2,154 sq. ft.
- Lot area:0.23 Acres
- Lot Features:Auto Timer H2O Back, Auto Timer H2O Front, Desert Back, Desert Front, East/West Exposure, Sprinklers In Front, Sprinklers In Rear
- Architectural Style:Ranch
- Construction Materials:Block, Painted, Stucco
Schools
- High school:Millennium High School
- Middle school:Western Sky Middle School
- Elementary school:Mabel Padgett Elementary School
Utilities
- Water:Private Water Company
Finances and disclosures
- Price:$499,000
- Price per sq. ft.:$231.66
- Tax amount:$3,220 (2025)
Features and amenities
- Amenities:Vinyl Frame
Parking
- Parking description:Attached Garage Cabinets, Extended Length Garage
- Garage:Yes
- Garage spaces:2
 All information should be verified by the recipient and none is guaranteed as accurate by ARMLS. Copyright 2020 Arizona Regional Multiple Listing Service, Inc. All rights reserved. ARMLS Member Broker: JoAnn Ayres
New listings near 3633 N 154th Lane
- New
 $570,000Active4 beds 3 baths2,456 sq. ft.
16367 W Morning Glory Street, Goodyear, AZ 85338
MLS# 7079693Listed by: EXP REALTY - New
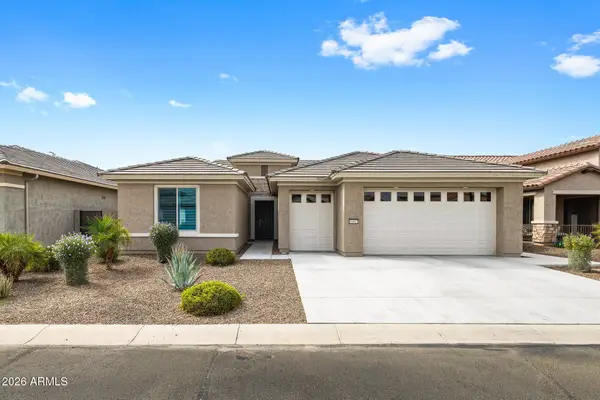 $735,000Active2 beds 4 baths2,076 sq. ft.
16897 W Almeria Road, Goodyear, AZ 85395
MLS# 7079652Listed by: ARIZONA ELITE PROPERTIES - New
 $397,000Active3 beds 2 baths1,869 sq. ft.
18111 W Desert Blossom Drive, Goodyear, AZ 85338
MLS# 7079636Listed by: VANTAGE ADVISORS LLC - New
 $375,000Active2 beds 2 baths1,612 sq. ft.
18068 W Amber Ridge Way, Goodyear, AZ 85338
MLS# 7079598Listed by: REALTY ONE GROUP - New
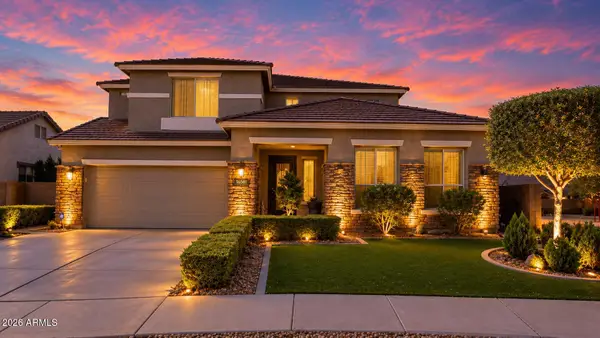 $650,000Active5 beds 3 baths2,873 sq. ft.
16581 W Buchanan Street, Goodyear, AZ 85338
MLS# 7079389Listed by: RE/MAX EXCALIBUR - New
 $399,999Active4 beds 3 baths2,064 sq. ft.
13550 W Cypress Street, Goodyear, AZ 85395
MLS# 7079325Listed by: RELY REAL ESTATE, LLC - New
 $530,000Active5 beds 3 baths3,417 sq. ft.
15212 W Jackson Street, Goodyear, AZ 85338
MLS# 7079360Listed by: HOMESMART - New
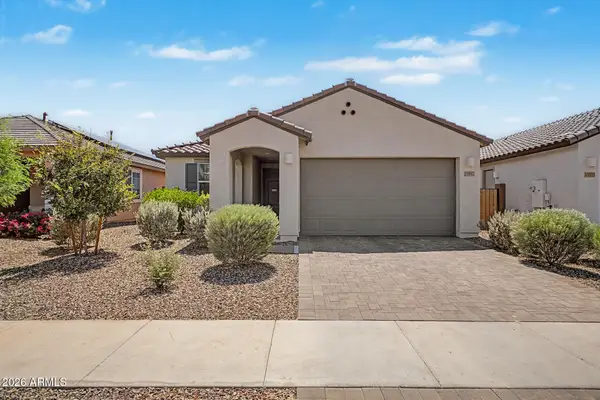 $415,000Active3 beds 2 baths1,401 sq. ft.
15587 W Kendall Street, Goodyear, AZ 85338
MLS# 7079369Listed by: SERHANT. - New
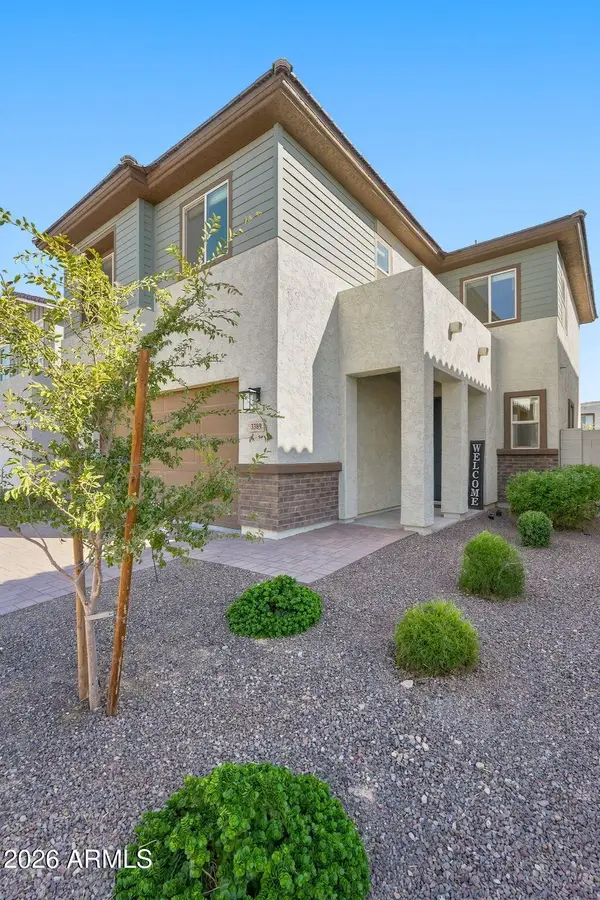 $409,900Active3 beds 3 baths1,706 sq. ft.
3389 S 180th Avenue, Goodyear, AZ 85338
MLS# 7079221Listed by: HOMESMART - New
 $625,000Active4 beds 3 baths2,544 sq. ft.
4367 N 152nd Drive, Goodyear, AZ 85395
MLS# 7079243Listed by: EXP REALTY


Protect your home and budget from life's surprises with an Assurant Home Warranty, backed by a partner that supports you through every step of homeownership. Explore Plans.
©2026 Century 21 Real Estate LLC. All rights reserved. CENTURY 21®, the CENTURY 21 Logo and C21® are service marks owned by Century 21 Real Estate LLC. Century 21 Real Estate LLC fully supports the principles of the Fair Housing Act and the Equal Opportunity Act. Each office is independently owned and operated. Listing information is deemed reliable but not guaranteed accurate.