
4018 S 177th Lane, Goodyear, AZ 85338
Local realty services provided by:CENTURY 21 Northwest Realty
4018 S 177th Lane,Goodyear, AZ 85338
$649,990
- 5 Beds
- 4 Baths
- 3,232 sq. ft.
- Single family
- Active
Listed by: pamela j meyer, james a patterson
Office: william ryan realty, inc
MLS#:7049871
Source:ARMLS
Price summary
- Price:$649,990
- Price per sq. ft.:$201.11
- Monthly HOA dues:$110
About this home
Move-in ready 5 bed, 4 bath home with exceptional space and upgrades! Two large downstairs rooms offer flexibility for office, guest suite, or game room. Bright, open kitchen features quartz countertops, rich espresso shaker cabinets, stainless steel appliances, and 12x24'' tile in all the right places. Upstairs includes a very large loft and generously sized secondary bedrooms. Enjoy outdoor living on the huge covered patio, perfect for entertaining. This home sits in an ideal location within the community on a corner homesite backing to a beautiful greenbelt Built with energy efficiency in mind--spray foam insulation, tankless water heater, and HERS rating of 40--this home delivers comfort and savings. Ask about our current RATE INCENTIVES being offered!
Contact an agent
Home facts
- Year built:2026
- Subdivision & Development:EL CIDRO PHASE 2 PARCEL 1A
- Listing ID #:7049871
- Updated:August 22, 2026 at 03:37 PM
Rooms and interior
- Bedrooms:5
- Total bathrooms:4
- Flooring:Carpet, Tile
- Living area:3,232 sq. ft.
Heating and cooling
- Cooling:Programmable Thermostat
- Heating:Natural Gas
- Central air:Yes
Structure and exterior
- Year built:2026
- Building area:3,232 sq. ft.
- Lot area:0.15 Acres
- Lot Features:Borders Common Area, Corner, Desert Back, Desert Front, Dirt Back, East/West Exposure
- Construction Materials:Painted, Spray Foam Insulation, Stucco
Schools
- High school:Desert Edge High School
- Middle school:Copper Trails
- Elementary school:Copper Trails
Utilities
- Water:City Water
Finances and disclosures
- Price:$649,990
- Price per sq. ft.:$201.11
- Tax amount:$223 (2025)
Features and amenities
- Laundry features:Upstairs Laundry, Washer/Dryer Hook-up Only
- Amenities:Vinyl Frame
Parking
- Parking description:Tandem Garage
- Garage:Yes
- Garage spaces:3
 All information should be verified by the recipient and none is guaranteed as accurate by ARMLS. Copyright 2020 Arizona Regional Multiple Listing Service, Inc. All rights reserved.
New listings near 4018 S 177th Lane
- New
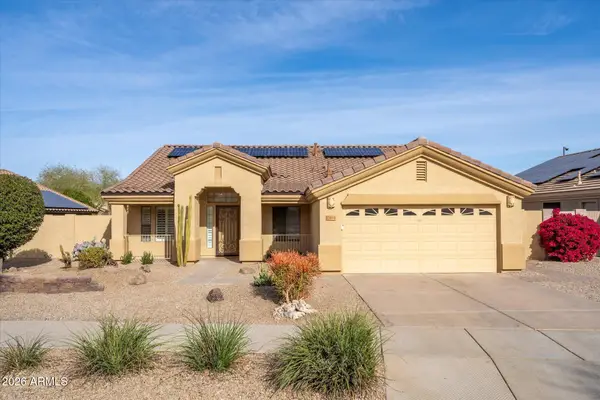 $459,990Active4 beds 2 baths1,875 sq. ft.
17444 W Rock Ledge Road, Goodyear, AZ 85338
MLS# 7070028Listed by: REALTY ONE GROUP - New
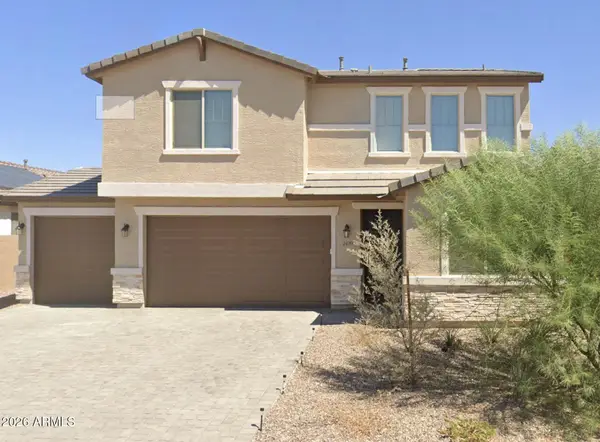 $459,900Active4 beds 3 baths2,630 sq. ft.
2499 S 180th Avenue, Goodyear, AZ 85338
MLS# 7069962Listed by: A.Z. & ASSOCIATES - New
 $499,995Active4 beds 3 baths1,870 sq. ft.
18257 W Elizabeth Avenue, Goodyear, AZ 85338
MLS# 7069967Listed by: RICHMOND AMERICAN HOMES - New
 $1,926,000Active5 beds 3 baths4,831 sq. ft.
18564 W Porter Drive, Goodyear, AZ 85338
MLS# 7069887Listed by: WATKINS REAL ESTATE - New
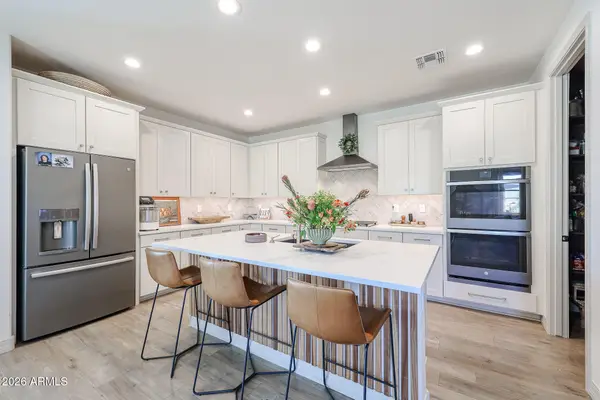 $459,000Active3 beds 3 baths2,093 sq. ft.
17671 W Buchanan Street, Goodyear, AZ 85338
MLS# 7069892Listed by: REALTY ONE GROUP - New
 $499,995Active4 beds 3 baths1,870 sq. ft.
18260 W Elizabeth Avenue, Goodyear, AZ 85338
MLS# 7069841Listed by: RICHMOND AMERICAN HOMES - New
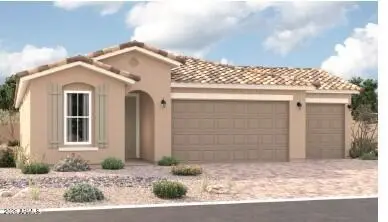 $512,995Active4 beds 3 baths2,040 sq. ft.
18254 W Elizabeth Avenue, Goodyear, AZ 85338
MLS# 7069754Listed by: RICHMOND AMERICAN HOMES - New
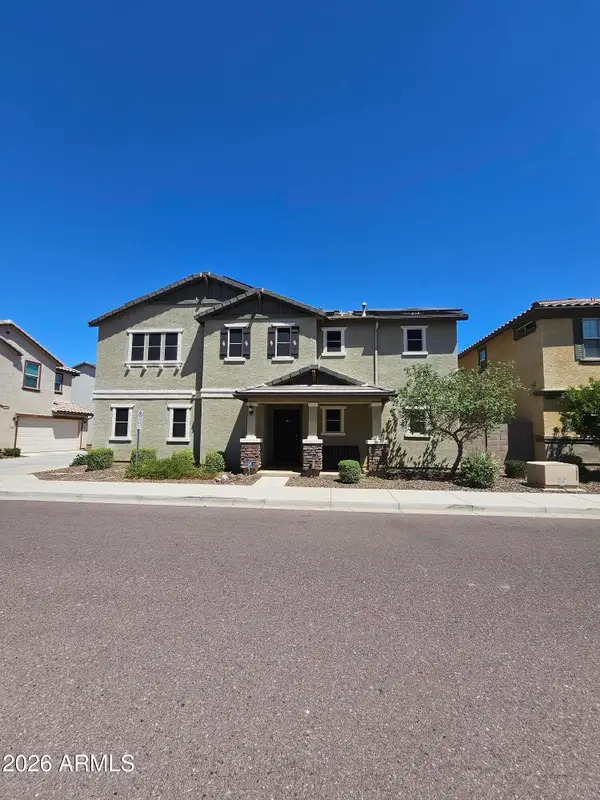 $399,500Active3 beds 3 baths2,270 sq. ft.
16240 W Culver Street, Goodyear, AZ 85338
MLS# 7069764Listed by: REALTY ONE GROUP - New
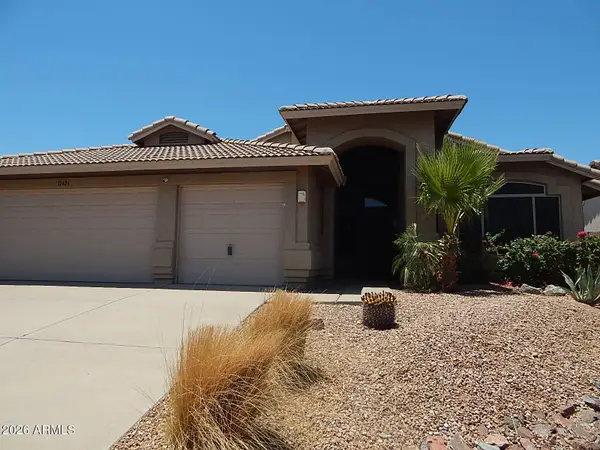 $389,000Active4 beds 2 baths2,230 sq. ft.
11424 S Obispo Drive, Goodyear, AZ 85338
MLS# 7069798Listed by: PHOENIX REAL ESTATE BROKERS - New
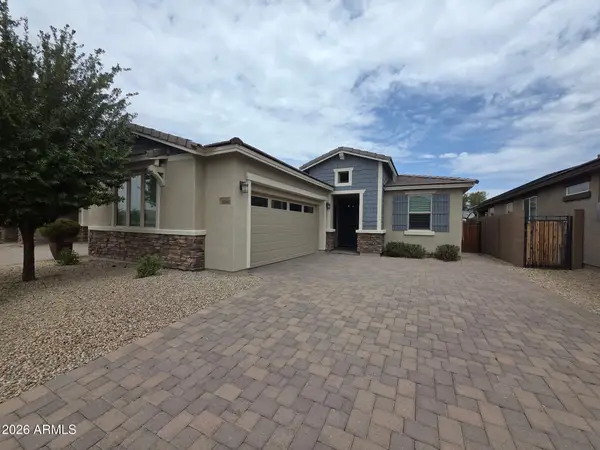 $515,000Active2 beds 3 baths1,611 sq. ft.
14590 W Pasadena Avenue, Litchfield Park, AZ 85340
MLS# 7069561Listed by: REALTY ONE GROUP


Protect your home and budget from life's surprises with an Assurant Home Warranty, backed by a partner that supports you through every step of homeownership. Explore Plans.
©2026 Century 21 Real Estate LLC. All rights reserved. CENTURY 21®, the CENTURY 21 Logo and C21® are service marks owned by Century 21 Real Estate LLC. Century 21 Real Estate LLC fully supports the principles of the Fair Housing Act and the Equal Opportunity Act. Each office is independently owned and operated. Listing information is deemed reliable but not guaranteed accurate.