
4390 N 176th Lane, Goodyear, AZ 85395
Local realty services provided by:CENTURY 21 Northwest Realty
4390 N 176th Lane,Goodyear, AZ 85395
$789,081
- 5 Beds
- 4 Baths
- - sq. ft.
- Single family
- Active
Listed by: craig tucker
Office: tri pointe homes arizona realty
MLS#:7097450
Source:ARMLS
Price summary
- Price:$789,081
- Monthly HOA dues:$163
About this home
5 Bedrooms, 4 Baths and a 4-Bay Garage with spacious single-story living! This 3,451 sq ft home features 12' ceilings at the Great Room and a 16' center pull slider at the Kitchen for seamless indoor-outdoor living. The Kitchen showcases stacked Winstead Hardwood Burlap cabinetry, an extended island, Crisp Stria quartz countertops, upgraded backsplash, 36'' gas cooktop and double ovens. The Primary Suite features a frameless walk-in shower with tile surrounds and direct access from the Primary Closet to the Laundry Room. Additional highlights include 12x24 tile flooring, matte black finishes, Snowbound interior paint, exterior gas stub and 8' side gate. Premium upgrades throughout!
Contact an agent
Home facts
- Year built:2026
- Subdivision & Development:ABEL RANCH PHASE 2
- Listing ID #:7097450
- Updated:October 24, 2026 at 03:04 PM
Rooms and interior
- Bedrooms:5
- Total bathrooms:4
- Flooring:Carpet, Tile
Heating and cooling
- Cooling:Programmable Thermostat
- Heating:Natural Gas
- Central air:Yes
Structure and exterior
- Year built:2026
- Lot area:0.25 Acres
- Lot Features:Cul-De-Sac, Dirt Back, Dirt Front, East/West Exposure
- Construction Materials:Blown Cellulose, Painted, Stucco
Schools
- High school:Canyon View High School
- Middle school:Belen Soto Elementary School
- Elementary school:Belen Soto Elementary School
Utilities
- Water:Private Water Company
Finances and disclosures
- Price:$789,081
- Tax amount:$352 (2025)
Features and amenities
- Laundry features:Gas Dryer Hookup, Washer/Dryer Hook-up Only
- Amenities:Vinyl Frame
Parking
- Garage:Yes
- Garage spaces:4
 All information should be verified by the recipient and none is guaranteed as accurate by ARMLS. Copyright 2020 Arizona Regional Multiple Listing Service, Inc. All rights reserved.
New listings near 4390 N 176th Lane
- New
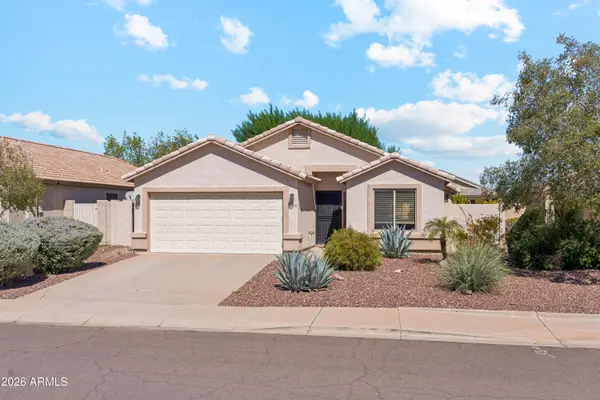 $360,000Active3 beds 2 baths
15212 W Fillmore Street, Goodyear, AZ 85338
MLS# 7097287Listed by: MY HOME GROUP REAL ESTATE - New
 $474,900Active3 beds 2 baths
2737 S 171st Lane, Goodyear, AZ 85338
MLS# 7097176Listed by: EXP REALTY - New
 $583,005Active5 beds 3 baths
4928 N 177th Drive, Goodyear, AZ 85395
MLS# 7097179Listed by: MERITAGE HOMES OF ARIZONA, INC - New
 $794,560Active5 beds 4 baths
17653 W Turney Avenue, Goodyear, AZ 85395
MLS# 7097434Listed by: TRI POINTE HOMES ARIZONA REALTY - New
 $585,000Active3 beds 2 baths
15636 S 182nd Avenue, Goodyear, AZ 85338
MLS# 7097358Listed by: EVERYPLACE  $600,000Pending4 beds 2 baths
17740 W Copper Ridge Drive, Goodyear, AZ 85338
MLS# 7098152Listed by: WEST USA REALTY- New
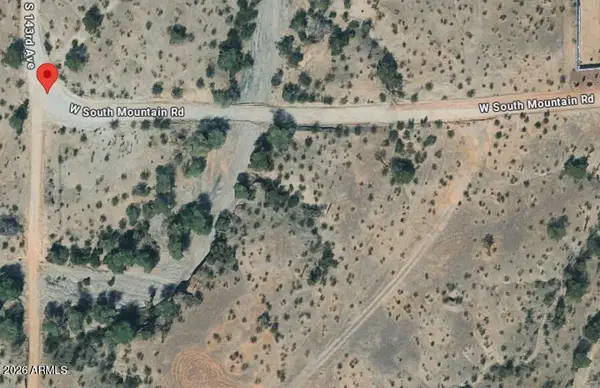 $360,000Active4.99 Acres
0 W South Mountain Road, Goodyear, AZ 85338
MLS# 7098142Listed by: WEST USA REALTY - New
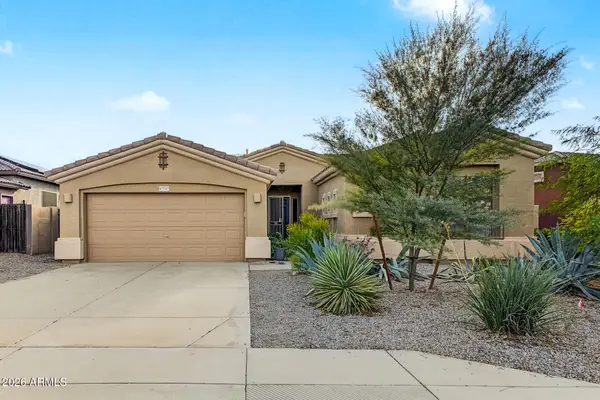 $454,999Active3 beds 2 baths
17717 W Manso Street, Goodyear, AZ 85338
MLS# 7098079Listed by: EXP REALTY - New
 $387,500Active2 beds 2 baths
16719 S 178th Drive, Goodyear, AZ 85338
MLS# 7097206Listed by: MY HOME GROUP REAL ESTATE


Protect your home and budget from life's surprises with an Assurant Home Warranty, backed by a partner that supports you through every step of homeownership. Explore Plans.
©2026 Century 21 Real Estate LLC. All rights reserved. CENTURY 21®, the CENTURY 21 Logo and C21® are service marks owned by Century 21 Real Estate LLC. Century 21 Real Estate LLC fully supports the principles of the Fair Housing Act and the Equal Opportunity Act. Each office is independently owned and operated. Listing information is deemed reliable but not guaranteed accurate.