
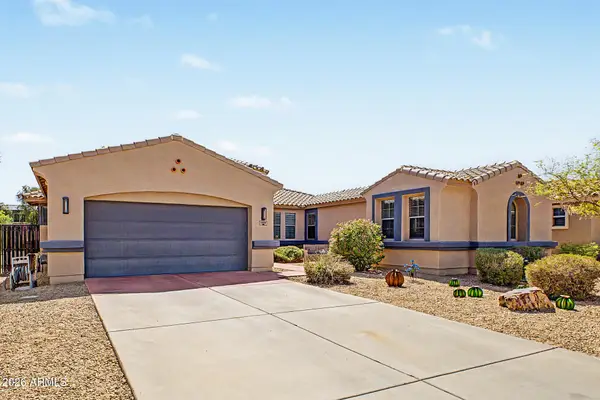
4647 N 183rd Drive, Goodyear, AZ 85395
Local realty services provided by:CENTURY 21 Arizona West
4647 N 183rd Drive,Goodyear, AZ 85395
$650,000
- 4 Beds
- 3 Baths
- 2,414 sq. ft.
- Single family
- Active
Listed by: maureen waters
Office: iconic realty pa
MLS#:7073694
Source:ARMLS
Price summary
- Price:$650,000
- Price per sq. ft.:$269.26
- Monthly HOA dues:$146
About this home
Beautifully maintained 4 bdrm , 3 full bath, Single Level home on Premium lot. Lovely Gated comm and walking distance top rated schools. Backyard has views to open green space with block wall & some wrought iron views. Gourmet kitchen with extended white cabinets, granite counters, SS double ovens, gas cooktop, refrigerator & 2 pantry's. Impressive laundryrm with sink & cabinets. Upgraded fixtures & tile & glass shower door in master bathroom. Lots of Shutters throughout. Outdoor space with travertine extended patio, 2 BBQ's, artificial grass & very deep covered patio. RV GATE & Parking allowed! Tandem garage & cabinets. This smart home is equipped with the latest technology. Enjoy the convenience of one built-in electric retractable screen for the sliding glass door, WiFi enabled blinds in kitchen and Master suite, and whole house water filtration system. Easy to view and gorgeous!
Contact an agent
Home facts
- Year built:2019
- Subdivision & Development:SEDELLA PARCEL 3C
- Listing ID #:7073694
- Updated:September 13, 2026 at 03:01 PM
Rooms and interior
- Bedrooms:4
- Total bathrooms:3
- Flooring:Carpet, Tile
- Living area:2,414 sq. ft.
Heating and cooling
- Cooling:Ceiling Fan(s)
- Heating:Electric
- Central air:Yes
Structure and exterior
- Year built:2019
- Building area:2,414 sq. ft.
- Lot area:0.24 Acres
- Lot Features:Borders Common Area, Desert Front, East/West Exposure, Sprinklers In Front, Sprinklers In Rear, Synthetic Grass Back
- Architectural Style:Contemporary
- Construction Materials:Painted, Stone, Stucco
- Exterior Features:Built-in Barbecue
Schools
- High school:Canyon View High School
- Middle school:Belen Soto Elementary School
- Elementary school:Belen Soto Elementary School
Utilities
- Water:Private Water Company
Finances and disclosures
- Price:$650,000
- Price per sq. ft.:$269.26
- Tax amount:$2,501 (2025)
Features and amenities
- Amenities:ENERGY STAR Qualified Windows
- Smart home:Yes
Parking
- Parking description:Attached Garage Cabinets, Extended Length Garage, RV Access/Parking, Tandem
- Garage:Yes
- Garage spaces:3
 All information should be verified by the recipient and none is guaranteed as accurate by ARMLS. Copyright 2020 Arizona Regional Multiple Listing Service, Inc. All rights reserved.
New listings near 4647 N 183rd Drive
- New
 $570,000Active4 beds 3 baths2,456 sq. ft.
16367 W Morning Glory Street, Goodyear, AZ 85338
MLS# 7079693Listed by: EXP REALTY - New
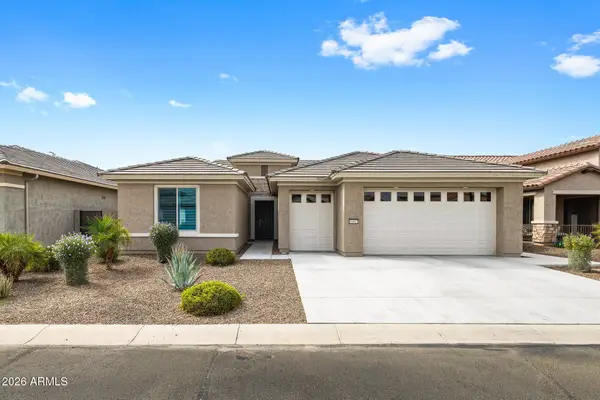 $735,000Active2 beds 4 baths2,076 sq. ft.
16897 W Almeria Road, Goodyear, AZ 85395
MLS# 7079652Listed by: ARIZONA ELITE PROPERTIES - New
 $397,000Active3 beds 2 baths1,869 sq. ft.
18111 W Desert Blossom Drive, Goodyear, AZ 85338
MLS# 7079636Listed by: VANTAGE ADVISORS LLC - New
 $375,000Active2 beds 2 baths1,612 sq. ft.
18068 W Amber Ridge Way, Goodyear, AZ 85338
MLS# 7079598Listed by: REALTY ONE GROUP - New
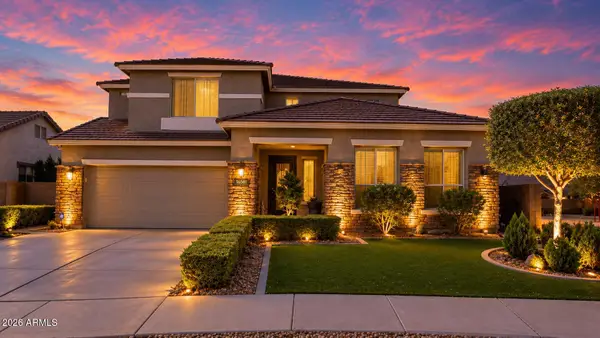 $650,000Active5 beds 3 baths2,873 sq. ft.
16581 W Buchanan Street, Goodyear, AZ 85338
MLS# 7079389Listed by: RE/MAX EXCALIBUR - New
 $399,999Active4 beds 3 baths2,064 sq. ft.
13550 W Cypress Street, Goodyear, AZ 85395
MLS# 7079325Listed by: RELY REAL ESTATE, LLC - New
 $530,000Active5 beds 3 baths3,417 sq. ft.
15212 W Jackson Street, Goodyear, AZ 85338
MLS# 7079360Listed by: HOMESMART - New
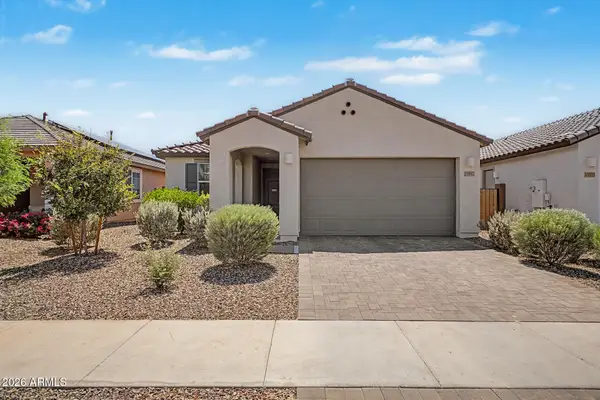 $415,000Active3 beds 2 baths1,401 sq. ft.
15587 W Kendall Street, Goodyear, AZ 85338
MLS# 7079369Listed by: SERHANT. - New
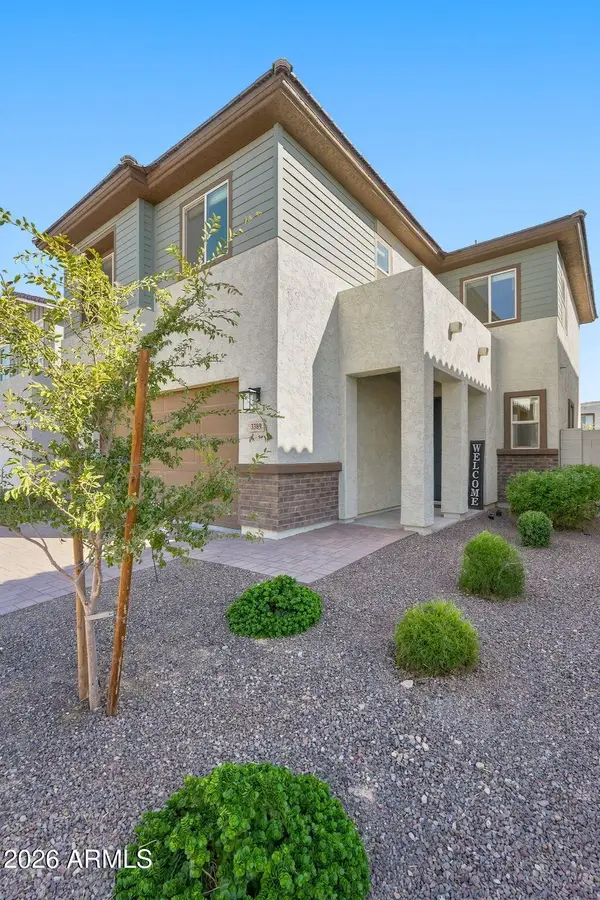 $409,900Active3 beds 3 baths1,706 sq. ft.
3389 S 180th Avenue, Goodyear, AZ 85338
MLS# 7079221Listed by: HOMESMART - New
 $625,000Active4 beds 3 baths2,544 sq. ft.
4367 N 152nd Drive, Goodyear, AZ 85395
MLS# 7079243Listed by: EXP REALTY


Protect your home and budget from life's surprises with an Assurant Home Warranty, backed by a partner that supports you through every step of homeownership. Explore Plans.
©2026 Century 21 Real Estate LLC. All rights reserved. CENTURY 21®, the CENTURY 21 Logo and C21® are service marks owned by Century 21 Real Estate LLC. Century 21 Real Estate LLC fully supports the principles of the Fair Housing Act and the Equal Opportunity Act. Each office is independently owned and operated. Listing information is deemed reliable but not guaranteed accurate.