
4916 N 185th Drive, Goodyear, AZ 85395
Local realty services provided by:CENTURY 21 Arizona Foothills
Listed by: george laughton, lindsay l kothe
Office: everyplace
MLS#:7068999
Source:ARMLS
Price summary
- Price:$525,000
- Price per sq. ft.:$217.48
- Monthly HOA dues:$113
About this home
Priced to sell! 2414 sq ft single-level Sierra floorplan in Sedella featuring 4 bedrooms, 3 baths, a den, split layout, oversized lot RV gate/parking & a 3-car tandem garage. All bedrooms have walk-in closets. Kitchen features an oversized granite island, cabinetry, tile backsplash, gas cooktop with vent hood, built-in microwave and wall oven, island sink, and dining area. A covered patio extends the living space outdoors. Energy-efficient features include solar that helps keep monthly electric bills low, spray foam insulation, low-E2 vinyl windows, programmable thermostat, and SEER 14 HVAC. Sedella offers parks, playgrounds, BBQ grills, ramadas, and picnic areas, with Belen Soto Elementary in the community. Minutes from Verrado dining, golf, and shopping, with access to Loop 303 and I-10.
Contact an agent
Home facts
- Year built:2018
- Subdivision & Development:SEDELLA PARCEL 3B.2
- Listing ID #:7068999
- Updated:August 20, 2026 at 11:45 PM
Rooms and interior
- Bedrooms:4
- Total bathrooms:3
- Flooring:Tile
- Living area:2,414 sq. ft.
Heating and cooling
- Cooling:Programmable Thermostat
- Heating:Natural Gas
- Central air:Yes
Structure and exterior
- Year built:2018
- Building area:2,414 sq. ft.
- Lot area:0.24 Acres
- Lot Features:Auto Timer H2O Front, Corner, Cul-De-Sac, Desert Front, Dirt Back, Sprinklers In Front
- Architectural Style:Spanish
- Construction Materials:Painted, Spray Foam Insulation, Stucco
Schools
- High school:Canyon View High School
- Middle school:Belen Soto Elementary School
- Elementary school:Belen Soto Elementary School
Utilities
- Water:Private Water Company
Finances and disclosures
- Price:$525,000
- Price per sq. ft.:$217.48
- Tax amount:$2,349 (2025)
Features and amenities
- Laundry features:Washer/Dryer Hook-up Only
- Amenities:ENERGY STAR Qualified Windows, Tinted Windows, Vinyl Frame
Parking
- Parking description:Electric Vehicle Charging Station(s), RV Gate, Tandem Garage
- Garage:Yes
- Garage spaces:3
 All information should be verified by the recipient and none is guaranteed as accurate by ARMLS. Copyright 2020 Arizona Regional Multiple Listing Service, Inc. All rights reserved. ARMLS Member Broker: Floyd Scott
New listings near 4916 N 185th Drive
- New
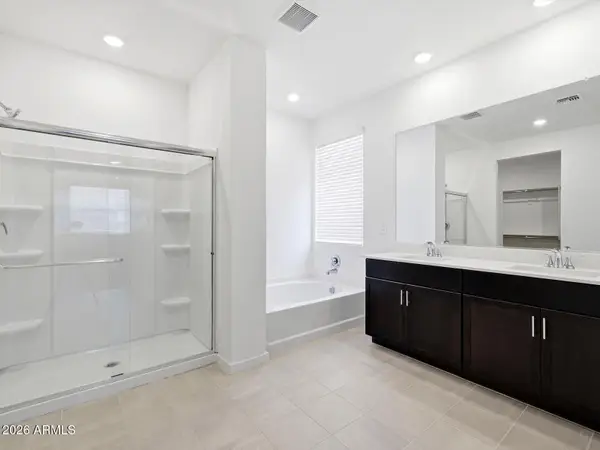 $454,990Active4 beds 3 baths2,319 sq. ft.
17752 W Illini Street, Goodyear, AZ 85338
MLS# 7069203Listed by: MERITAGE HOMES OF ARIZONA, INC - New
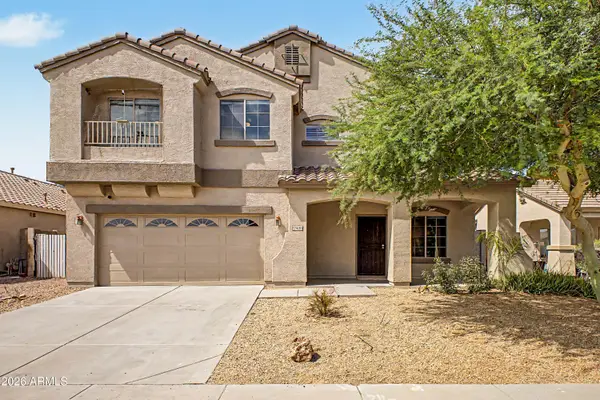 $495,000Active5 beds 3 baths2,489 sq. ft.
17436 W Watkins Street, Goodyear, AZ 85338
MLS# 7069116Listed by: CITIEA - New
 $464,990Active4 beds 3 baths2,319 sq. ft.
17758 W Illini Street, Goodyear, AZ 85338
MLS# 7069147Listed by: MERITAGE HOMES OF ARIZONA, INC - New
 $425,000Active3 beds 2 baths1,869 sq. ft.
11402 S 175th Drive, Goodyear, AZ 85338
MLS# 7068974Listed by: REALTY ONE GROUP - New
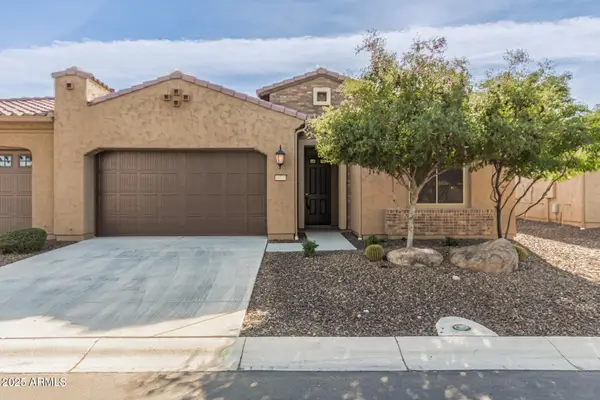 $449,000Active2 beds 2 baths1,780 sq. ft.
16937 W Holly Street, Goodyear, AZ 85395
MLS# 7068993Listed by: REALTY ONE GROUP - New
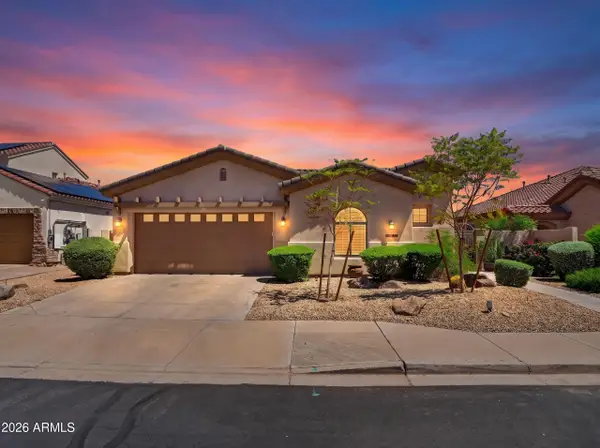 $475,000Active4 beds 3 baths2,380 sq. ft.
14394 W Monte Vista Road, Goodyear, AZ 85338
MLS# 7068884Listed by: PAK HOME REALTY - New
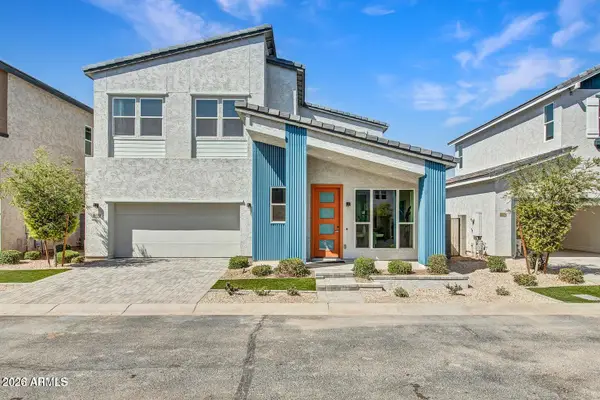 $439,900Active3 beds 3 baths2,024 sq. ft.
15785 W Melvin Street, Goodyear, AZ 85338
MLS# 7068889Listed by: SERHANT. 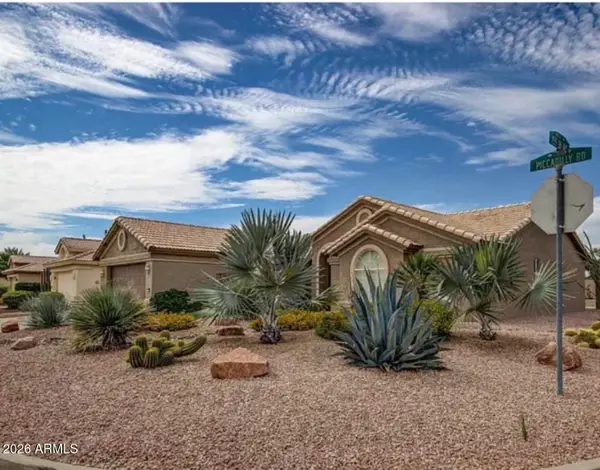 $465,000Pending2 beds 2 baths1,914 sq. ft.
15504 W Piccadilly Road, Goodyear, AZ 85395
MLS# 7068807Listed by: WEST USA REALTY- New
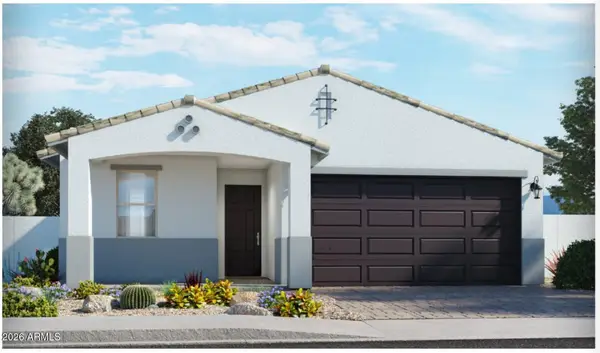 $469,990Active4 beds 2 baths1,832 sq. ft.
17818 W Washington Street, Goodyear, AZ 85338
MLS# 7068773Listed by: MERITAGE HOMES OF ARIZONA, INC


Protect your home and budget from life's surprises with an Assurant Home Warranty, backed by a partner that supports you through every step of homeownership. Explore Plans.
©2026 Century 21 Real Estate LLC. All rights reserved. CENTURY 21®, the CENTURY 21 Logo and C21® are service marks owned by Century 21 Real Estate LLC. Century 21 Real Estate LLC fully supports the principles of the Fair Housing Act and the Equal Opportunity Act. Each office is independently owned and operated. Listing information is deemed reliable but not guaranteed accurate.