
618 E Via Elena Street, Goodyear, AZ 85338
Local realty services provided by:CENTURY 21 Toma Partners
618 E Via Elena Street,Goodyear, AZ 85338
$250,000
- 3 Beds
- 2 Baths
- 1,627 sq. ft.
- Single family
- Pending
Listed by: brian garcia, russell harris
Office: retsy
MLS#:7083261
Source:ARMLS
Price summary
- Price:$250,000
- Price per sq. ft.:$153.66
About this home
Discover the potential of this single-story home in Goodyear! Featuring a gravel front yard with mature palms, distinctive arched windows, a covered entry, and a spacious driveway with a carport. Inside, natural light and exposed ceiling beams highlight the generous great room, connecting the living area and eat-in kitchen. The kitchen boasts ample wood cabinetry & counter space, a wall oven, electric cooktop, and a peninsula w/breakfast bar. A versatile open den can be a home office or separate sitting area. The sizable main bedroom includes a closet with built-in shelving and a private bath w/glass-enclosed tiled shower. Outside, a covered patio, separate storage shed, and a spacious enclosed backyard provide plenty of potential to create your own private retreat. Don't miss this chance!
Contact an agent
Home facts
- Year built:1974
- Subdivision & Development:LITCHFIELD SHADOWS
- Listing ID #:7083261
- Updated:September 22, 2026 at 01:02 AM
Rooms and interior
- Bedrooms:3
- Total bathrooms:2
- Flooring:Carpet, Tile
- Living area:1,627 sq. ft.
Heating and cooling
- Cooling:Ceiling Fan(s)
Structure and exterior
- Year built:1974
- Building area:1,627 sq. ft.
- Lot area:0.18 Acres
- Lot Features:Alley, Dirt Back, Gravel/Stone Front, North/South Exposure
- Architectural Style:Ranch
- Construction Materials:Block, Brick Veneer
- Exterior Features:Storage
Schools
- High school:Agua Fria High School
- Middle school:Avondale Middle School
- Elementary school:Eliseo C. Felix School
Finances and disclosures
- Price:$250,000
- Price per sq. ft.:$153.66
- Tax amount:$1,028 (2025)
Parking
- Parking description:RV Access/Parking
- Carport spaces:1
 All information should be verified by the recipient and none is guaranteed as accurate by ARMLS. Copyright 2020 Arizona Regional Multiple Listing Service, Inc. All rights reserved. ARMLS Member Broker: Benjamin Toma
New listings near 618 E Via Elena Street
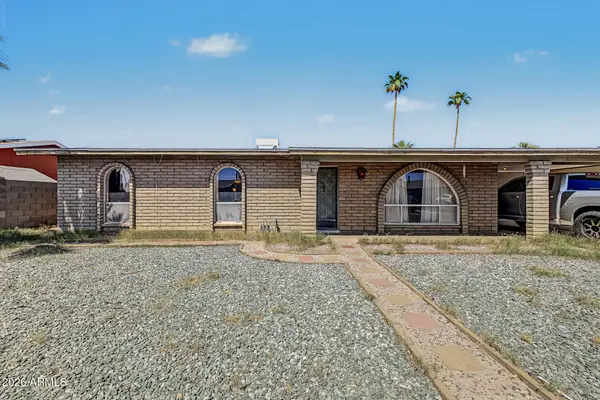 $250,000Pending3 beds 2 baths1,627 sq. ft.
618 E Via Elena Street, Goodyear, AZ 85338
MLS# 7083261Listed by: RETSY- New
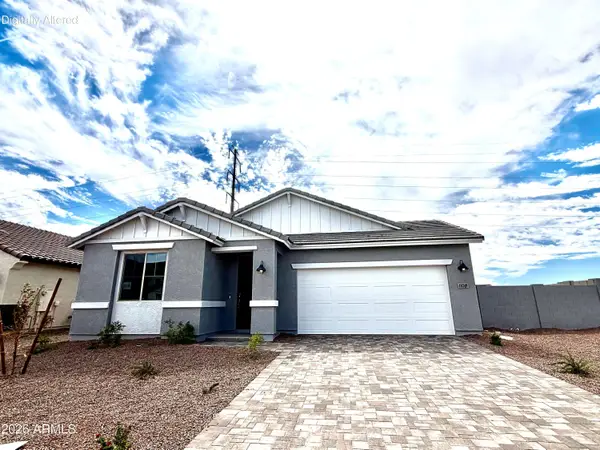 $499,990Active5 beds 4 baths2,531 sq. ft.
18249 W Pioneer Street, Goodyear, AZ 85338
MLS# 7083068Listed by: RISEWELL HOMES - New
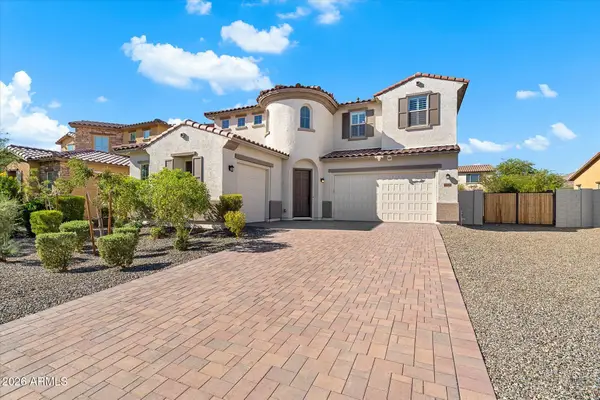 $675,000Active5 beds 3 baths3,486 sq. ft.
16398 W Madison Street, Goodyear, AZ 85338
MLS# 7082975Listed by: RETSY - New
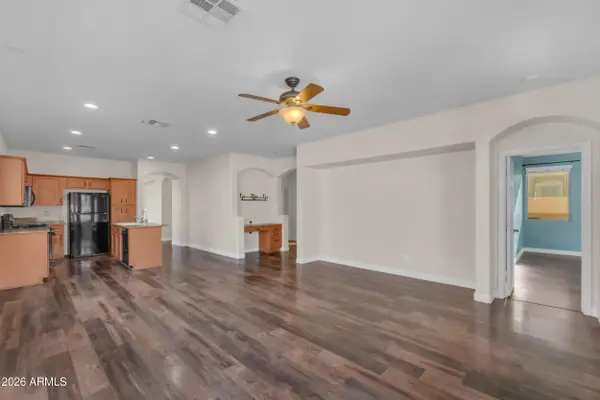 $385,000Active3 beds 2 baths1,802 sq. ft.
18420 W La Mirada Drive, Goodyear, AZ 85338
MLS# 7082985Listed by: WEST USA REALTY - New
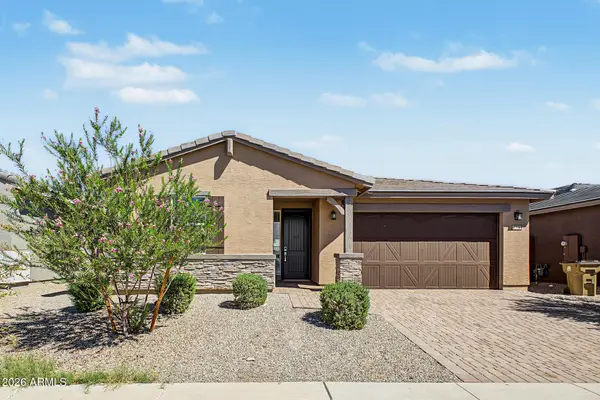 $450,000Active4 beds 2 baths2,014 sq. ft.
219 S 175th Avenue, Goodyear, AZ 85338
MLS# 7082922Listed by: REAL BROKER - New
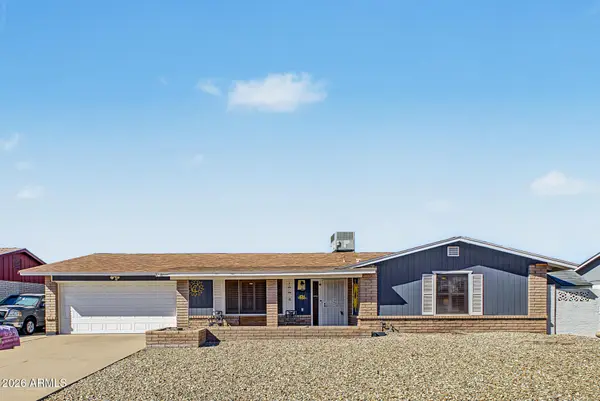 $375,000Active3 beds 2 baths1,907 sq. ft.
634 E Via Elena Street, Goodyear, AZ 85338
MLS# 7082693Listed by: FATHOM REALTY ELITE - New
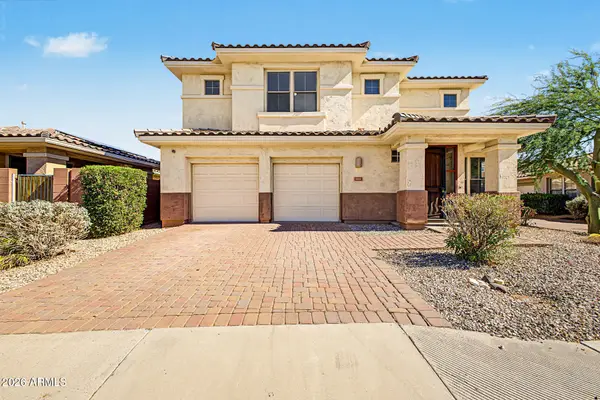 $430,000Active4 beds 3 baths2,064 sq. ft.
13669 W Cypress Street, Goodyear, AZ 85395
MLS# 7082632Listed by: REALTY ONE GROUP - New
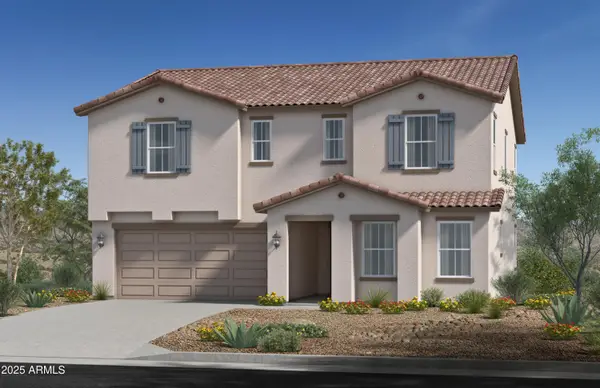 $541,990Active4 beds 3 baths2,893 sq. ft.
18275 W Papago Street, Goodyear, AZ 85338
MLS# 7082642Listed by: KB HOME SALES - New
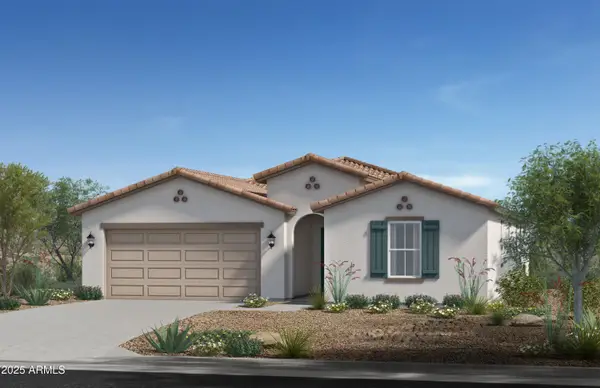 $495,990Active4 beds 2 baths2,370 sq. ft.
18269 W Papago Street, Goodyear, AZ 85338
MLS# 7082646Listed by: KB HOME SALES


Protect your home and budget from life's surprises with an Assurant Home Warranty, backed by a partner that supports you through every step of homeownership. Explore Plans.
©2026 Century 21 Real Estate LLC. All rights reserved. CENTURY 21®, the CENTURY 21 Logo and C21® are service marks owned by Century 21 Real Estate LLC. Century 21 Real Estate LLC fully supports the principles of the Fair Housing Act and the Equal Opportunity Act. Each office is independently owned and operated. Listing information is deemed reliable but not guaranteed accurate.