
2880 Paint Pony Lane, Heber Overgaard, AZ 85933
Local realty services provided by:CENTURY 21 Northwest Realty
2880 Paint Pony Lane,Overgaard, AZ 85933
$442,999
- 4 Beds
- 3 Baths
- 2,323 sq. ft.
- Single family
- Active
Listed by: stephanie craininfo@mtnretreatrealty.com
Office: mountain retreat realty expert
MLS#:6948300
Source:ARMLS
Price summary
- Price:$442,999
- Price per sq. ft.:$190.7
About this home
Escape to the cool mountain air in this beautifully maintained 4-bedroom, 2.5-bath cabin nestled among the tall pines of Overgaard. This spacious two-story home offers the perfect blend of rustic charm and modern comfort, making it an ideal full-time residence, vacation getaway, or short-term rental. Step inside to find a welcoming living area featuring a cozy wood stove and plenty of natural light. The well-designed layout includes a convenient mud room, a fully furnished interior, and a kitchen ready for all your culinary adventures. Upstairs, the huge master suite is a true retreat with its private balcony overlooking the serene forest views. Enjoy the fresh mountain breeze from the front patio or entertain guests on the backyard deck. A large storage shed provides ample room.
Contact an agent
Home facts
- Year built:1984
- Subdivision & Development:HOLIDAY FOREST
- Listing ID #:6948300
- Updated:August 19, 2026 at 03:01 PM
Rooms and interior
- Bedrooms:4
- Total bathrooms:3
- Flooring:Carpet, Tile, Vinyl
- Living area:2,323 sq. ft.
Heating and cooling
- Cooling:Ceiling Fan(s)
- Heating:Propane
Structure and exterior
- Year built:1984
- Building area:2,323 sq. ft.
- Lot area:0.28 Acres
- Lot Features:Cul-De-Sac, Gravel/Stone Back, Gravel/Stone Front
- Exterior Features:Balcony
Schools
- High school:Mogollon High School
- Middle school:Mogollon Jr High School
- Elementary school:Capps Elementary School
Utilities
- Water:City Water
- Sewer:Septic In & Connected
Finances and disclosures
- Price:$442,999
- Price per sq. ft.:$190.7
- Tax amount:$1,691 (2024)
Features and amenities
- Laundry features:Washer/Dryer Hook-up Only
- Amenities:Skylight(s)
Parking
- Carport spaces:1
 All information should be verified by the recipient and none is guaranteed as accurate by ARMLS. Copyright 2020 Arizona Regional Multiple Listing Service, Inc. All rights reserved.
New listings near 2880 Paint Pony Lane
- New
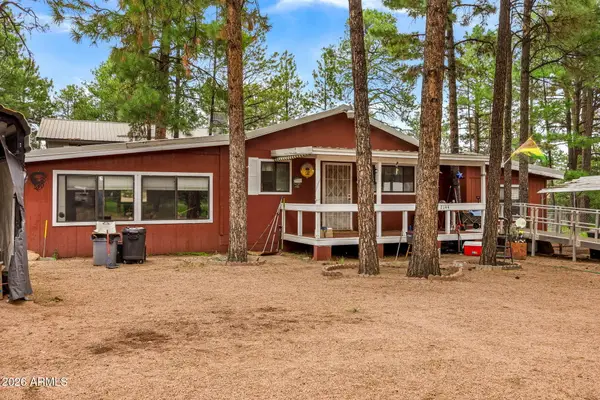 $299,900Active2 beds 2 baths1,405 sq. ft.
2144 Indian Trail, Overgaard, AZ 85933
MLS# 7067661Listed by: DIANE DAHLIN'S PINE RIM REALTY - New
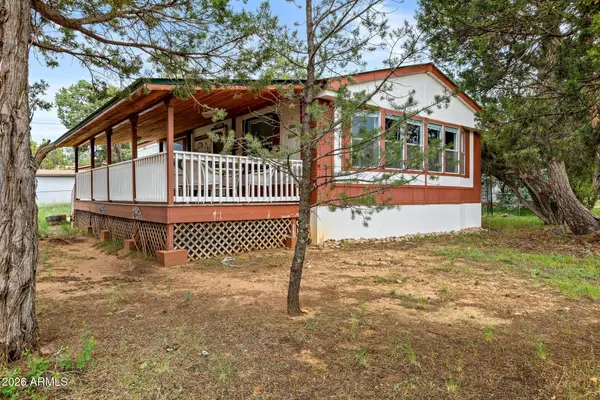 $250,000Active2 beds 2 baths1,153 sq. ft.
2125 Fishermans Road, Overgaard, AZ 85933
MLS# 7066486Listed by: WEST USA REALTY - New
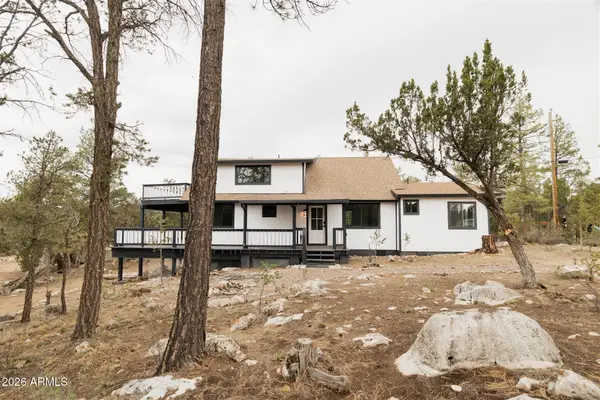 $399,900Active3 beds 2 baths1,612 sq. ft.
3326 Homestead Drive, Overgaard, AZ 85933
MLS# 7065487Listed by: HOMESMART PROS 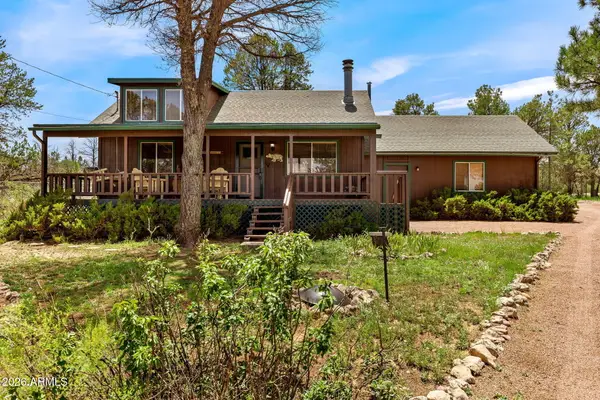 $350,000Active3 beds 1 baths936 sq. ft.
3351 Apache Drive --, Overgaard, AZ 85933
MLS# 7062549Listed by: WEST USA REALTY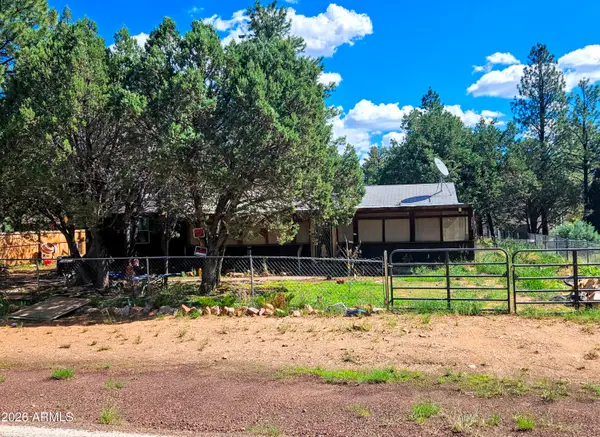 $189,000Active2 beds 1 baths976 sq. ft.
2863 Pine Rim Road, Overgaard, AZ 85933
MLS# 7062398Listed by: ARIZONA RESOURCE REALTY $295,000Active2 beds 1 baths1,032 sq. ft.
2112 Bluejay Road, Overgaard, AZ 85933
MLS# 7061837Listed by: WEST USA REALTY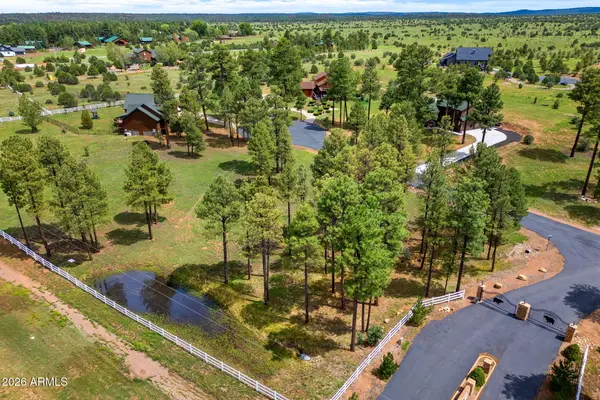 $94,900Active1.04 Acres
2254 Brown Bear Circle #1, Overgaard, AZ 85933
MLS# 7061022Listed by: DIANE DAHLIN'S PINE RIM REALTY $387,000Active3 beds 2 baths1,248 sq. ft.
2191 Gingerbread Lane, Overgaard, AZ 85933
MLS# 7059348Listed by: SKYLINE CANYON REALTY $349,900Active2 beds 2 baths1,488 sq. ft.
3536 Winchester Road, Overgaard, AZ 85933
MLS# 7056993Listed by: AVENEW REALTY INC $130,000Active0.96 Acres
3048 Chevelon Road #147, Overgaard, AZ 85933
MLS# 7056122Listed by: RE/MAX DESERT SHOWCASE


Protect your home and budget from life's surprises with an Assurant Home Warranty, backed by a partner that supports you through every step of homeownership. Explore Plans.
©2026 Century 21 Real Estate LLC. All rights reserved. CENTURY 21®, the CENTURY 21 Logo and C21® are service marks owned by Century 21 Real Estate LLC. Century 21 Real Estate LLC fully supports the principles of the Fair Housing Act and the Equal Opportunity Act. Each office is independently owned and operated. Listing information is deemed reliable but not guaranteed accurate.