
6100 E Darley Drive, Hereford, AZ 85615
Local realty services provided by:CENTURY 21 Desert Estates Realty
6100 E Darley Drive,Hereford, AZ 85615
$700,000
- 4 Beds
- 2 Baths
- 2,846 sq. ft.
- Single family
- Active
Listed by: bernard j polaha iii, xennia polaha(520) 220-6545
Office: keller williams southern az
MLS#:7067016
Source:ARMLS
Price summary
- Price:$700,000
- Price per sq. ft.:$245.96
- Monthly HOA dues:$97
About this home
Wake up to breathtaking mountain views and end your day with spectacular sunsets in this beautifully designed custom home in desirable Wild Horse. Offering 4 spacious bedrooms and 2 baths, this home was thoughtfully designed with comfort, style, and everyday living in mind. Nearly every window frames stunning mountain scenery, while the generous bedrooms and walk-in closets provide plenty of space and storage.
The inviting primary suite features an oversized walk-in shower with dual shower heads, creating a relaxing spa-like retreat. Soaring ceilings and an open-concept floor plan bring the kitchen, dining, and living spaces together, creating an ideal setting for both entertaining and everyday life.
Contact an agent
Home facts
- Year built:2019
- Subdivision & Development:WILD HORSE 2
- Listing ID #:7067016
- Updated:September 13, 2026 at 03:01 PM
Rooms and interior
- Bedrooms:4
- Total bathrooms:2
- Flooring:Carpet, Tile
- Living area:2,846 sq. ft.
Heating and cooling
- Heating:Propane
- Central air:Yes
Structure and exterior
- Year built:2019
- Building area:2,846 sq. ft.
- Lot area:3.6 Acres
- Lot Features:East/West Exposure, Gravel/Stone Back, Gravel/Stone Front, North/South Exposure
- Architectural Style:Territorial
- Construction Materials:Stucco
Schools
- High school:Buena High School
- Middle school:Palominas Elementary School
- Elementary school:Palominas Elementary School
Utilities
- Water:Private Water Company
Finances and disclosures
- Price:$700,000
- Price per sq. ft.:$245.96
- Tax amount:$5,079 (2025)
Parking
- Garage:Yes
- Garage spaces:3
 All information should be verified by the recipient and none is guaranteed as accurate by ARMLS. Copyright 2020 Arizona Regional Multiple Listing Service, Inc. All rights reserved. ARMLS Member Broker: JoAnn Ayres
New listings near 6100 E Darley Drive
- New
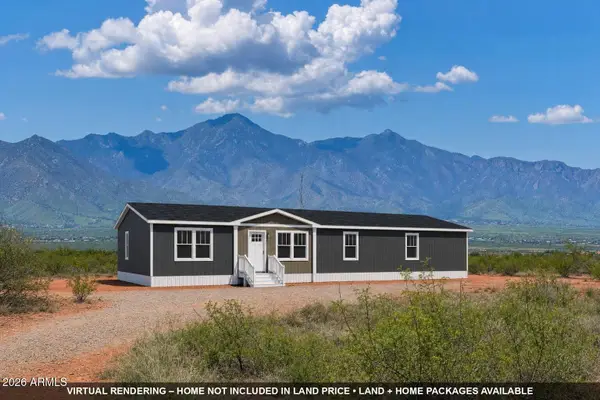 $275,000Active4 beds 3 baths2,001 sq. ft.
TBD Paloma Trail, Hereford, AZ 85615
MLS# 7079496Listed by: LONG REALTY COVEY LUXURY PROPERTIES - New
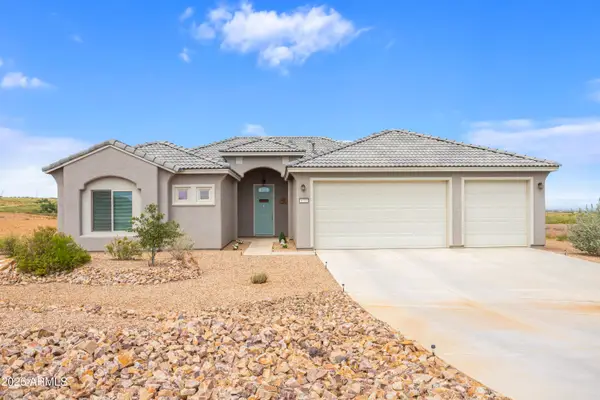 $450,000Active3 beds 2 baths1,805 sq. ft.
6733 E Vaquero Circle, Hereford, AZ 85615
MLS# 7079503Listed by: TIERRA ANTIGUA REALTY, LLC - New
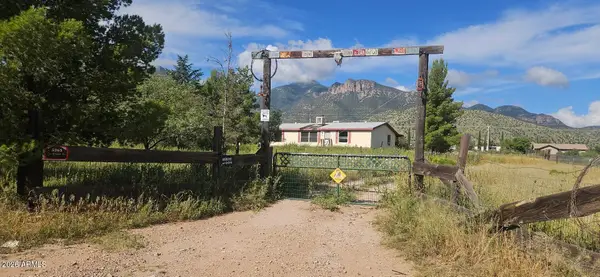 $95,000Active3 beds 2 baths1,346 sq. ft.
5263 E Case Y Comb Lane, Hereford, AZ 85615
MLS# 7079026Listed by: TIERRA ANTIGUA REALTY, LLC - New
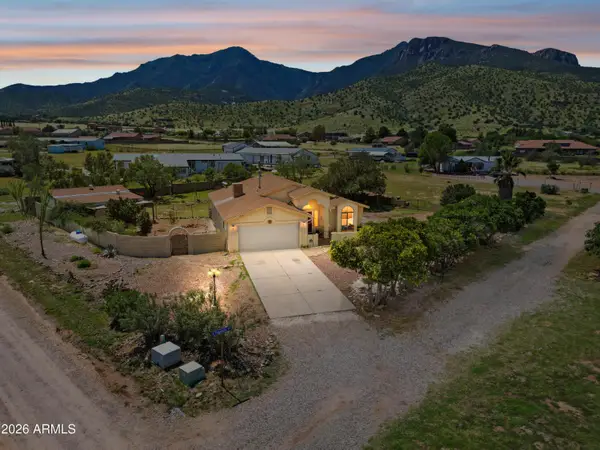 $275,000Active3 beds 2 baths1,603 sq. ft.
4860 E Franklin Place, Hereford, AZ 85615
MLS# 7079073Listed by: KELLER WILLIAMS SOUTHERN AZ - New
 $449,000Active4 beds 3 baths3,188 sq. ft.
8943 S Emerald Lane, Hereford, AZ 85615
MLS# 7078646Listed by: KMS REALTY - New
 $650,000Active3 beds 3 baths1,942 sq. ft.
9292 S Lippizan Place, Hereford, AZ 85615
MLS# 7077877Listed by: HAYMORE REAL ESTATE LLC  $24,900Pending1 beds 2 baths913 sq. ft.
5155 E Nugget Lane, Hereford, AZ 85615
MLS# 7076900Listed by: TOMBSTONE REAL ESTATE- New
 $325,000Active4.03 Acres
0 E Ramsey Canyon Road, Hereford, AZ 85615
MLS# 7076657Listed by: AURORA SKY REALTY LLC - New
 $897,000Active4 beds 3 baths2,986 sq. ft.
5335 E Brushy Oak Lane, Hereford, AZ 85615
MLS# 7076817Listed by: LONG REALTY COMPANY - New
 $629,000Active3 beds 2 baths2,384 sq. ft.
6345 E Red Oak Circle, Hereford, AZ 85615
MLS# 7076666Listed by: REAL BROKER


Protect your home and budget from life's surprises with an Assurant Home Warranty, backed by a partner that supports you through every step of homeownership. Explore Plans.
©2026 Century 21 Real Estate LLC. All rights reserved. CENTURY 21®, the CENTURY 21 Logo and C21® are service marks owned by Century 21 Real Estate LLC. Century 21 Real Estate LLC fully supports the principles of the Fair Housing Act and the Equal Opportunity Act. Each office is independently owned and operated. Listing information is deemed reliable but not guaranteed accurate.