
2715 S Dana Street, Humboldt, AZ 86329
Local realty services provided by:CENTURY 21 Arizona West
2715 S Dana Street,Dewey-Humboldt, AZ 86329
$249,900
- 2 Beds
- 2 Baths
- 888 sq. ft.
- Single family
- Active
Listed by: wade crandell
Office: promise land realty
MLS#:1085166
Source:AZ_PAAR
Price summary
- Price:$249,900
- Price per sq. ft.:$281.42
About this home
Enjoy this upgraded quaint home with fenced yard and plenty of parking. Large covered front patio leads you inside to an open floorplan. Eat-in kitchen features stainless steel appliances including gas stove & newer dishwasher. Dual pane windows placed in 2019 and the home was also rewired in 2019. Newer plumbing and gas. Roof is less than 2yrs old, HVAC 7yrs old and new water heater. Laundry room includes a utility sink & cabinets. Plenty of space for RV parking & toys. Welcome home!
Contact an agent
Home facts
- Year built:1959
- Subdivision & Development:None
- Listing ID #:1085166
- Added:1 day(s) ago
- Updated:September 18, 2026 at 12:44 AM
Rooms and interior
- Bedrooms:2
- Total bathrooms:2
- Flooring:Carpet, Vinyl
- Kitchen Description:Dishwasher, Gas Range, Refrigerator
- Basement:Yes
- Living area:888 sq. ft.
Heating and cooling
- Cooling:Ceiling Fan(s), Central Air
- Heating:Forced - Gas, Forced Air
- Central air:Yes
Structure and exterior
- Roof:Composition
- Year built:1959
- Building area:888 sq. ft.
- Lot area:0.23 Acres
- Exterior Features:Driveway Gravel, Shed(s)
- Levels:1 Story
Utilities
- Sewer:Septic Conventional
Finances and disclosures
- Price:$249,900
- Price per sq. ft.:$281.42
- Tax amount:$339 (2025)
Features and amenities
- Amenities:Ceiling Fan(s), Live on One Level
New listings near 2715 S Dana Street
- New
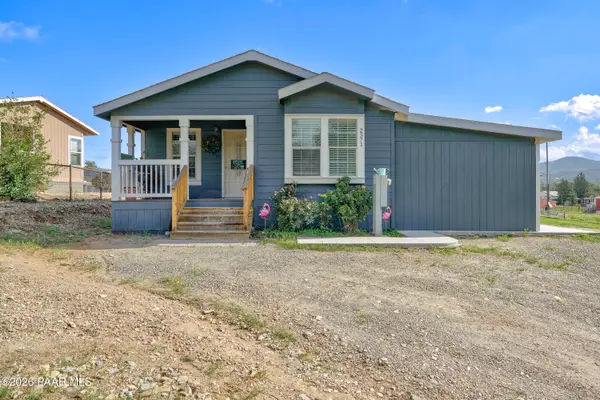 $265,000Active2 beds 2 baths1,344 sq. ft.
2571 S Plankton Place, Mayer, AZ 86329
MLS# 1084940Listed by: BETTER HOMES AND GARDENS REAL ESTATE BLOOMTREE REALTY  $375,000Active1 beds 1 baths1,291 sq. ft.
12679 E Richards Lane, Dewey-Humboldt, AZ 86329
MLS# 1084083Listed by: KMF REAL ESTATE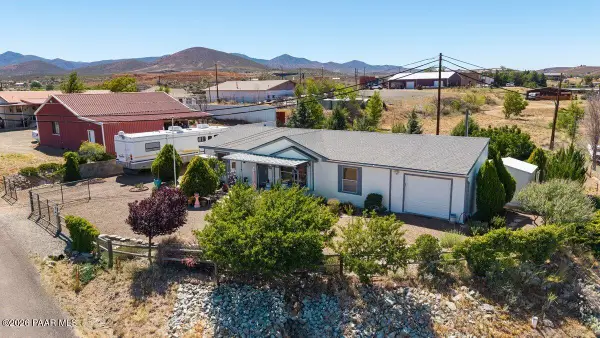 $399,999Active3 beds 2 baths1,377 sq. ft.
2850 S 3rd Street, Dewey-Humboldt, AZ 86329
MLS# 1083387Listed by: IANNELLI AND ASSOCIATES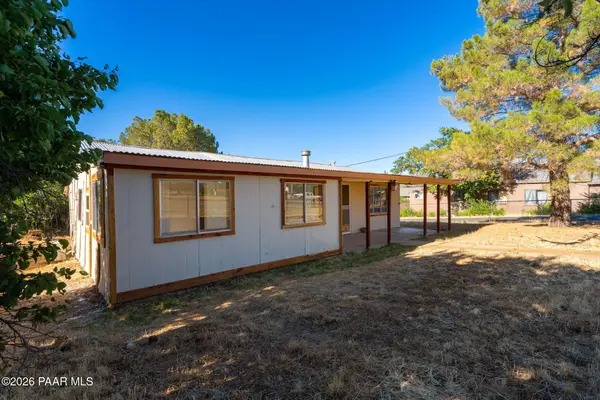 $244,900Active3 beds 1 baths1,440 sq. ft.
13160 E Prescott Street, Dewey-Humboldt, AZ 86329
MLS# 1083375Listed by: MY HOME GROUP REAL ESTATE $249,900Active3 beds 1 baths1,440 sq. ft.
13160 E Prescott Street, Humboldt, AZ 86329
MLS# 7049545Listed by: MY HOME GROUP REAL ESTATE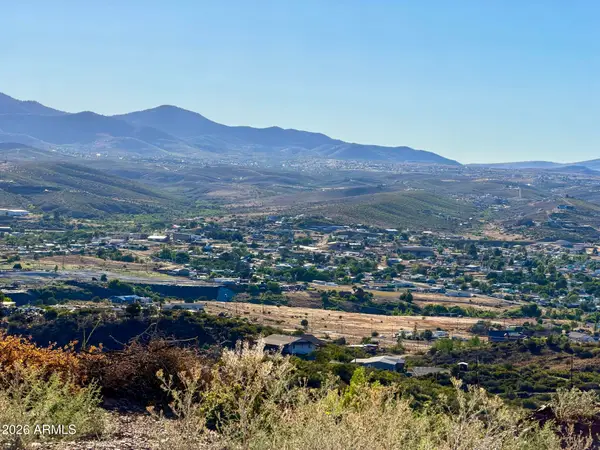 $69,000Active2.28 Acres
3320 S Mariposa Hill Road, Humboldt, AZ 86329
MLS# 7047680Listed by: LONG REALTY COVEY LUXURY PROPERTIES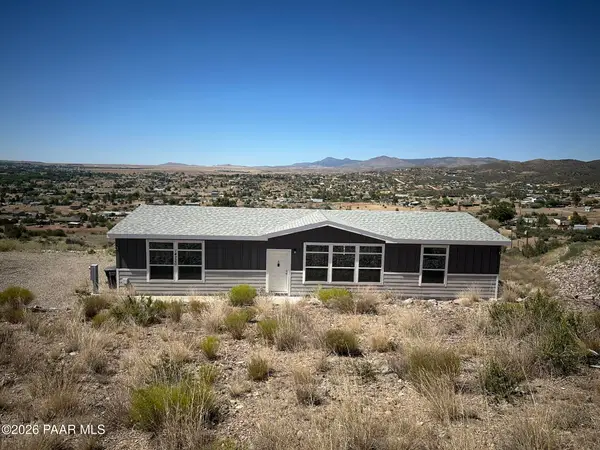 $405,000Active3 beds 2 baths1,891 sq. ft.
14220 E Agua Fria Lane, Dewey-Humboldt, AZ 86329
MLS# 1082868Listed by: SCENIC PROPERTY REALTY $299,900Active-- beds 1 baths480 sq. ft.
2182 S Liberty Pass, Humboldt, AZ 86329
MLS# 7032007Listed by: REALTY ONE GROUP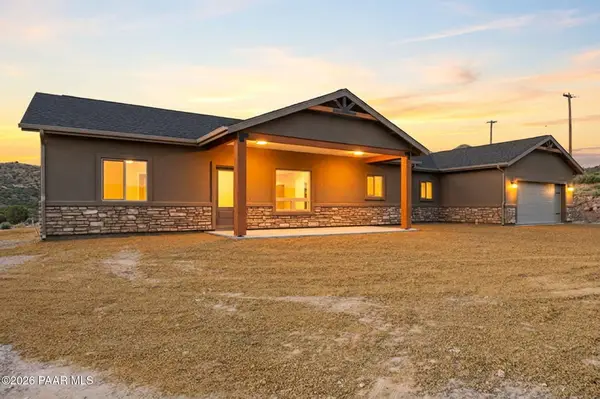 $593,500Active3 beds 3 baths2,000 sq. ft.
2929 S Rancho Place, Dewey-Humboldt, AZ 86329
MLS# 1082153Listed by: REALTY EXECUTIVES ARIZONA TERRITORY


Protect your home and budget from life's surprises with an Assurant Home Warranty, backed by a partner that supports you through every step of homeownership. Explore Plans.
©2026 Century 21 Real Estate LLC. All rights reserved. CENTURY 21®, the CENTURY 21 Logo and C21® are service marks owned by Century 21 Real Estate LLC. Century 21 Real Estate LLC fully supports the principles of the Fair Housing Act and the Equal Opportunity Act. Each office is independently owned and operated. Listing information is deemed reliable but not guaranteed accurate.