
15181 W Sunshine Lane, Kirkland, AZ 86332
Local realty services provided by:CENTURY 21 Toma Partners
15181 W Sunshine Lane,Kirkland, AZ 86332
$450,000
- 3 Beds
- 3 Baths
- - sq. ft.
- Single family
- Sold
Listed by: connie jenson
Office: realty executives arizona territory
MLS#:7059860
Source:ARMLS
Sorry, we are unable to map this address
Price summary
- Price:$450,000
About this home
Enjoy four seasons in Peeples Valley. 2+ acres fully fenced, 2012 triple wide Cavaco top of the line home. 2 x6 construction, Vaulted ceilings in Living, Family RM and Master suite. Amazing Kitchen w/ knotty Alder cabinet, Corian counter tops, pull-outs on all lowers, walk-in Pantry, Bosch Dishwasher, Stainless appliances, all convey. Family Rm has a beautiful Wood Burning FP, formal Dining Rm, + Living Rm. Prestige Security Doors throughout w/ a lifetime warranty. Master Suite is large w/ a huge walk-in closet + beautiful master bath w/ oversized Tub, Dbl sinks, great vanity space. This home features Front & Back decks, rain gutters on both the home and the garage. Detached garage added in 2014, mini-split added 2019, compressor hookup, separate office. She Shed and a riding lawn mower.
Contact an agent
Home facts
- Year built:2012
- Subdivision & Development:Meets & Bounds
- Listing ID #:7059860
- Updated:September 13, 2026 at 06:29 AM
Rooms and interior
- Bedrooms:3
- Total bathrooms:3
- Flooring:Carpet, Laminate
Heating and cooling
- Cooling:Ceiling Fan(s), Heat Pump, Programmable Thermostat
- Heating:Electric, Heat Pump
- Central air:Yes
Structure and exterior
- Year built:2012
- Lot Features:Adjacent To Wash, Corner, Grass Front, North/South Exposure, Sprinklers In Front, Sprinklers In Rear, Street(s) Not Paved
- Architectural Style:Ranch
- Construction Materials:Painted
- Exterior Features:Storage
Schools
- High school:Prescott High School
- Middle school:Yarnell Elementary School
- Elementary school:Yarnell Elementary School
Utilities
- Water:Private Water Company
- Sewer:Septic In & Connected
Finances and disclosures
- Price:$450,000
- Tax amount:$1,892 (2025)
Features and amenities
- Laundry features:Washer/Dryer Hook-up Only
- Amenities:Skylight(s), Vinyl Frame
Parking
- Parking description:Attached Garage Cabinets, Extended Length Garage, RV Access/Parking, Separate Storage Areas(s)
- Garage:Yes
- Garage spaces:3
 All information should be verified by the recipient and none is guaranteed as accurate by ARMLS. Copyright 2020 Arizona Regional Multiple Listing Service, Inc. All rights reserved. ARMLS Member Broker: Benjamin Toma
New listings near 15181 W Sunshine Lane
- New
 $500,000Active4 beds 2 baths2,578 sq. ft.
3555 W Stafford Road, Kirkland, AZ 86332
MLS# 7077359Listed by: HOMESMART - New
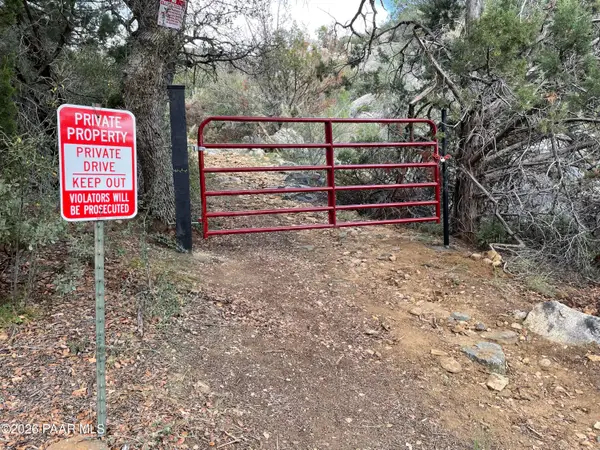 $94,900Active5.83 Acres
0 E Cross L Homestead, Prescott, AZ 86303
MLS# 1084929Listed by: IANNELLI AND ASSOCIATES - New
 $850,000Active3 beds 2 baths1,806 sq. ft.
18700 S Aggie Hodge Road, Peeples Valley, AZ 86332
MLS# 7076715Listed by: DOWN-HOME REALTY, LLC  $47,500Active1.89 Acres
8190 W Putnam Road, Kirkland, AZ 86332
MLS# 1084769Listed by: DOWN-HOME REALTY, LLC $47,500Active1.89 Acres
8190 W Putnam Road #202, Kirkland, AZ 86332
MLS# 7073499Listed by: DOWN-HOME REALTY, LLC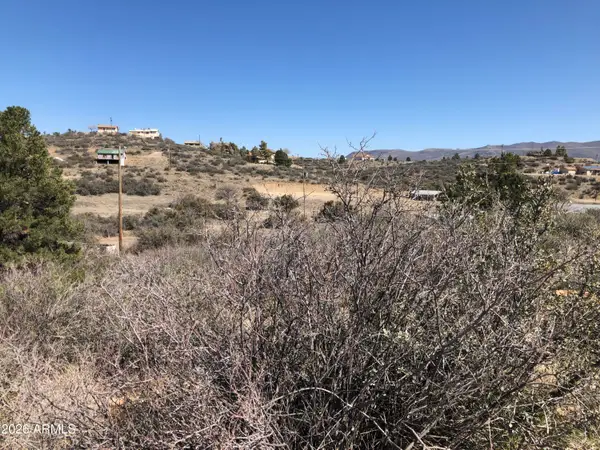 $27,500Active0.34 Acres
18221 S Spoon Road #115, Kirkland, AZ 86332
MLS# 7072821Listed by: FATHOM REALTY ELITE $362,500Active3 beds 2 baths1,821 sq. ft.
8750 S Steven Trail, Kirkland, AZ 86332
MLS# 1084728Listed by: DOWN-HOME REALTY, LLC $135,000Active4.21 Acres
00 W Forest Service Rd 73 --, Prescott, AZ 86305
MLS# 7072614Listed by: FATHOM REALTY ELITE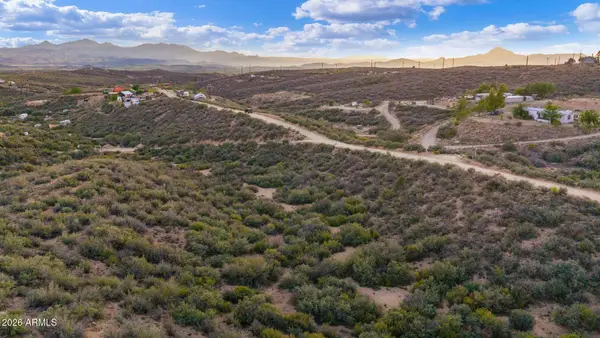 $22,000Active1.89 Acres
8155 W Framingham Road #219, Kirkland, AZ 86332
MLS# 7071317Listed by: RE/MAX FINE PROPERTIES $60,000Active20.65 Acres
17600 W Watering Hole Way, Kirkland, AZ 86332
MLS# 1084615Listed by: KELLER WILLIAMS ARIZONA REALTY


Protect your home and budget from life's surprises with an Assurant Home Warranty, backed by a partner that supports you through every step of homeownership. Explore Plans.
©2026 Century 21 Real Estate LLC. All rights reserved. CENTURY 21®, the CENTURY 21 Logo and C21® are service marks owned by Century 21 Real Estate LLC. Century 21 Real Estate LLC fully supports the principles of the Fair Housing Act and the Equal Opportunity Act. Each office is independently owned and operated. Listing information is deemed reliable but not guaranteed accurate.