
11405 S 53rd Avenue, Laveen, AZ 85339
Local realty services provided by:CENTURY 21 Arizona West
Listed by: adriana maguire, donna allman
Office: re/max premier
MLS#:7102436
Source:ARMLS
Price summary
- Price:$470,000
- Monthly HOA dues:$121
About this home
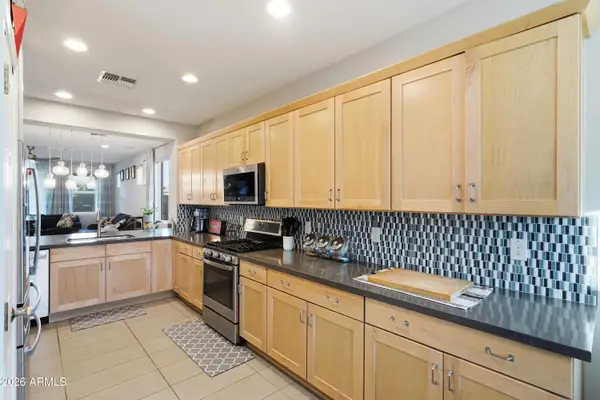
MODERN LIVING NEAR SOUTH MOUNTAIN! Discover the space, comfort, and flexibility you've been looking for in this beautiful 2022-built home in Laveen's desirable Tierra Montana community! Offering 4 bedrooms, 3 full bathrooms, and 2,377 sq. ft., this thoughtfully designed home features an open concept living area, a spacious kitchen with granite countertops, a large island, and plenty of room to entertain. A downstairs bedroom and full bathroom offer an ideal setup for guests or a home office. Upstairs, enjoy a generous loft perfect for movie nights, a game room, or additional living space. The extended garage provides extra room for larger vehicles and storage, while the unfinished backyard offers endless possibilities to create your own outdoor retreat. Updated lighting adds a modern touch throughout. Located near South Mountain trails, outdoor recreation, and neighborhood walking paths.
Contact an agent
Home facts
- Year built:2022
- Subdivision & Development:TIERRA MONTANA PHASE 1 PARCEL 9 REPLAT
- Listing ID #:7102436
- Updated:November 07, 2026 at 02:34 AM
Rooms and interior
- Bedrooms:4
- Total bathrooms:3
Heating and cooling
- Heating:Natural Gas
- Central air:Yes
Structure and exterior
- Year built:2022
- Lot area:0.12 Acres
- Lot Features:Dirt Back, Gravel/Stone Front, Irrigation Front
- Construction Materials:Stucco
Schools
- High school:Betty Fairfax High School
- Middle school:Laveen Elementary School
- Elementary school:Laveen Elementary School
Finances and disclosures
- Price:$470,000
- Tax amount:$2,775 (2025)
Features and amenities
- Laundry features:Upstairs Laundry
Parking
- Garage:Yes
- Garage spaces:2
 All information should be verified by the recipient and none is guaranteed as accurate by ARMLS. Copyright 2020 Arizona Regional Multiple Listing Service, Inc. All rights reserved.
New listings near 11405 S 53rd Avenue
- New
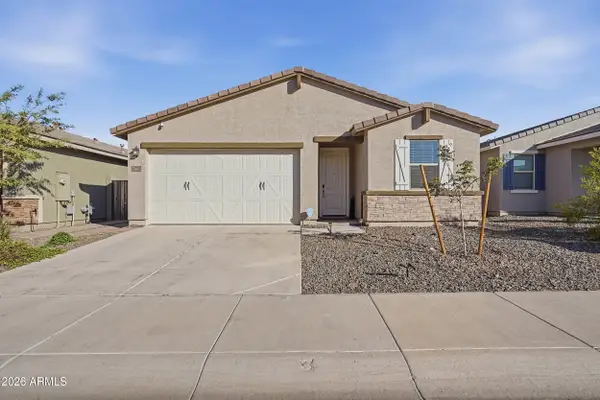 $410,000Active3 beds 2 baths
6730 W Valley View Drive, Laveen, AZ 85339
MLS# 7103640Listed by: REALTY ONE GROUP - New
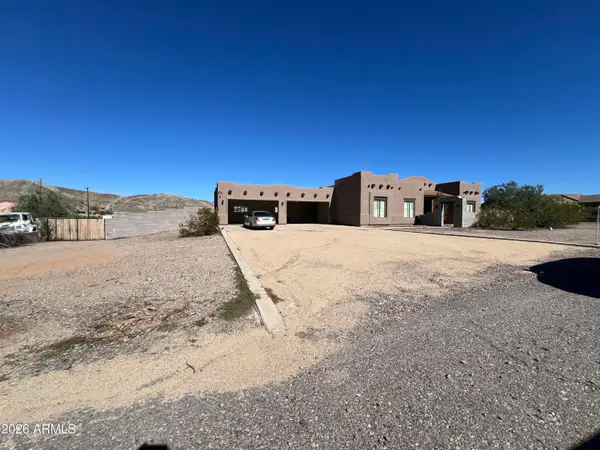 $849,000Active4 beds 2 baths
11020 S 35 Avenue, Laveen, AZ 85339
MLS# 7103055Listed by: PRO-FORMANCE REALTY CONCEPTS - New
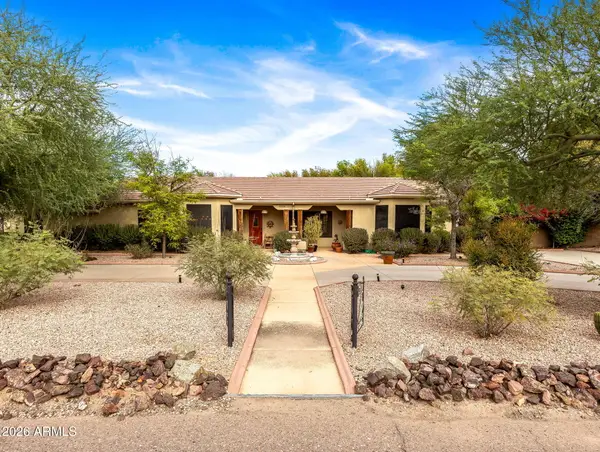 $700,000Active3 beds 2 baths
4326 W Ardmore Road, Laveen, AZ 85339
MLS# 7103021Listed by: THE NOBLE AGENCY - New
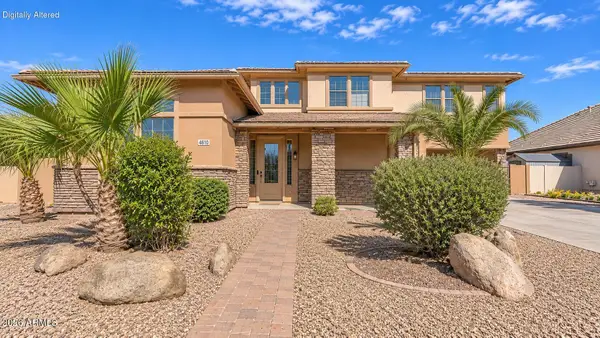 $684,999Active5 beds 5 baths
4610 W Summerside Road, Laveen, AZ 85339
MLS# 7102934Listed by: COLDWELL BANKER REALTY - New
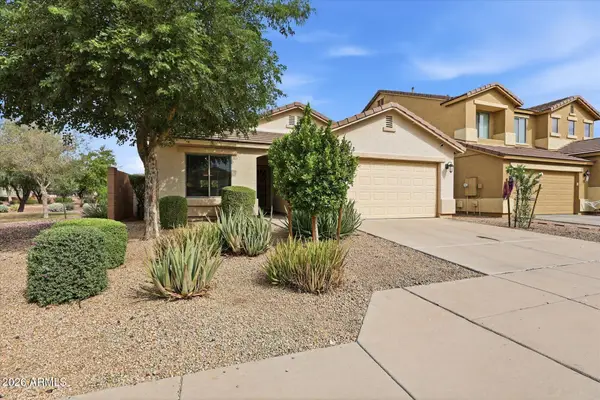 $365,000Active3 beds 2 baths
7214 W Fawn Drive, Laveen, AZ 85339
MLS# 7102411Listed by: WINDERMERE REAL ESTATE & PROPERTY MANAGEMENT - New
 $405,000Active4 beds 2 baths
4515 W Beverly Road, Laveen, AZ 85339
MLS# 7102234Listed by: REAL BROKER - New
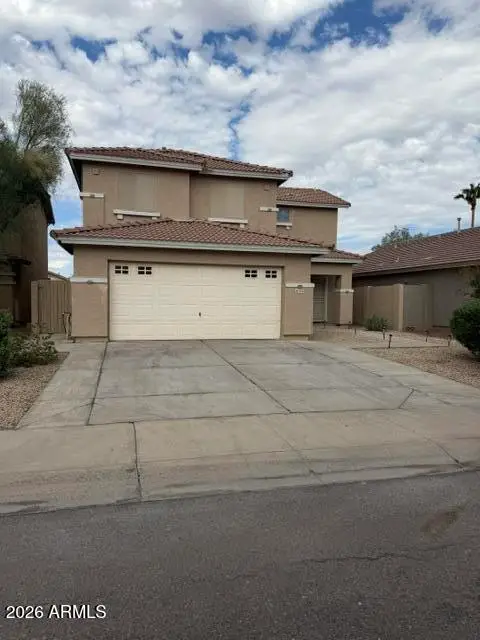 $405,000Active4 beds 3 baths
6732 W Desert Lane, Laveen, AZ 85339
MLS# 7102217Listed by: SELL YOUR HOME SERVICES - New
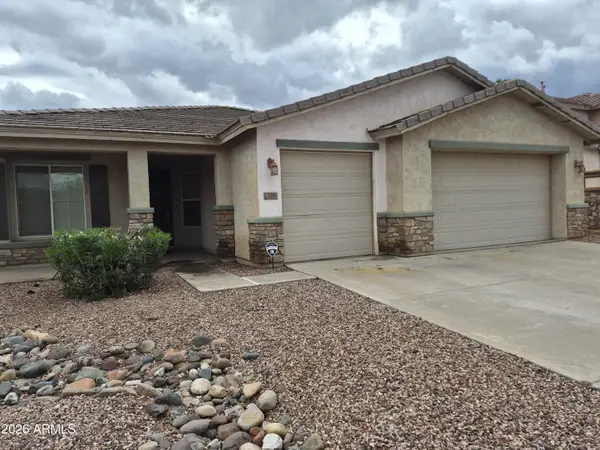 $299,000Active4 beds 3 baths
7215 W Park Street, Laveen, AZ 85339
MLS# 7102066Listed by: REALTY ONE GROUP - New
 $510,000Active4 beds 2 baths
11608 S 53rd Avenue, Laveen, AZ 85339
MLS# 7101860Listed by: BARRETT REAL ESTATE


Protect your home and budget from life's surprises with an Assurant Home Warranty, backed by a partner that supports you through every step of homeownership. Explore Plans.
©2026 Century 21 Real Estate LLC. All rights reserved. CENTURY 21®, the CENTURY 21 Logo and C21® are service marks owned by Century 21 Real Estate LLC. Century 21 Real Estate LLC fully supports the principles of the Fair Housing Act and the Equal Opportunity Act. Each office is independently owned and operated. Listing information is deemed reliable but not guaranteed accurate.