
3024 W South Mountain Avenue, Laveen, AZ 85339
Local realty services provided by:CENTURY 21 Arizona Foothills
3024 W South Mountain Avenue,Laveen, AZ 85339
$1,050,000
- 4 Beds
- 4 Baths
- 2,965 sq. ft.
- Single family
- Active
Listed by: dolly s rico
Office: exp realty
MLS#:7055578
Source:ARMLS
Price summary
- Price:$1,050,000
- Price per sq. ft.:$354.13
About this home
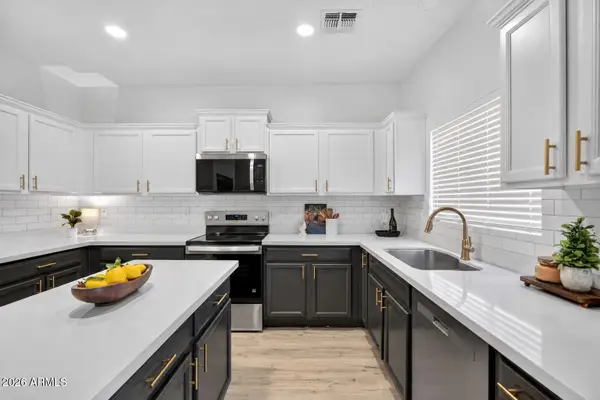
No HOA! 1 acre lot w/stunning new custom-built luxury contemporary home, block fenced perimeter w/custom front sliding gates, and paver driveway. No expense spared on this build: Show-stopper kitchen w/waterfall quartz kitchen counters, designer tile backsplash, high-end appliances including a Frigidaire Professional (chef-grade built-in refrigerator/freezer), soft-close white shaker cabinetry and drawers, gorgeous tile floors, Andersen windows, and 8' solid wood doors. Features two master suites (both w/exits to outside). Main primary has a spa like ensuite with freestanding tub, glass-enclosed shower, large closet w/makeup vanity. Oversized 3-car garage with NEMA EV outlet for your electric car. Bring your horses, toys, and vision-rare rural-style living with room to roam in the city! Spacious guest bedrooms provide comfort and flexibility, while the dry bar off the kitchen is perfect for effortless entertaining. Enjoy the large north-facing covered patio overlooking the expansive 1-acre backyard, offering endless possibilities - create your own mini farm with chickens, design a resort-style pool oasis, or simply enjoy the freedom of no HOA restrictions....
Contact an agent
Home facts
- Year built:2025
- Subdivision & Development:N/A
- Listing ID #:7055578
- Updated:September 17, 2026 at 03:52 PM
Rooms and interior
- Bedrooms:4
- Total bathrooms:4
- Flooring:Tile
- Living area:2,965 sq. ft.
Heating and cooling
- Cooling:Ceiling Fan(s), ENERGY STAR Qualified Equipment, Heat Pump
- Heating:ENERGY STAR Qualified Equipment, Electric, Heat Pump
- Central air:Yes
Structure and exterior
- Year built:2025
- Building area:2,965 sq. ft.
- Lot area:1 Acres
- Lot Features:Dirt Back, Gravel/Stone Front, North/South Exposure, Street(s) Not Paved
- Architectural Style:Contemporary
- Construction Materials:Painted, Stucco
- Exterior Features:Private Street(s)
Schools
- High school:Cesar Chavez High School
- Middle school:Vista Del Sur Accelerated
- Elementary school:Laveen Elementary School
Utilities
- Water:Shared Well
- Sewer:Septic In & Connected
Finances and disclosures
- Price:$1,050,000
- Price per sq. ft.:$354.13
- Tax amount:$832 (2025)
Features and amenities
- Amenities:Tinted Windows, Vinyl Frame
Parking
- Parking description:Extended Length Garage, Over Height Garage, RV Access/Parking
- Garage:Yes
- Garage spaces:3
 All information should be verified by the recipient and none is guaranteed as accurate by ARMLS. Copyright 2020 Arizona Regional Multiple Listing Service, Inc. All rights reserved. ARMLS Member Broker: Floyd Scott
New listings near 3024 W South Mountain Avenue
- New
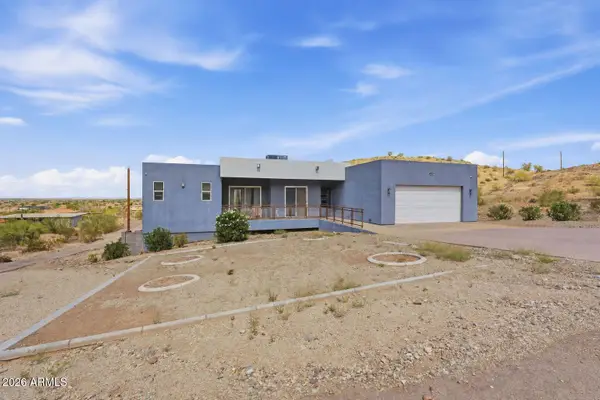 $980,000Active5 beds 4 baths2,900 sq. ft.
4236 W Ceton Drive, Laveen, AZ 85339
MLS# 7081312Listed by: RUSS LYON SOTHEBY'S INTERNATIONAL REALTY - New
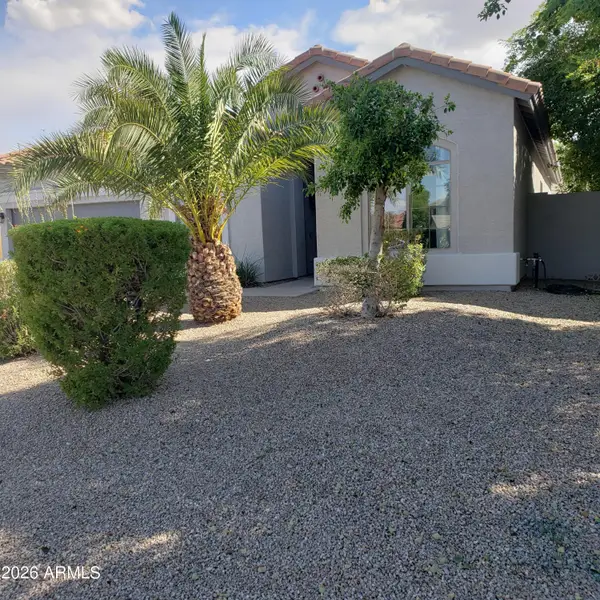 $488,000Active3 beds 2 baths2,107 sq. ft.
4329 W Summerside Road, Laveen, AZ 85339
MLS# 7081349Listed by: SUPERLATIVE REALTY - New
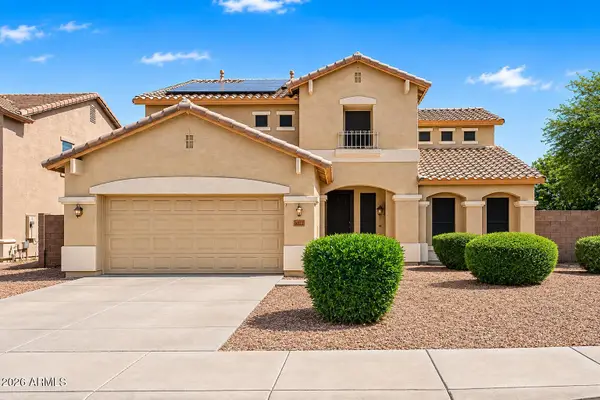 $489,899Active5 beds 4 baths3,410 sq. ft.
6622 W Harwell Road, Laveen, AZ 85339
MLS# 7081153Listed by: REALTY ONE GROUP - New
 $499,000Active3 beds 3 baths1,953 sq. ft.
10605 S 55th Drive, Laveen, AZ 85339
MLS# 7081023Listed by: REAL BROKER - New
 $449,990Active4 beds 3 baths2,007 sq. ft.
7007 S 45th Avenue, Laveen, AZ 85339
MLS# 7080748Listed by: AZ REALTY & RENTALS - New
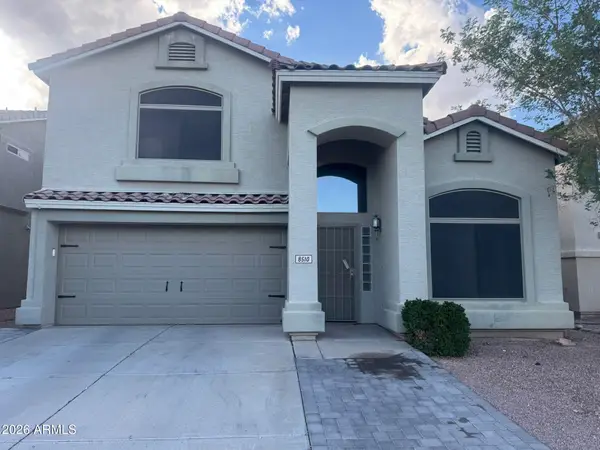 $405,000Active4 beds 3 baths1,943 sq. ft.
8510 S 49th Drive, Laveen, AZ 85339
MLS# 7080493Listed by: COMPASS - New
 $435,000Active4 beds 3 baths2,361 sq. ft.
7127 S 53rd Lane, Laveen, AZ 85339
MLS# 7080477Listed by: WEST USA REALTY - New
 $691,276Active3 beds 3 baths2,346 sq. ft.
9906 S 35th Drive, Laveen, AZ 85339
MLS# 7079958Listed by: TRI POINTE HOMES ARIZONA REALTY - New
 $450,000Active5 beds 3 baths2,327 sq. ft.
4329 W St Kateri Drive, Laveen, AZ 85339
MLS# 7079665Listed by: RETSY - New
 $275,000Active1.39 Acres
4002 W Carver Road #1, Laveen, AZ 85339
MLS# 7079531Listed by: SUPERLATIVE REALTY


Protect your home and budget from life's surprises with an Assurant Home Warranty, backed by a partner that supports you through every step of homeownership. Explore Plans.
©2026 Century 21 Real Estate LLC. All rights reserved. CENTURY 21®, the CENTURY 21 Logo and C21® are service marks owned by Century 21 Real Estate LLC. Century 21 Real Estate LLC fully supports the principles of the Fair Housing Act and the Equal Opportunity Act. Each office is independently owned and operated. Listing information is deemed reliable but not guaranteed accurate.