
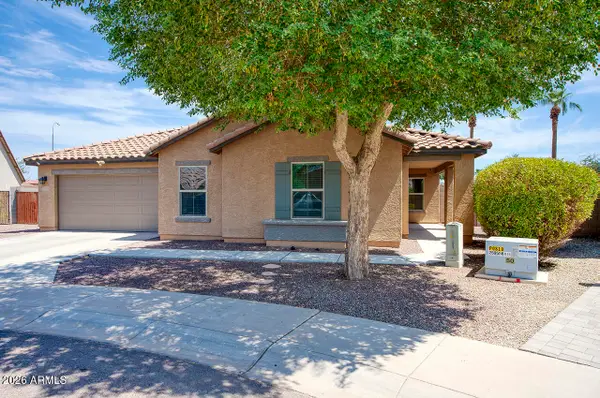
4030 W Coles Road, Laveen, AZ 85339
Local realty services provided by:CENTURY 21 Arizona Foothills
4030 W Coles Road,Laveen, AZ 85339
$439,900
- 3 Beds
- 2 Baths
- 1,679 sq. ft.
- Single family
- Active
Listed by: maria f munoz
Office: real property management evolve
MLS#:7074137
Source:ARMLS
Price summary
- Price:$439,900
- Price per sq. ft.:$262
- Monthly HOA dues:$129
About this home
Welcome home! This beautiful Laveen property offers a comfortable and functional floor plan with bright, inviting living spaces and plenty of room to relax and entertain.
Step inside to an open and welcoming living area filled with natural light. The kitchen features ample cabinet and counter space and comes equipped with a refrigerator and microwave. The kitchen flows seamlessly into the dining and living areas, creating a comfortable layout for everyday living and entertaining.
The spacious primary suite provides a relaxing retreat with a private bathroom featuring a large spa-style shower and generous closet space. The additional bedrooms offer plenty of flexibility for family, guests, or a home office.
Also included with the property are the patio furniture, BBQ grill, fire Pi
Contact an agent
Home facts
- Year built:2019
- Subdivision & Development:AROSA ESTATES
- Listing ID #:7074137
- Updated:September 02, 2026 at 05:25 AM
Rooms and interior
- Bedrooms:3
- Total bathrooms:2
- Flooring:Carpet, Tile
- Living area:1,679 sq. ft.
Heating and cooling
- Cooling:Ceiling Fan(s)
- Heating:Natural Gas
- Central air:Yes
Structure and exterior
- Year built:2019
- Building area:1,679 sq. ft.
- Lot area:0.11 Acres
- Lot Features:Auto Timer H2O Back, Auto Timer H2O Front, Corner, Desert Back, Desert Front, Irrigation Back, Irrigation Front
- Architectural Style:Ranch
- Construction Materials:Stucco
Schools
- High school:Cesar Chavez High School
- Middle school:Cheatham Elementary School
- Elementary school:Vista Del Sur Accelerated
Utilities
- Water:City Water
Finances and disclosures
- Price:$439,900
- Price per sq. ft.:$262
- Tax amount:$2,767 (2024)
Parking
- Garage:Yes
- Garage spaces:2
 All information should be verified by the recipient and none is guaranteed as accurate by ARMLS. Copyright 2020 Arizona Regional Multiple Listing Service, Inc. All rights reserved. ARMLS Member Broker: Floyd Scott
New listings near 4030 W Coles Road
- New
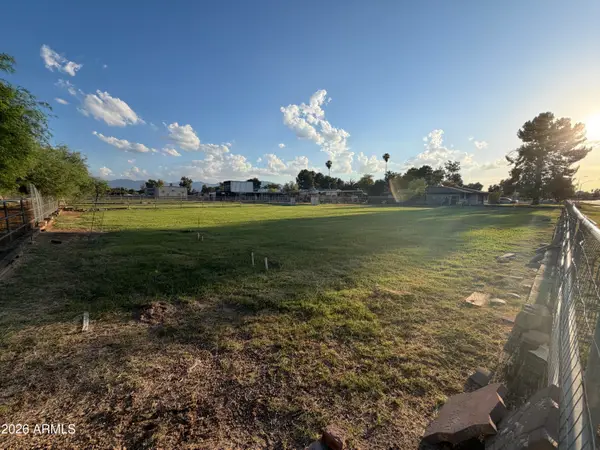 $780,000Active3 beds 2 baths2,530 sq. ft.
6809 S 66th Avenue, Laveen, AZ 85339
MLS# 7074445Listed by: HOMESMART - New
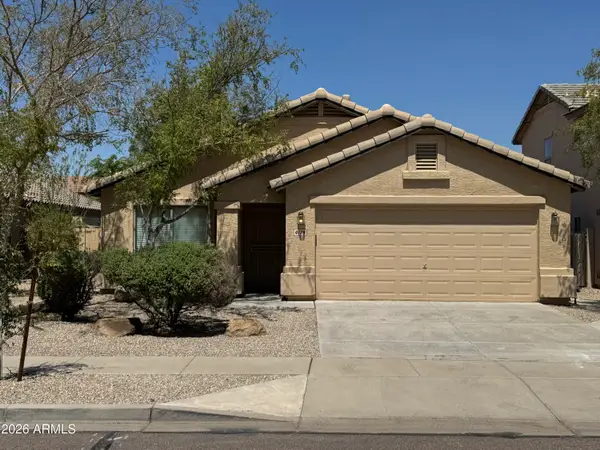 $385,000Active4 beds 2 baths1,762 sq. ft.
4728 W Harwell Road, Laveen, AZ 85339
MLS# 7074448Listed by: COLDWELL BANKER REALTY - New
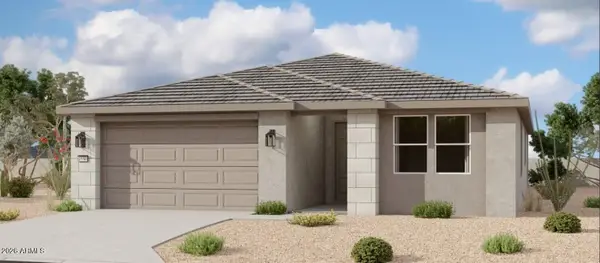 $529,990Active4 beds 3 baths2,219 sq. ft.
9714 S 56th Lane, Laveen, AZ 85339
MLS# 7074383Listed by: COMPASS - New
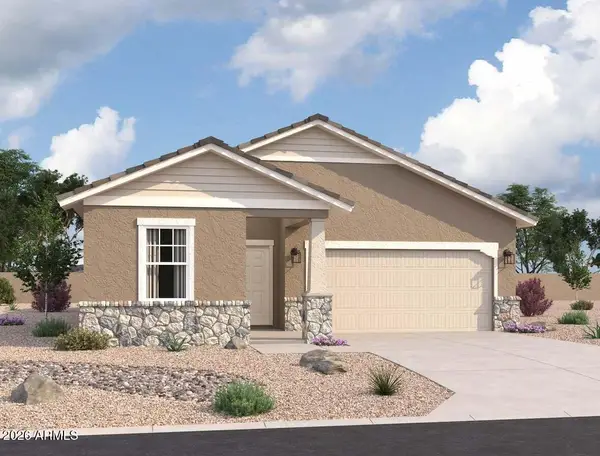 $457,990Active3 beds 2 baths1,662 sq. ft.
7744 W Apollo Road, Laveen, AZ 85339
MLS# 7074359Listed by: COMPASS - New
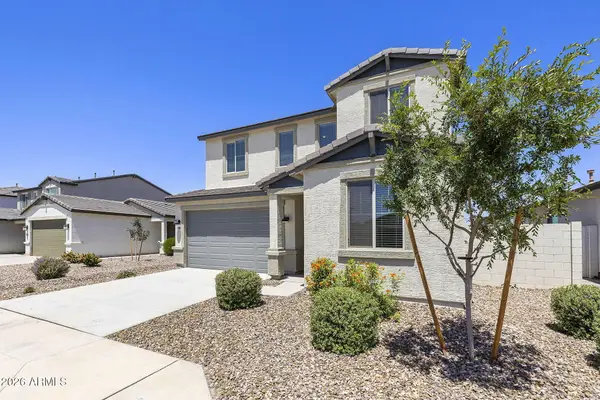 $554,195Active4 beds 3 baths2,287 sq. ft.
5010 W Walatowa Street, Laveen, AZ 85339
MLS# 7074044Listed by: TOWNE BROKERAGE SERVICES, INC - New
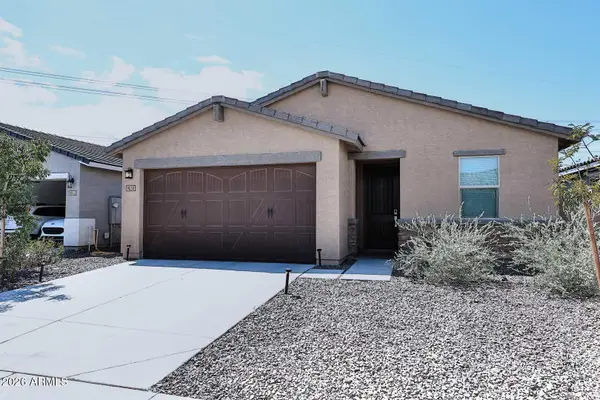 $439,900Active4 beds 2 baths1,833 sq. ft.
9038 S 69th Drive, Laveen, AZ 85339
MLS# 7073790Listed by: REALTY ONE GROUP - New
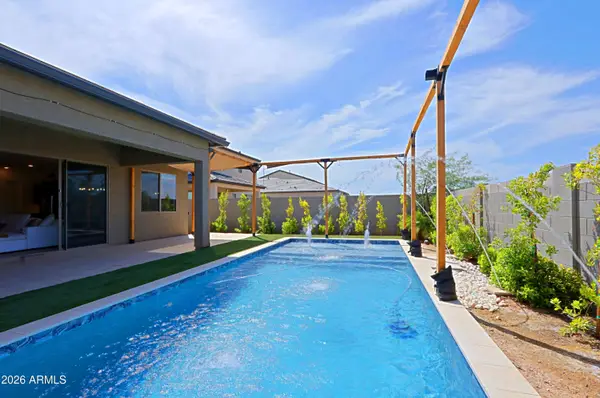 $649,900Active4 beds 3 baths2,743 sq. ft.
4932 W Capistrano Avenue, Laveen, AZ 85339
MLS# 7072839Listed by: BERKSHIRE HATHAWAY HOMESERVICES ARIZONA PROPERTIES - New
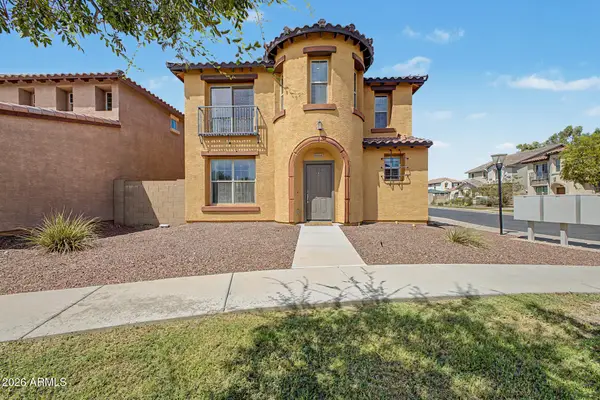 $399,900Active3 beds 3 baths2,150 sq. ft.
9446 S 34th Lane, Laveen, AZ 85339
MLS# 7072383Listed by: REAL BROKER - New
 $530,000Active4 beds 2 baths2,562 sq. ft.
7509 W St Kateri Drive, Laveen, AZ 85339
MLS# 7072269Listed by: KEENE PROPERTIES, LLC


Protect your home and budget from life's surprises with an Assurant Home Warranty, backed by a partner that supports you through every step of homeownership. Explore Plans.
©2026 Century 21 Real Estate LLC. All rights reserved. CENTURY 21®, the CENTURY 21 Logo and C21® are service marks owned by Century 21 Real Estate LLC. Century 21 Real Estate LLC fully supports the principles of the Fair Housing Act and the Equal Opportunity Act. Each office is independently owned and operated. Listing information is deemed reliable but not guaranteed accurate.