
4236 W Ceton Drive, Laveen, AZ 85339
Local realty services provided by:CENTURY 21 Arizona West
4236 W Ceton Drive,Laveen, AZ 85339
$980,000
- 5 Beds
- 4 Baths
- 2,900 sq. ft.
- Single family
- Active
Listed by: markeitha t robinson
Office: russ lyon sotheby's international realty
MLS#:7081312
Source:ARMLS
Price summary
- Price:$980,000
- Price per sq. ft.:$337.93
About this home
Welcome to this private, one-acre contemporary custom estate boasting breathtaking mountain panoramas, glowing city light views, and NO HOA. Perfectly situated in Laveen with close proximity to both the Loop 202 and I-10 freeways, this home combines serene desert living with effortless commuter access.
Designed with both function and luxury in mind, this 2021-built home offers nearly 3,000 sq ft of refined single-level living, featuring 4 spacious bedrooms with one being an en suite, plus a versatile 5th bedroom/office/den, 3.5 bathrooms, and an additional open living space. At the center of the thoughtfully designed split-floor-plan layout is an entertainer's dream. Picture cozy evenings unwinding by the living room fireplace enjoying the surround sound, crafting signature drinks at the sleek wet bar with a dedicated wine fridge, and hosting gatherings around the chef's kitchen. The kitchen is equipped with crisp white cabinetry, premium countertops, tile backsplash, S/S appliances, an entertainer's island with breakfast bar seating, and an extra-large walk-in pantry.
Multiple balconies and patio spaces invite you outside to capture stunning panoramic vistas and sparkling city lights. The secluded private owner's suite serves as an indulgent sanctuary, complete with dual outdoor access, a spa-inspired bath with a custom glass shower, and an expansive walk-in closet featuring its own secondary stacked washer and dryer. Combining luxury finishes, incredible acreage, and unbeatable privacy, this modern desert haven is ready for you to call home!
Bring your toys! Bring your hiking shoes!...
Contact an agent
Home facts
- Year built:2021
- Subdivision & Development:Metes & Bounds
- Listing ID #:7081312
- Updated:September 17, 2026 at 01:21 PM
Rooms and interior
- Bedrooms:5
- Total bathrooms:4
- Flooring:Carpet, Tile
- Living area:2,900 sq. ft.
Heating and cooling
- Cooling:Ceiling Fan(s), Programmable Thermostat
- Heating:Electric
- Central air:Yes
Structure and exterior
- Year built:2021
- Building area:2,900 sq. ft.
- Lot area:1 Acres
- Lot Features:Dirt Front, North/South Exposure
- Architectural Style:Contemporary
- Construction Materials:Painted, Stucco
- Exterior Features:Balcony
Schools
- High school:Betty Fairfax High School
- Middle school:Laveen Elementary School
- Elementary school:Laveen Elementary School
Utilities
- Water:Shared Well
- Sewer:Septic In & Connected
Finances and disclosures
- Price:$980,000
- Price per sq. ft.:$337.93
- Tax amount:$4,866 (2025)
Parking
- Garage:Yes
- Garage spaces:2
 All information should be verified by the recipient and none is guaranteed as accurate by ARMLS. Copyright 2020 Arizona Regional Multiple Listing Service, Inc. All rights reserved.
New listings near 4236 W Ceton Drive
- New
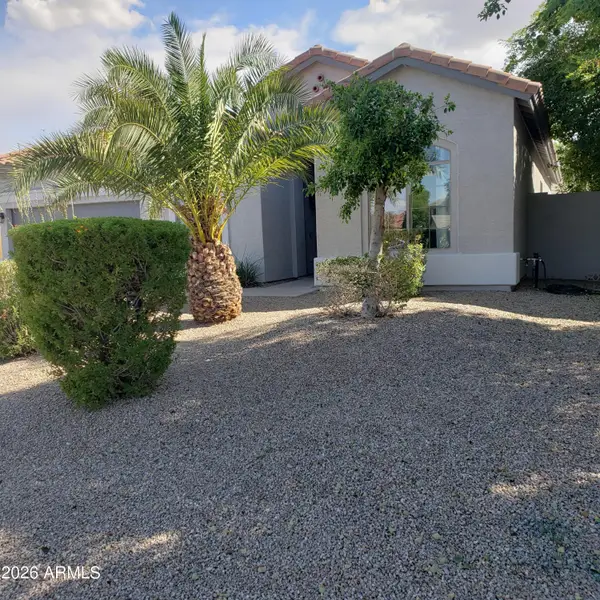 $488,000Active3 beds 2 baths2,107 sq. ft.
4329 W Summerside Road, Laveen, AZ 85339
MLS# 7081349Listed by: SUPERLATIVE REALTY - New
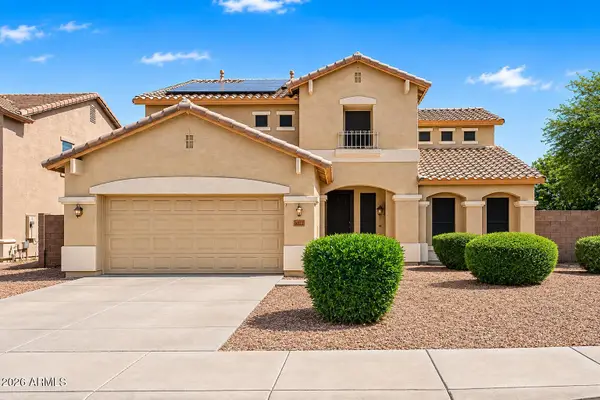 $489,899Active5 beds 4 baths3,410 sq. ft.
6622 W Harwell Road, Laveen, AZ 85339
MLS# 7081153Listed by: REALTY ONE GROUP - New
 $499,000Active3 beds 3 baths1,953 sq. ft.
10605 S 55th Drive, Laveen, AZ 85339
MLS# 7081023Listed by: REAL BROKER - New
 $449,990Active4 beds 3 baths2,007 sq. ft.
7007 S 45th Avenue, Laveen, AZ 85339
MLS# 7080748Listed by: AZ REALTY & RENTALS - New
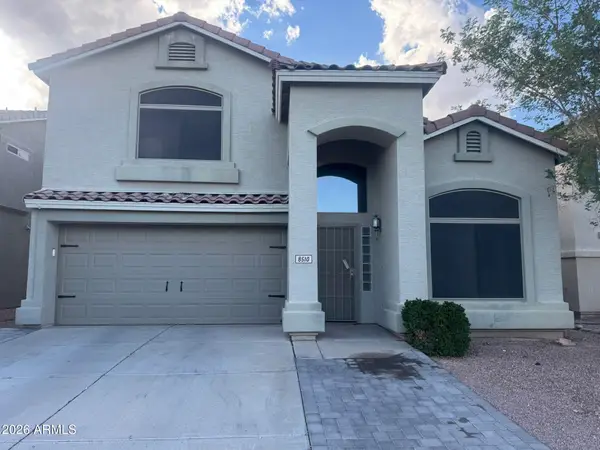 $405,000Active4 beds 3 baths1,943 sq. ft.
8510 S 49th Drive, Laveen, AZ 85339
MLS# 7080493Listed by: COMPASS - New
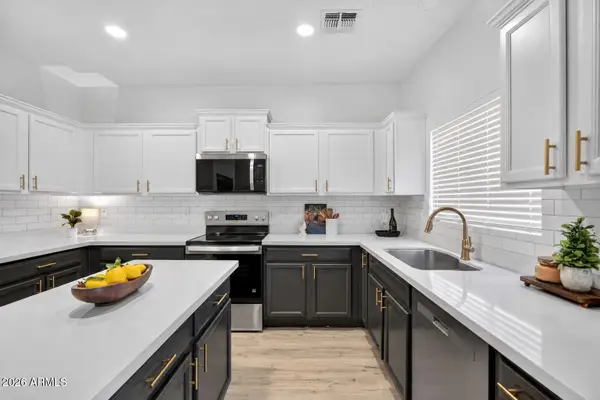 $435,000Active4 beds 3 baths2,361 sq. ft.
7127 S 53rd Lane, Laveen, AZ 85339
MLS# 7080477Listed by: WEST USA REALTY - New
 $691,276Active3 beds 3 baths2,346 sq. ft.
9906 S 35th Drive, Laveen, AZ 85339
MLS# 7079958Listed by: TRI POINTE HOMES ARIZONA REALTY - New
 $450,000Active5 beds 3 baths2,327 sq. ft.
4329 W St Kateri Drive, Laveen, AZ 85339
MLS# 7079665Listed by: RETSY - New
 $275,000Active1.39 Acres
4002 W Carver Road #1, Laveen, AZ 85339
MLS# 7079531Listed by: SUPERLATIVE REALTY


Protect your home and budget from life's surprises with an Assurant Home Warranty, backed by a partner that supports you through every step of homeownership. Explore Plans.
©2026 Century 21 Real Estate LLC. All rights reserved. CENTURY 21®, the CENTURY 21 Logo and C21® are service marks owned by Century 21 Real Estate LLC. Century 21 Real Estate LLC fully supports the principles of the Fair Housing Act and the Equal Opportunity Act. Each office is independently owned and operated. Listing information is deemed reliable but not guaranteed accurate.