4401 W Coplen Farms Road, Laveen, AZ 85339
Local realty services provided by:CENTURY 21 Toma Partners
Listed by: kimberly susan forbeskimforbesrealty@gmail.com
Office: forbes realty, llc.
MLS#:7053462
Source:ARMLS
Price summary
- Price:$734,000
- Price per sq. ft.:$231.55
- Monthly HOA dues:$135
About this home
Homes rarely come available in the highly desirable gated Vaquero Estates, making this stunning, semi-custom home a true opportunity. Situated on a premium lot with mountain views, this single-level home offers an ideal blend of space, privacy, and resort-style living.
The open floor plan features a spacious great room, formal dining room, a large breakfast nook, and a gourmet kitchen equipped with a large center island, walk-in pantry, granite countertops, upgraded cabinetry, 6 burner gas cooktop, and double ovens--perfect for everyday living and entertaining. 3 full bathrooms, 4 bedrooms plus a den/office, providing flexible space for remote work, guests, or multigenerational living.
The split primary suite is generously sized and includes a spa-like bath with dual vanities, separate tub and shower, and two (2) walk-in closets.
Designed for Arizona outdoor living, the backyard is private and features a PebbleTec pool with swim-up bar and water feature and a built-in BBQ. Low-maintenance desert landscaping with pavers and artificial turf --all framed by stunning mountain views.
Other highlights include a 3-car garage, large laundry room with cabinets, plantation shutters throughout, and a gas fireplace. Conveniently located with easy access to downtown Phoenix, Loop 202, this home is a rare find in one of Laveen's most sought-after communities....
Contact an agent
Home facts
- Year built:2007
- Subdivision & Development:VAQUERO ESTATES
- Listing ID #:7053462
- Updated:August 17, 2026 at 03:05 PM
Rooms and interior
- Bedrooms:4
- Total bathrooms:3
- Flooring:Carpet, Tile
- Living area:3,170 sq. ft.
Heating and cooling
- Cooling:Ceiling Fan(s)
- Heating:Natural Gas
- Central air:Yes
Structure and exterior
- Year built:2007
- Building area:3,170 sq. ft.
- Lot area:0.25 Acres
- Lot Features:Auto Timer H2O Back, Auto Timer H2O Front, Borders Common Area, Desert Back, Desert Front, North/South Exposure, Sprinklers In Front, Sprinklers In Rear, Synthetic Grass Back
- Construction Materials:Stone, Stucco
- Exterior Features:Built-in Barbecue, Private Street(s)
Schools
- High school:Cesar Chavez High School
- Middle school:Laveen Elementary School
- Elementary school:Laveen Elementary School
Utilities
- Water:City Water
- Sewer:Sewer in & Connected
Finances and disclosures
- Price:$734,000
- Price per sq. ft.:$231.55
- Tax amount:$5,255 (2025)
Features and amenities
- Laundry features:Washer/Dryer Hook-up Only
- Pool features:Play Pool
Parking
- Garage:Yes
- Garage spaces:3
 All information should be verified by the recipient and none is guaranteed as accurate by ARMLS. Copyright 2020 Arizona Regional Multiple Listing Service, Inc. All rights reserved. ARMLS Member Broker: Benjamin Toma
New listings near 4401 W Coplen Farms Road
- New
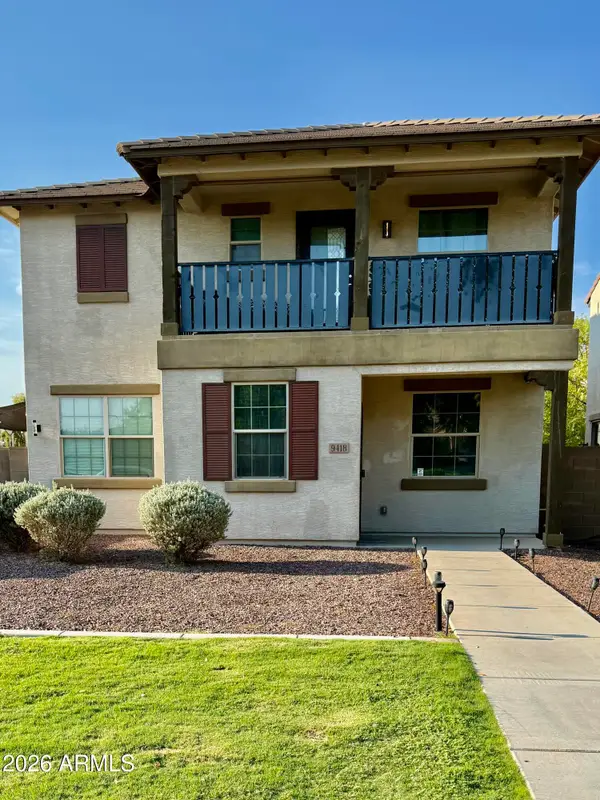 $369,000Active3 beds 3 baths2,444 sq. ft.
9418 S 34th Lane, Laveen, AZ 85339
MLS# 7067436Listed by: REALTY ONE GROUP - New
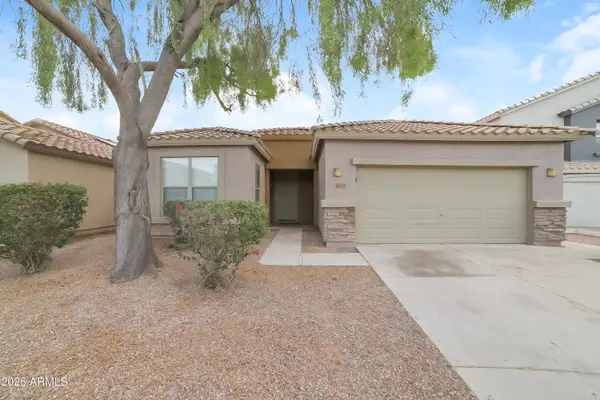 $425,000Active4 beds 2 baths1,701 sq. ft.
4537 W Burgess Lane, Laveen, AZ 85339
MLS# 7067266Listed by: EVERYPLACE - New
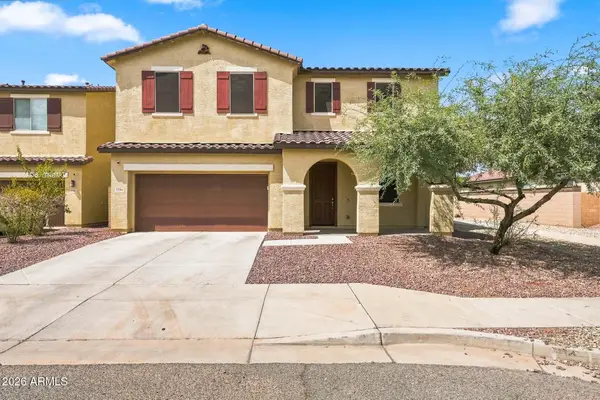 $489,000Active4 beds 3 baths2,733 sq. ft.
7734 W Shumway Farm Road, Laveen, AZ 85339
MLS# 7067141Listed by: EXP REALTY - New
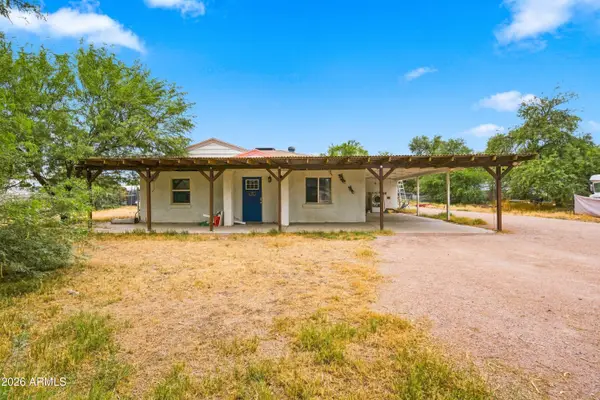 $659,000Active3 beds 2 baths1,389 sq. ft.
6306 W Vineyard Road, Laveen, AZ 85339
MLS# 7067142Listed by: MY HOME GROUP REAL ESTATE - New
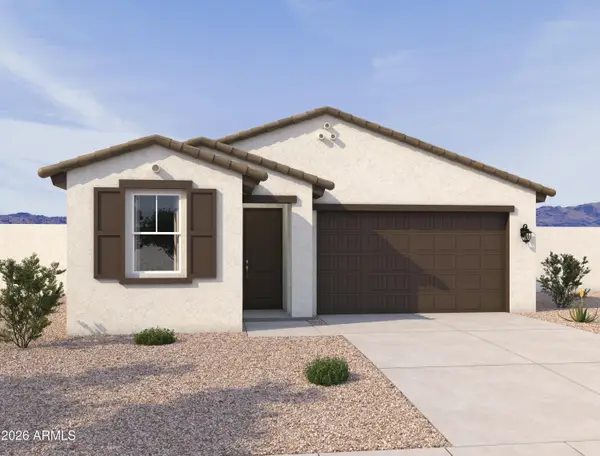 $459,990Active4 beds 3 baths2,071 sq. ft.
4756 W Ellis Street, Laveen, AZ 85339
MLS# 7066948Listed by: COMPASS - New
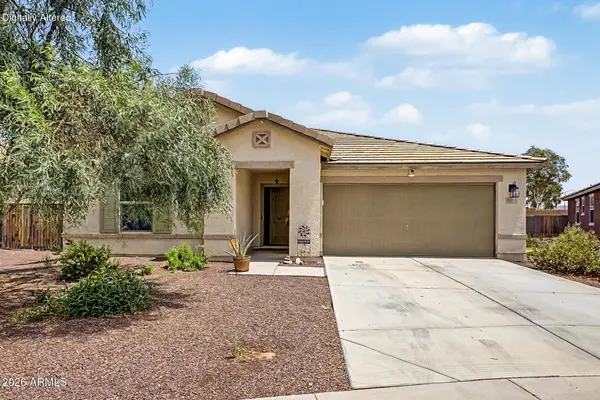
 $368,000Active3 beds 2 baths1,717 sq. ft.
6910 S 75th Drive, Laveen, AZ 85339
MLS# 7066763Listed by: CENTURY 21 NORTHWEST - New
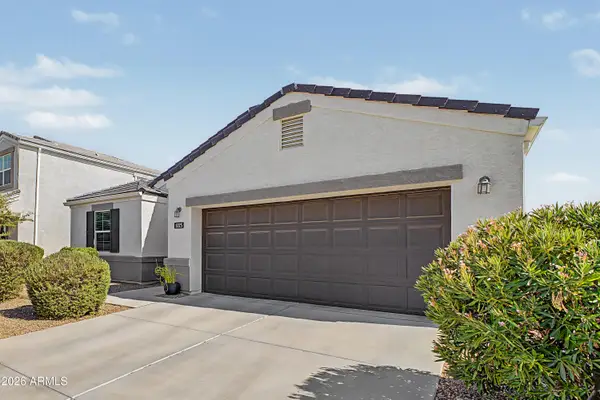 $475,000Active4 beds 2 baths2,088 sq. ft.
5325 W Alta Mesa Avenue, Laveen, AZ 85339
MLS# 7066622Listed by: REAL BROKER - New
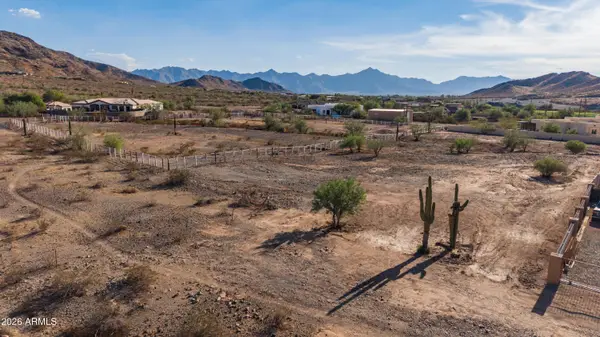 $325,000Active1.19 Acres
10615 S 33rd Drive, Laveen, AZ 85339
MLS# 7066374Listed by: DELEX REALTY - New
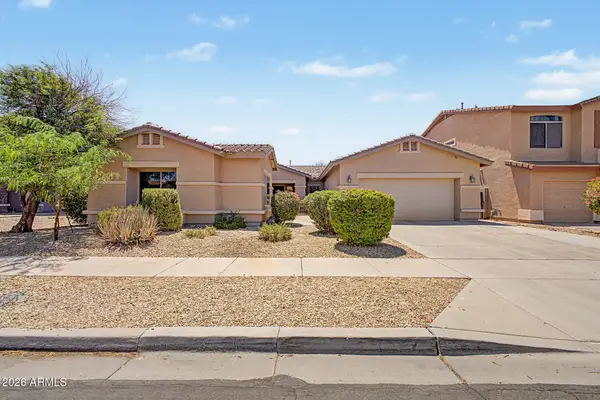 $400,000Active4 beds 2 baths2,312 sq. ft.
5329 W La Salle Street, Laveen, AZ 85339
MLS# 7066460Listed by: MY HOME GROUP REAL ESTATE - New
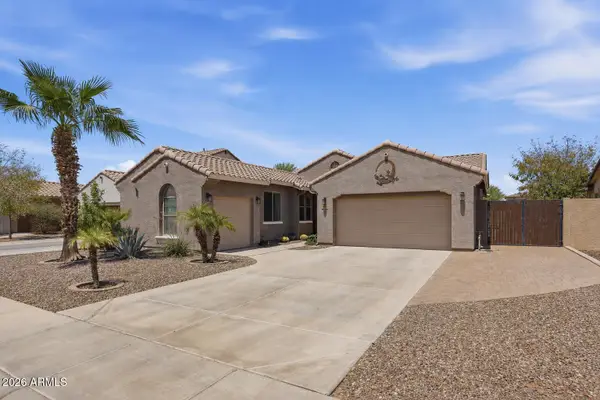 $525,000Active3 beds 2 baths2,046 sq. ft.
5326 W Allen Street, Laveen, AZ 85339
MLS# 7066353Listed by: EXP REALTY


Protect your home and budget from life's surprises with an Assurant Home Warranty, backed by a partner that supports you through every step of homeownership. Explore Plans.
©2026 Century 21 Real Estate LLC. All rights reserved. CENTURY 21®, the CENTURY 21 Logo and C21® are service marks owned by Century 21 Real Estate LLC. Century 21 Real Estate LLC fully supports the principles of the Fair Housing Act and the Equal Opportunity Act. Each office is independently owned and operated. Listing information is deemed reliable but not guaranteed accurate.