
4426 W Burgess Lane, Laveen, AZ 85339
Local realty services provided by:CENTURY 21 Toma Partners
4426 W Burgess Lane,Laveen, AZ 85339
$395,000
- 3 Beds
- 2 Baths
- 1,702 sq. ft.
- Single family
- Active
Listed by: brian murphy
Office: bushnell real estate solutions
MLS#:7052447
Source:ARMLS
Price summary
- Price:$395,000
- Price per sq. ft.:$232.08
- Monthly HOA dues:$45
About this home
Discover this lovely single-level residence in Rogers Ranch! Offering 3 beds + den, 2 baths, and a 2-car garage. Inside, a spacious living area with tile flooring, tons of natural light, and a neutral palette welcomes you, while glass sliding doors provide easy indoor-outdoor living. The eat-in kitchen boasts recessed lighting, granite countertops, ample wood cabinets, a tile backsplash, SS appliances, and a pantry for extra storage. The multi-purpose double-door den can be an office! The primary bedroom has plush carpet, a walk-in closet, and an ensuite with dual sinks & separate tub/shower. The backyard features a paver-covered patio, grassy area, and plenty of room for recreation. Close to schools, shopping, dining options, parks, and freeways. Don't miss your chance to own this beauty!
Contact an agent
Home facts
- Year built:2005
- Subdivision & Development:ROGERS RANCH UNIT 2
- Listing ID #:7052447
- Updated:August 28, 2026 at 06:55 PM
Rooms and interior
- Bedrooms:3
- Total bathrooms:2
- Flooring:Carpet, Tile
- Living area:1,702 sq. ft.
Heating and cooling
- Cooling:Ceiling Fan(s)
- Heating:Electric
- Central air:Yes
Structure and exterior
- Year built:2005
- Building area:1,702 sq. ft.
- Lot area:0.13 Acres
- Lot Features:Grass Back, Gravel/Stone Back, Gravel/Stone Front, North/South Exposure
- Architectural Style:Ranch
- Construction Materials:Painted, Stucco
Schools
- High school:Betty Fairfax High School
- Middle school:Vista Del Sur Accelerated
- Elementary school:Cheatham Elementary School
Utilities
- Water:City Water
Finances and disclosures
- Price:$395,000
- Price per sq. ft.:$232.08
- Tax amount:$1,945 (2025)
Features and amenities
- Laundry features:Washer/Dryer Hook-up Only
Parking
- Garage:Yes
- Garage spaces:2
 All information should be verified by the recipient and none is guaranteed as accurate by ARMLS. Copyright 2020 Arizona Regional Multiple Listing Service, Inc. All rights reserved. ARMLS Member Broker: Benjamin Toma
New listings near 4426 W Burgess Lane
- New
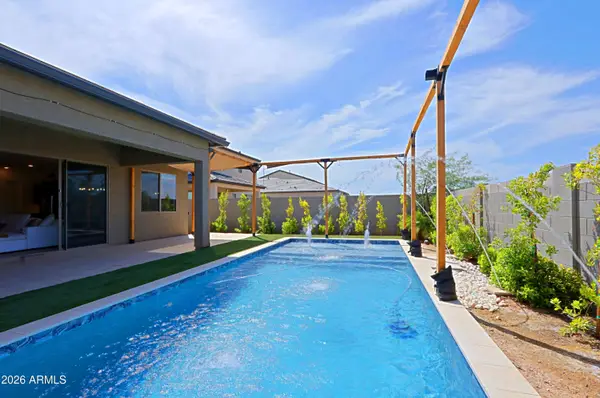 $649,900Active4 beds 3 baths2,743 sq. ft.
4932 W Capistrano Avenue, Laveen, AZ 85339
MLS# 7072839Listed by: BERKSHIRE HATHAWAY HOMESERVICES ARIZONA PROPERTIES - New
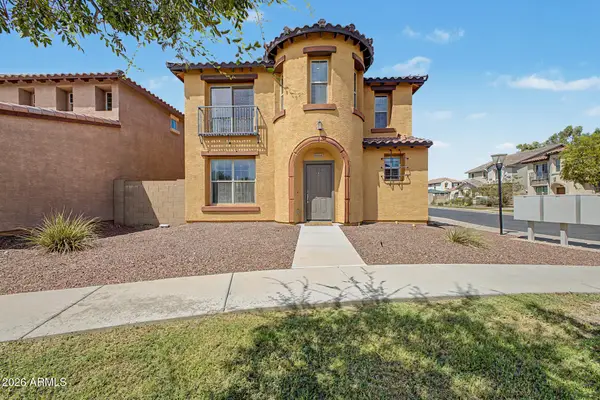 $399,900Active3 beds 3 baths2,150 sq. ft.
9446 S 34th Lane, Laveen, AZ 85339
MLS# 7072383Listed by: REAL BROKER - New
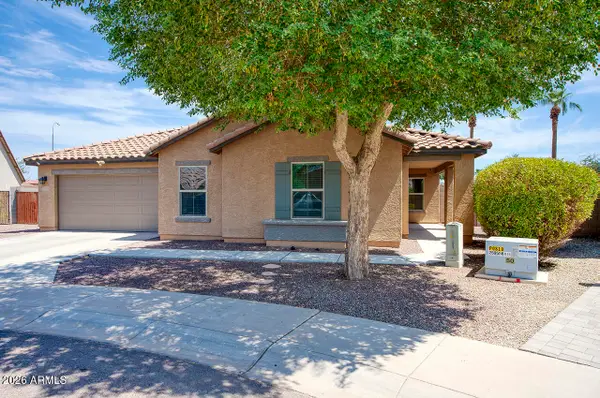 $530,000Active4 beds 2 baths2,562 sq. ft.
7509 W St Kateri Drive, Laveen, AZ 85339
MLS# 7072269Listed by: KEENE PROPERTIES, LLC - New
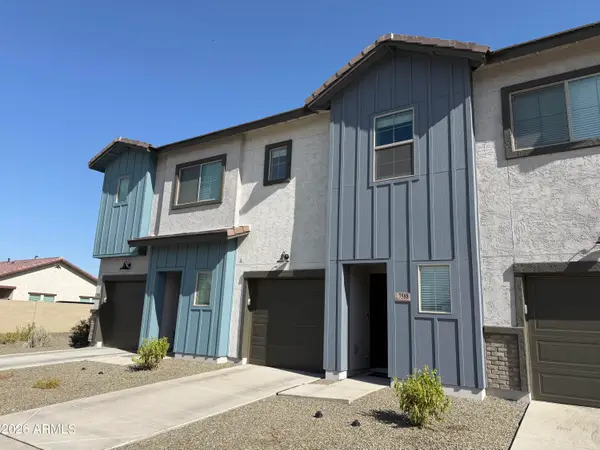 $335,000Active2 beds 3 baths1,456 sq. ft.
7588 W Darrow Street, Laveen, AZ 85339
MLS# 7072354Listed by: LONG REALTY- ROX REAL ESTATE - New
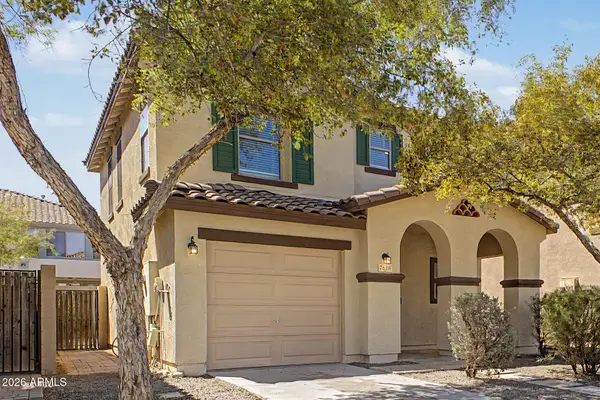 $337,500Active3 beds 3 baths1,275 sq. ft.
7826 S 64th Lane, Laveen, AZ 85339
MLS# 7071706Listed by: A.Z. & ASSOCIATES - New
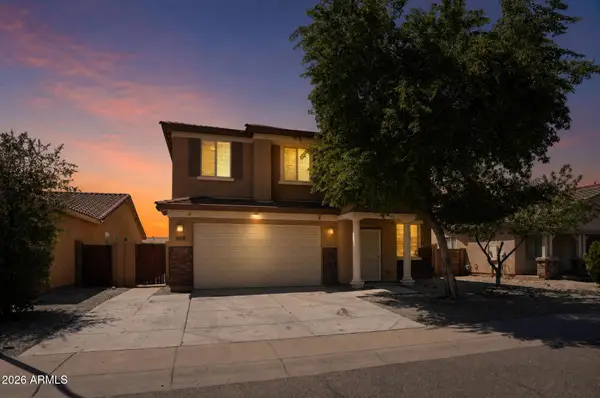 $479,900Active4 beds 3 baths2,935 sq. ft.
6909 W Carter Road, Laveen, AZ 85339
MLS# 7071675Listed by: OFFERPAD BROKERAGE, LLC - New
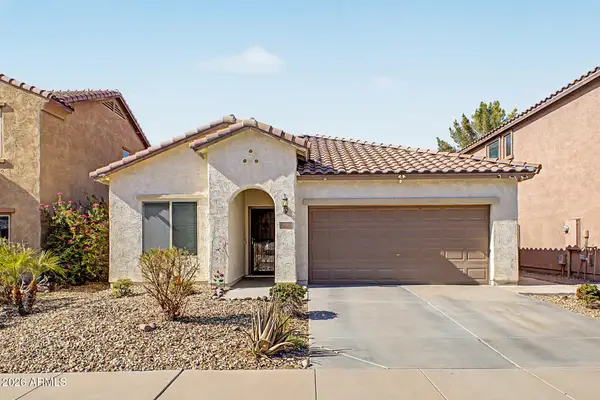 $365,000Active3 beds 2 baths1,481 sq. ft.
5712 W Milada Drive, Laveen, AZ 85339
MLS# 7071635Listed by: REALTY ONE GROUP - New
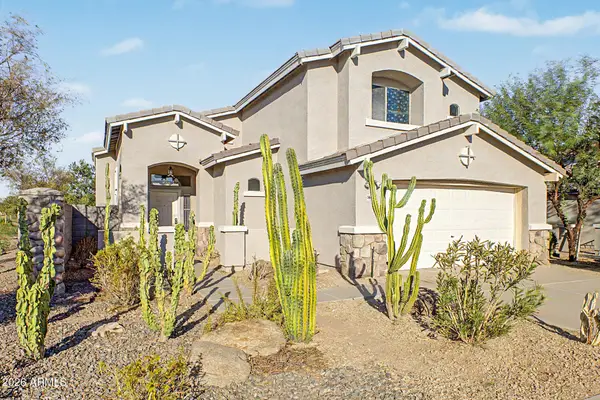 $379,900Active4 beds 3 baths1,852 sq. ft.
5601 S Seely Street, Laveen, AZ 85339
MLS# 7071642Listed by: RE/MAX FINE PROPERTIES - New
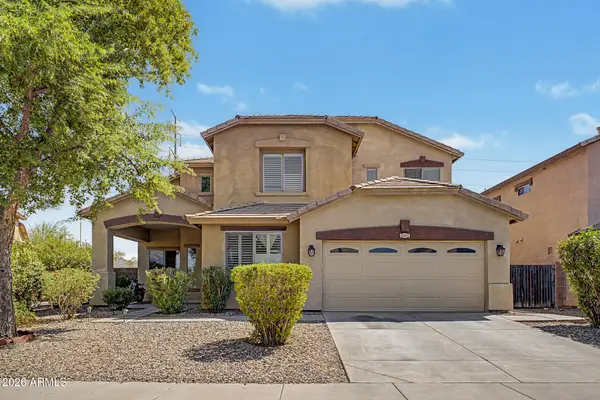 $483,000Active5 beds 3 baths3,002 sq. ft.
4507 W Donner Drive, Laveen, AZ 85339
MLS# 7071518Listed by: MILLY SELLS AZ - New
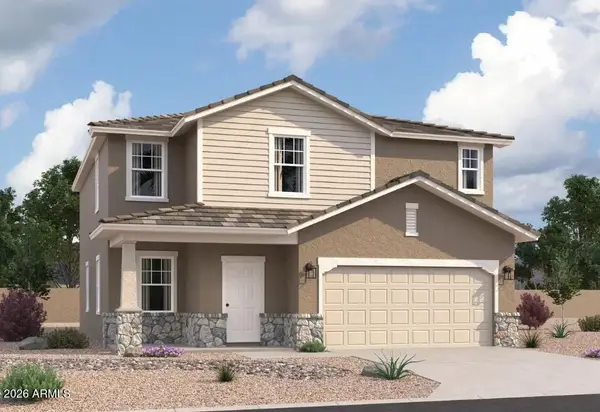 $519,990Active5 beds 3 baths2,688 sq. ft.
7728 W Apollo Road, Laveen, AZ 85339
MLS# 7071284Listed by: COMPASS


Protect your home and budget from life's surprises with an Assurant Home Warranty, backed by a partner that supports you through every step of homeownership. Explore Plans.
©2026 Century 21 Real Estate LLC. All rights reserved. CENTURY 21®, the CENTURY 21 Logo and C21® are service marks owned by Century 21 Real Estate LLC. Century 21 Real Estate LLC fully supports the principles of the Fair Housing Act and the Equal Opportunity Act. Each office is independently owned and operated. Listing information is deemed reliable but not guaranteed accurate.