
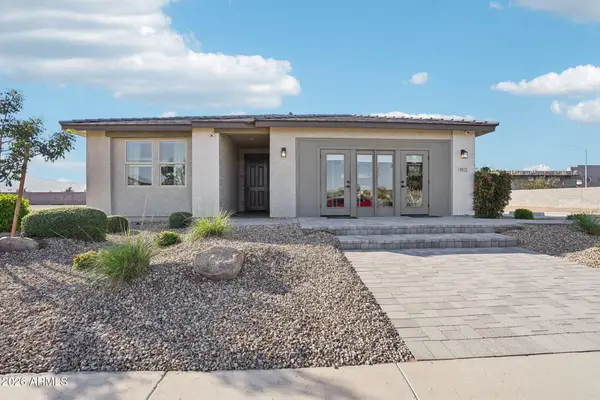
4805 W Alicia Drive, Laveen, AZ 85339
Local realty services provided by:CENTURY 21 Northwest Realty
Listed by: james leonard, monica santiago
Office: realty one group
MLS#:7098791
Source:ARMLS
Price summary
- Price:$510,000
- Monthly HOA dues:$72
About this home
Get ready to fall head over heels for this utterly fabulous, completely move-in ready POOL home! NEW ROOF, 1 NEW AC and 1 AC 3 YEARS OLD!! Offering four dazzling bedrooms and two-and-a-half chic bathrooms, this expansive gem features a fabulous upstairs great room that's practically begging for your next soirée or cozy movie night. Whip up culinary masterpieces in the gorgeous kitchen, dressed to impress with sparkling granite countertops, sleek double stainless steel ovens, and an abundance of rich wooden cabinetry. When it's time to unwind, step out into your very own private oasis where a breezy, covered patio overlooks a sparkling swimming pool, creating the ultimate backdrop for effortless outdoor living and endless sunshine!
Contact an agent
Home facts
- Year built:2005
- Subdivision & Development:CHEATHAM FARMS
- Listing ID #:7098791
- Updated:October 26, 2026 at 11:43 PM
Rooms and interior
- Bedrooms:4
- Total bathrooms:3
- Flooring:Laminate, Tile
Heating and cooling
- Heating:Heat Pump, Natural Gas
- Central air:Yes
Structure and exterior
- Year built:2005
- Lot area:0.14 Acres
- Lot Features:Grass Front, Gravel/Stone Back, Gravel/Stone Front
- Construction Materials:Painted, Stone, Stucco
Schools
- High school:Cesar Chavez High School
- Middle school:Vista Del Sur Accelerated
- Elementary school:Cheatham Elementary School
Finances and disclosures
- Price:$510,000
- Tax amount:$3,251 (2025)
Features and amenities
- Laundry features:Washer/Dryer Hook-up Only
- Pool features:Play Pool
Parking
- Garage:Yes
- Garage spaces:3
 All information should be verified by the recipient and none is guaranteed as accurate by ARMLS. Copyright 2020 Arizona Regional Multiple Listing Service, Inc. All rights reserved.
New listings near 4805 W Alicia Drive
- New
 $745,274Active4 beds 3 baths
9769 S 35th Drive, Laveen, AZ 85339
MLS# 7098651Listed by: TRI POINTE HOMES ARIZONA REALTY - New
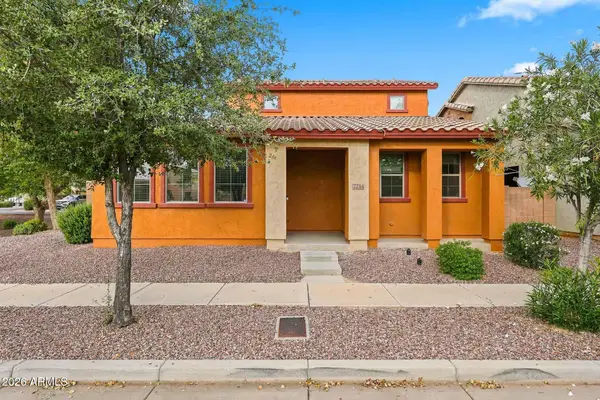 $295,000Active3 beds 3 baths
7214 S 48th Drive, Laveen, AZ 85339
MLS# 7098352Listed by: BERKSHIRE HATHAWAY HOMESERVICES ARIZONA PROPERTIES - New
 $359,900Active4 beds 2 baths
4924 W Glass Lane, Laveen, AZ 85339
MLS# 7097526Listed by: OFFERPAD BROKERAGE, LLC - New
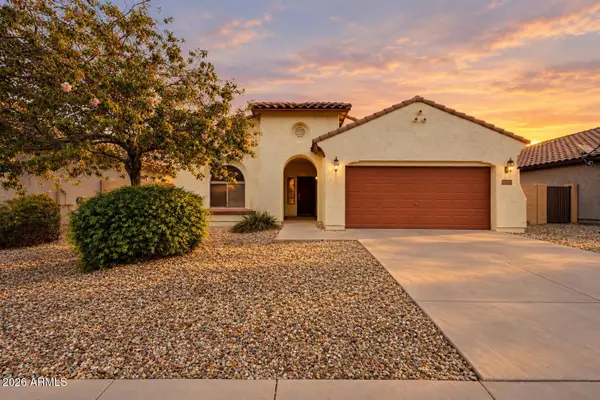 $385,000Active4 beds 2 baths
5752 W Pedro Lane, Laveen, AZ 85339
MLS# 7097243Listed by: EXP REALTY - New
 $418,000Active4 beds 3 baths
6807 W Pleasant Lane, Laveen, AZ 85339
MLS# 7097783Listed by: RUSS LYON SOTHEBY'S INTERNATIONAL REALTY - New
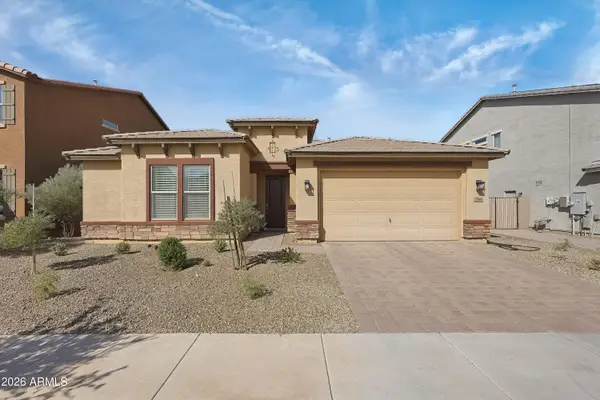 $465,000Active4 beds 3 baths
5346 W Leodra Lane, Laveen, AZ 85339
MLS# 7097097Listed by: RUSS LYON SOTHEBY'S INTERNATIONAL REALTY - New
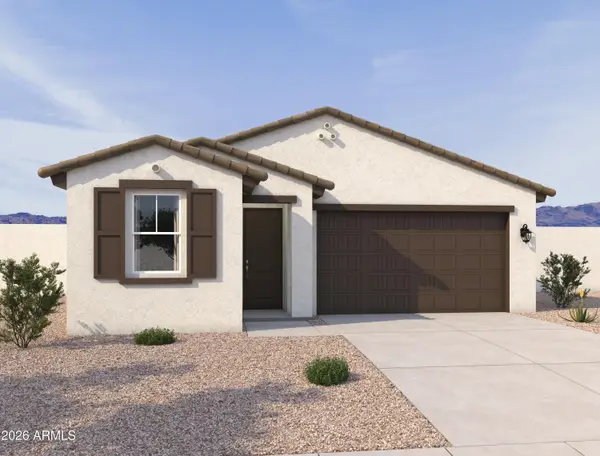 $499,990Active4 beds 3 baths
7536 S 47th Drive, Laveen, AZ 85339
MLS# 7097030Listed by: COMPASS - New
 $329,900Active4 beds 3 baths
3514 W Thurman Drive, Laveen, AZ 85339
MLS# 7096962Listed by: REAL BROKER - New
 $560,000Active4 beds 3 baths
9812 S 56th Lane, Laveen, AZ 85339
MLS# 7096509Listed by: COMPASS


Protect your home and budget from life's surprises with an Assurant Home Warranty, backed by a partner that supports you through every step of homeownership. Explore Plans.
©2026 Century 21 Real Estate LLC. All rights reserved. CENTURY 21®, the CENTURY 21 Logo and C21® are service marks owned by Century 21 Real Estate LLC. Century 21 Real Estate LLC fully supports the principles of the Fair Housing Act and the Equal Opportunity Act. Each office is independently owned and operated. Listing information is deemed reliable but not guaranteed accurate.