
5025 W Siesta Way, Laveen, AZ 85339
Local realty services provided by:CENTURY 21 Desert Estates Realty
5025 W Siesta Way,Laveen, AZ 85339
$529,999
- 4 Beds
- 2 Baths
- - sq. ft.
- Single family
- Sold
Listed by: kristi jencks, merrill a. jencks
Office: real broker
MLS#:7034905
Source:ARMLS
Sorry, we are unable to map this address
Price summary
- Price:$529,999
- Monthly HOA dues:$85
About this home
Former Silverado Ranch model -- and it still shows like one. 4 bed | 2 bath | 2,569 SF on a 0.31-acre lot with mountain views, RV gate, and RV-friendly HOA. Two Trane 3.0-ton XR16 split systems with gas heat (May 2022, 10-yr transferable warranty). Primary bathroom fully renovated: hand-crafted riverstone vessel sinks, backlit LED smart mirrors, dual concealed picture-frame medicine cabinets, and a 5x5 shower with dual Delta heads. Smart Hue-compatible lighted ledge, gas pass-through fireplace, plantation shutters, tile floors, and soaring ceilings throughout. Cat6A data cabling with central network rack, fiber-ready. 3-car garage with custom cabinetry and workbench. This is the one in the neighborhood buyers always ask about.
Contact an agent
Home facts
- Year built:2004
- Subdivision & Development:CHEATHAM FARMS SOUTH
- Listing ID #:7034905
- Updated:August 01, 2026 at 07:15 AM
Rooms and interior
- Bedrooms:4
- Total bathrooms:2
- Flooring:Carpet, Tile
Heating and cooling
- Cooling:Ceiling Fan(s)
- Heating:Electric
- Central air:Yes
Structure and exterior
- Year built:2004
- Lot Features:Auto Timer H2O Back, Auto Timer H2O Front, Cul-De-Sac, Desert Back, Desert Front, Grass Back, Grass Front, North/South Exposure, Sprinklers In Front, Sprinklers In Rear
- Construction Materials:Painted, Stucco
- Exterior Features:Private Yard
Schools
- High school:Cesar Chavez High School
- Middle school:Cheatham Elementary School
- Elementary school:Cheatham Elementary School
Utilities
- Water:City Water
Finances and disclosures
- Price:$529,999
- Tax amount:$2,868 (2025)
Features and amenities
- Laundry features:Washer/Dryer Hook-up Only
Parking
- Parking description:RV Gate
- Garage:Yes
- Garage spaces:3
 All information should be verified by the recipient and none is guaranteed as accurate by ARMLS. Copyright 2020 Arizona Regional Multiple Listing Service, Inc. All rights reserved. ARMLS Member Broker: JoAnn Ayres
New listings near 5025 W Siesta Way
- New
 $662,675Active3 beds 3 baths2,491 sq. ft.
10127 S 51st Lane, Laveen, AZ 85339
MLS# 7061207Listed by: TOWNE BROKERAGE SERVICES, INC - New
 $865,000Active4 beds 2 baths2,661 sq. ft.
11810 S 43rd Avenue, Laveen, AZ 85339
MLS# 7061222Listed by: WEST USA REALTY - New
 $410,000Active3 beds 2 baths1,568 sq. ft.
6939 W Beth Drive, Laveen, AZ 85339
MLS# 7061009Listed by: FULTON GRACE REALTY - New
 $549,990Active5 beds 5 baths3,216 sq. ft.
7406 S 47th Lane, Laveen, AZ 85339
MLS# 7060863Listed by: COMPASS - New
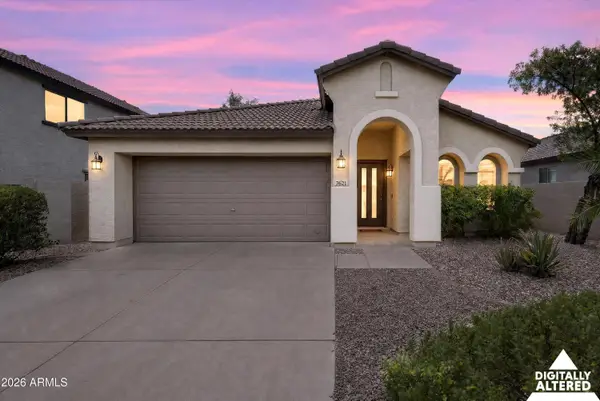 $398,000Active3 beds 2 baths1,532 sq. ft.
7621 S 48th Lane, Laveen, AZ 85339
MLS# 7060918Listed by: RETHINK REAL ESTATE - New
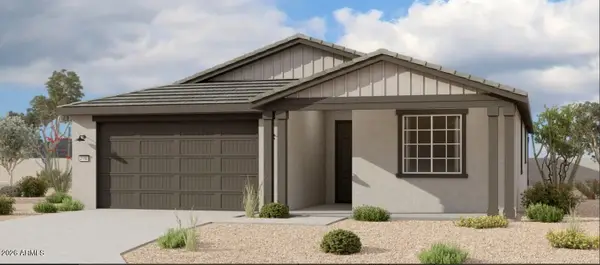 $499,990Active4 beds 3 baths2,150 sq. ft.
9824 S 56th Lane, Laveen, AZ 85339
MLS# 7060950Listed by: COMPASS - New
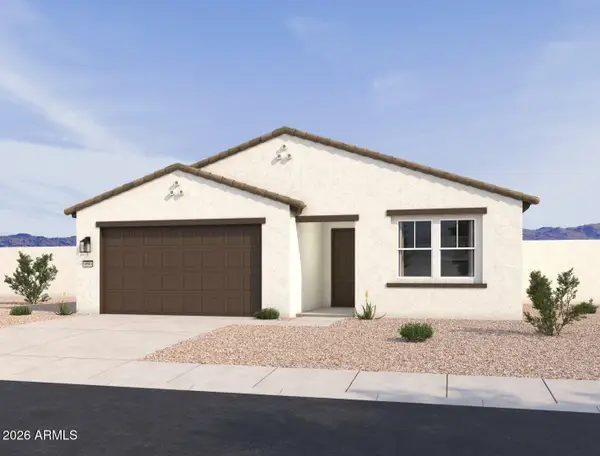 $399,990Active3 beds 2 baths1,494 sq. ft.
7561 S 47th Drive, Laveen, AZ 85339
MLS# 7060640Listed by: COMPASS - New
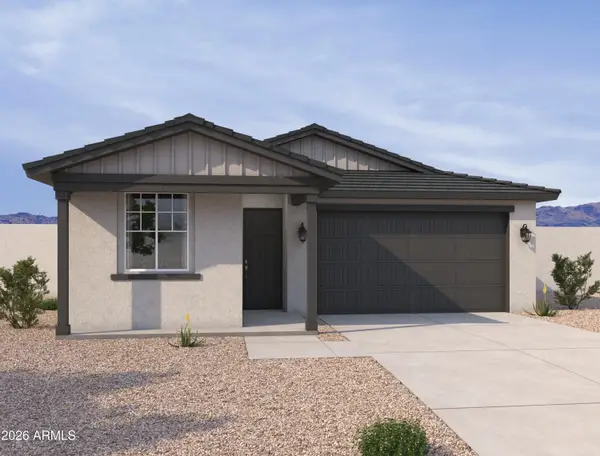 $488,990Active4 beds 3 baths2,071 sq. ft.
7410 S 47th Lane, Laveen, AZ 85339
MLS# 7060664Listed by: COMPASS - New
 $484,900Active4 beds 3 baths2,049 sq. ft.
6838 W Beth Drive, Laveen, AZ 85339
MLS# 7060436Listed by: HOMESMART - New
 $449,340Active4 beds 3 baths1,912 sq. ft.
6619 S 78th Lane, Laveen, AZ 85339
MLS# 7060385Listed by: COMPASS


Protect your home and budget from life's surprises with an Assurant Home Warranty, backed by a partner that supports you through every step of homeownership. Explore Plans.
©2026 Century 21 Real Estate LLC. All rights reserved. CENTURY 21®, the CENTURY 21 Logo and C21® are service marks owned by Century 21 Real Estate LLC. Century 21 Real Estate LLC fully supports the principles of the Fair Housing Act and the Equal Opportunity Act. Each office is independently owned and operated. Listing information is deemed reliable but not guaranteed accurate.