
5121 W Beverly Road, Laveen, AZ 85339
Local realty services provided by:CENTURY 21 Northwest Realty
5121 W Beverly Road,Laveen, AZ 85339
$534,900
- 5 Beds
- 4 Baths
- 3,298 sq. ft.
- Single family
- Pending
Listed by: kimberly lynn ortiz, judy a. sanaiha
Office: realty one group
MLS#:7037673
Source:ARMLS
Price summary
- Price:$534,900
- Price per sq. ft.:$162.19
- Monthly HOA dues:$99
About this home
This beautifully updated five-bedroom home offers 3.5 baths, a three-car garage, and an expansive 3,298 sq ft layout designed for both comfort&style. Fresh interior paint, newly refinished cabinets, updated countertops, modern lighting, and brand-new carpet create a clean, contemporary feel throughout. The spacious primary suite is privately tucked away upstairs, featuring a spa-like bath w/a relaxing garden tub & refreshed shower surround. The upstairs offers four additional rooms and two additional bathrooms (one with a shower and the other with a tub/shower). The open living areas flow seamlessly into a generous backyard retreat with a sparkling pool and a covered patio enhanced with new finishes, offering the ideal setting for outdoor dining, entertaining, or simply unwinding at home
Contact an agent
Home facts
- Year built:2006
- Subdivision & Development:ESTRELLA MOUNTAIN VILLAGE
- Listing ID #:7037673
- Updated:August 01, 2026 at 09:13 AM
Rooms and interior
- Bedrooms:5
- Total bathrooms:4
- Flooring:Carpet, Tile
- Living area:3,298 sq. ft.
Heating and cooling
- Cooling:Ceiling Fan(s)
- Heating:Electric
- Central air:Yes
Structure and exterior
- Year built:2006
- Building area:3,298 sq. ft.
- Lot area:0.19 Acres
- Lot Features:Desert Back, Desert Front, Grass Back, Gravel/Stone Back, Gravel/Stone Front, North/South Exposure, Sprinklers In Front, Sprinklers In Rear
- Construction Materials:Painted, Stucco
Schools
- High school:Cesar Chavez High School
- Middle school:Vista Del Sur Accelerated
- Elementary school:Cheatham Elementary School
Utilities
- Water:City Water
Finances and disclosures
- Price:$534,900
- Price per sq. ft.:$162.19
- Tax amount:$3,193 (2025)
Features and amenities
- Laundry features:Washer/Dryer Hook-up Only
Parking
- Parking description:Attached Garage Cabinets
- Garage:Yes
- Garage spaces:3
 All information should be verified by the recipient and none is guaranteed as accurate by ARMLS. Copyright 2020 Arizona Regional Multiple Listing Service, Inc. All rights reserved.
New listings near 5121 W Beverly Road
- New
 $662,675Active3 beds 3 baths2,491 sq. ft.
10127 S 51st Lane, Laveen, AZ 85339
MLS# 7061207Listed by: TOWNE BROKERAGE SERVICES, INC - New
 $865,000Active4 beds 2 baths2,661 sq. ft.
11810 S 43rd Avenue, Laveen, AZ 85339
MLS# 7061222Listed by: WEST USA REALTY - New
 $410,000Active3 beds 2 baths1,568 sq. ft.
6939 W Beth Drive, Laveen, AZ 85339
MLS# 7061009Listed by: FULTON GRACE REALTY - New
 $549,990Active5 beds 5 baths3,216 sq. ft.
7406 S 47th Lane, Laveen, AZ 85339
MLS# 7060863Listed by: COMPASS - New
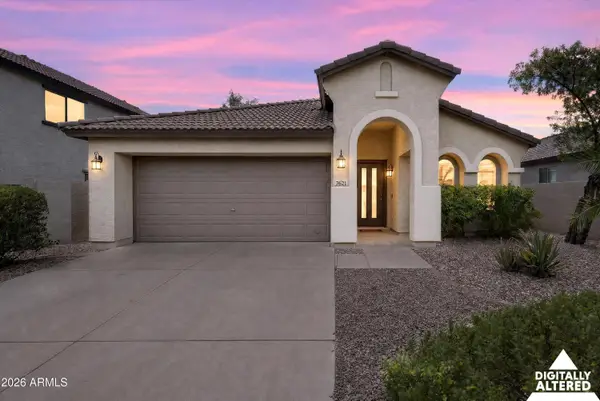 $398,000Active3 beds 2 baths1,532 sq. ft.
7621 S 48th Lane, Laveen, AZ 85339
MLS# 7060918Listed by: RETHINK REAL ESTATE - New
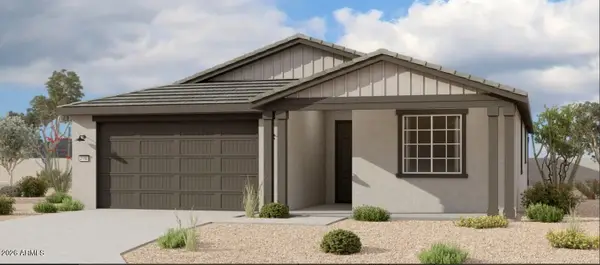 $499,990Active4 beds 3 baths2,150 sq. ft.
9824 S 56th Lane, Laveen, AZ 85339
MLS# 7060950Listed by: COMPASS - New
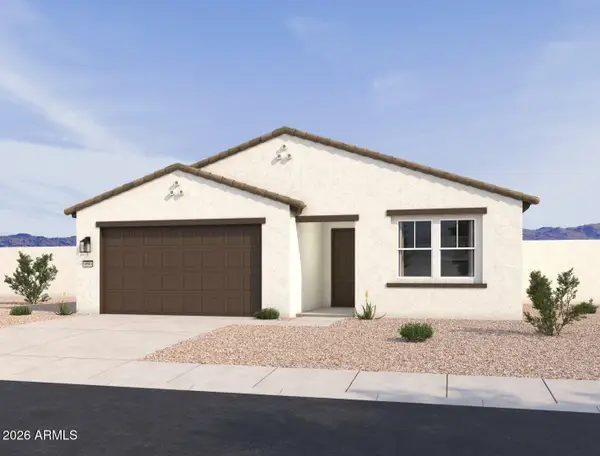 $399,990Active3 beds 2 baths1,494 sq. ft.
7561 S 47th Drive, Laveen, AZ 85339
MLS# 7060640Listed by: COMPASS - New
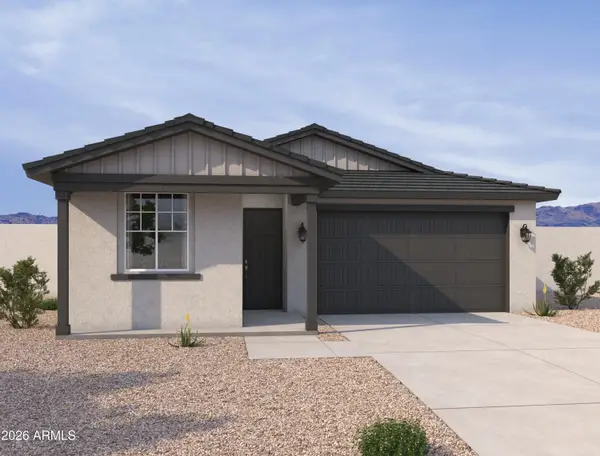 $488,990Active4 beds 3 baths2,071 sq. ft.
7410 S 47th Lane, Laveen, AZ 85339
MLS# 7060664Listed by: COMPASS - New
 $484,900Active4 beds 3 baths2,049 sq. ft.
6838 W Beth Drive, Laveen, AZ 85339
MLS# 7060436Listed by: HOMESMART - New
 $449,340Active4 beds 3 baths1,912 sq. ft.
6619 S 78th Lane, Laveen, AZ 85339
MLS# 7060385Listed by: COMPASS


Protect your home and budget from life's surprises with an Assurant Home Warranty, backed by a partner that supports you through every step of homeownership. Explore Plans.
©2026 Century 21 Real Estate LLC. All rights reserved. CENTURY 21®, the CENTURY 21 Logo and C21® are service marks owned by Century 21 Real Estate LLC. Century 21 Real Estate LLC fully supports the principles of the Fair Housing Act and the Equal Opportunity Act. Each office is independently owned and operated. Listing information is deemed reliable but not guaranteed accurate.