
5213 W Magdalena Lane, Laveen, AZ 85339
Local realty services provided by:CENTURY 21 Northwest Realty
5213 W Magdalena Lane,Laveen, AZ 85339
$499,777
- 3 Beds
- 2 Baths
- - sq. ft.
- Single family
- Active
Listed by:
 Logun Lundquist(602) 621 - 9838CENTURY 21 Northwest Realty
Office: century 21 northwest
MLS#:7098113
Source:ARMLS
Price summary
- Price:$499,777
- Monthly HOA dues:$79
About this home
Welcome home to a HUGE LOT of nearly 12,000 square feet with AMAZING Estrella Mountain and South Mountain VIEWS from most rooms and the backyard. The home features a 2-car garage, manicured desert landscaping, VAULTED ceilings, carpet, beautiful floors throughout, and a formal living area with a cozy two-way fireplace. The eat-in kitchen offers wood cabinetry, granite countertops, built-in appliances, and a peninsula with breakfast bar. A den offers home office or flex space. The spacious primary suite features a bay window, dual vanities, separate tub and shower, and walk-in closet. The backyard offers a covered patio, multiple seating areas, artificial turf, SEPARATE WORKSHOP, and sparkling pool with Baja shelf and stone-accent waterfall. Stunning SUNSET VIEWS. Move-in ready!
Contact an agent
Home facts
- Year built:2004
- Subdivision & Development:CHEATHAM FARMS WEST
- Listing ID #:7098113
- Updated:November 02, 2026 at 03:23 PM
Rooms and interior
- Bedrooms:3
- Total bathrooms:2
- Flooring:Carpet, Laminate, Tile
Heating and cooling
- Heating:Electric
- Central air:Yes
Structure and exterior
- Year built:2004
- Lot area:0.28 Acres
- Lot Features:Desert Back, Desert Front, Gravel/Stone Back, Gravel/Stone Front, North/South Exposure, Synthetic Grass Back
- Architectural Style:Ranch
- Construction Materials:Painted, Stucco
- Exterior Features:Storage
Schools
- High school:Betty Fairfax High School
- Middle school:Desert Meadows Elementary School
- Elementary school:Desert Meadows Elementary School
Finances and disclosures
- Price:$499,777
- Tax amount:$2,881 (2025)
Features and amenities
- Laundry features:Washer/Dryer Hook-up Only
Parking
- Parking description:Side Vehicle Entry
- Garage:Yes
- Garage spaces:2
All information should be verified by the recipient and none is guaranteed as accurate by ARMLS. Copyright 2020 Arizona Regional Multiple Listing Service, Inc. All rights reserved.New listings near 5213 W Magdalena Lane
- New
 $260,000Active1.05 Acres
14350 S 44th Avenue #*-*, Laveen, AZ 85339
MLS# 7100650Listed by: PERK PROP REAL ESTATE LLC - New
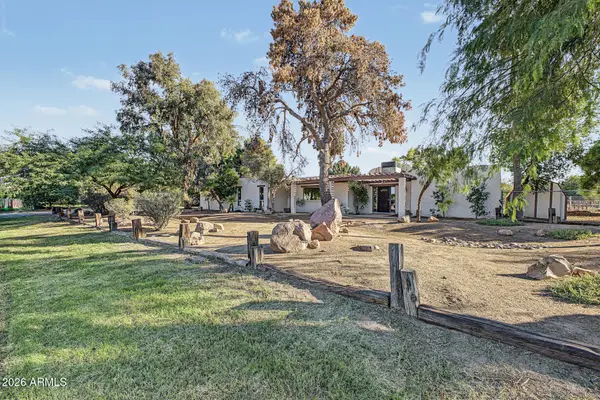 $765,000Active3 beds 2 baths
6445 W Vineyard Road, Laveen, AZ 85339
MLS# 7100347Listed by: REALTY ONE GROUP  $180,200Pending24.02 Acres
0 W Riggs Road, Buckeye, AZ 85326
MLS# 6901221Listed by: LAND ADVISORS ORGANIZATION- New
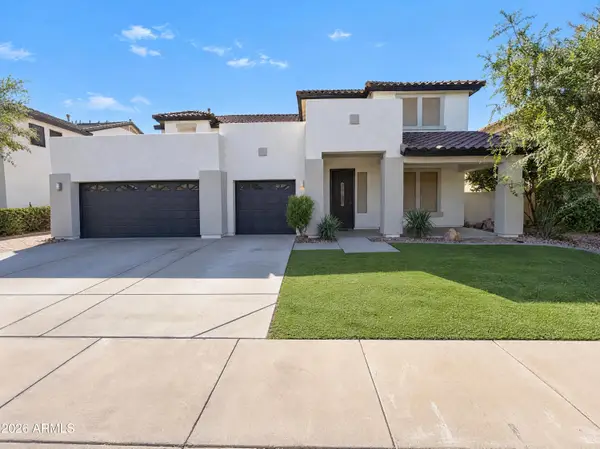 $610,000Active5 beds 4 baths
4415 W Paseo Way, Laveen, AZ 85339
MLS# 7100049Listed by: OPENDOOR BROKERAGE, LLC - New
 $520,000Active4 beds 3 baths
9411 S 41st Lane, Laveen, AZ 85339
MLS# 7100069Listed by: REDFIN CORPORATION - New
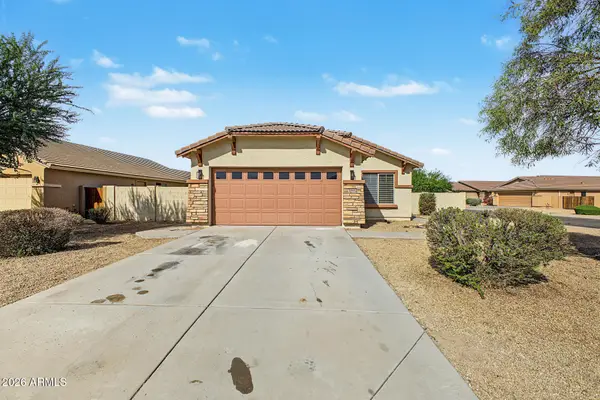 $399,900Active4 beds 2 baths
7342 W Magdalena Lane, Laveen, AZ 85339
MLS# 7099895Listed by: GENTRY REAL ESTATE - New
 $429,990Active3 beds 2 baths
7731 W Apollo Road, Laveen, AZ 85339
MLS# 7099719Listed by: COMPASS - New
 $489,990Active5 beds 3 baths
6630 S 78th Lane, Laveen, AZ 85339
MLS# 7099676Listed by: COMPASS - New
 $725,000Active9 beds 6 baths
4333 W Carver Road, Laveen, AZ 85339
MLS# 7099447Listed by: PLANET REALTY - New
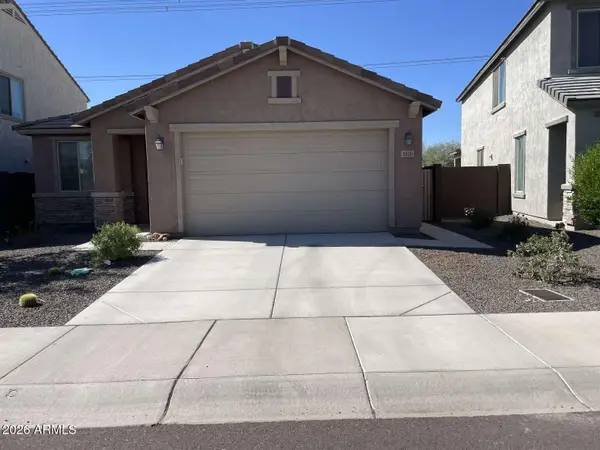 $429,999Active3 beds 2 baths
8826 S 70th Lane, Laveen, AZ 85339
MLS# 7098985Listed by: CONGRESS REALTY, INC.


Protect your home and budget from life's surprises with an Assurant Home Warranty, backed by a partner that supports you through every step of homeownership. Explore Plans.
©2026 Century 21 Real Estate LLC. All rights reserved. CENTURY 21®, the CENTURY 21 Logo and C21® are service marks owned by Century 21 Real Estate LLC. Century 21 Real Estate LLC fully supports the principles of the Fair Housing Act and the Equal Opportunity Act. Each office is independently owned and operated. Listing information is deemed reliable but not guaranteed accurate.