
5409 W Lydia Lane, Laveen, AZ 85339
Local realty services provided by:CENTURY 21 Toma Partners
Listed by: deandre k. harvey
Office: orchard brokerage
MLS#:7070262
Source:ARMLS
Price summary
- Price:$470,000
- Price per sq. ft.:$186.36
- Monthly HOA dues:$95
About this home
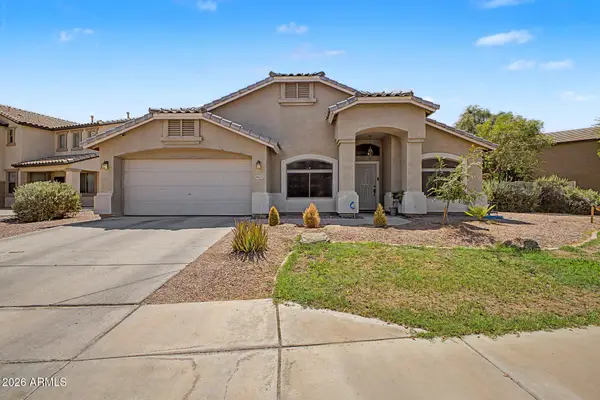
Welcome to this exceptional single-level home in the sought-after June Skies community of Laveen. The open split-bedroom layout creates an easy flow between gathering spaces while offering privacy where it matters. The spacious kitchen is designed for entertaining, featuring abundant cabinetry, granite countertops, stainless steel appliances, a gas cooktop, and an oversized island that serves as the heart of the home. All four bedrooms feature walk-in closets, while the versatile office provides an ideal space for work or hobbies. A spacious primary suite offers a relaxing retreat. Outside, enjoy a generous backyard ready for gatherings and everyday enjoyment. The tandem three-car garage adds flexibility for vehicles, storage, or recreational gear.
Contact an agent
Home facts
- Year built:2019
- Subdivision & Development:JUNE SKIES
- Listing ID #:7070262
- Updated:August 23, 2026 at 05:57 PM
Rooms and interior
- Bedrooms:4
- Total bathrooms:3
- Rooms Total:8
- Flooring:Carpet, Tile
- Living area:2,522 sq. ft.
Heating and cooling
- Cooling:Programmable Thermostat
- Heating:Natural Gas
- Central air:Yes
Structure and exterior
- Year built:2019
- Building area:2,522 sq. ft.
- Lot area:0.17 Acres
- Lot Features:Desert Front, Dirt Back, North/South Exposure
- Construction Materials:Painted, Stucco
Schools
- High school:Betty Fairfax High School
- Middle school:Cheatham Elementary School
- Elementary school:Cheatham Elementary School
Utilities
- Water:City Water
Finances and disclosures
- Price:$470,000
- Price per sq. ft.:$186.36
- Tax amount:$3,342 (2025)
Features and amenities
- Laundry features:Washer/Dryer Hook-up Only
Parking
- Parking description:Tandem Garage
- Garage:Yes
- Garage spaces:3
 All information should be verified by the recipient and none is guaranteed as accurate by ARMLS. Copyright 2020 Arizona Regional Multiple Listing Service, Inc. All rights reserved. ARMLS Member Broker: Benjamin Toma
New listings near 5409 W Lydia Lane
- New
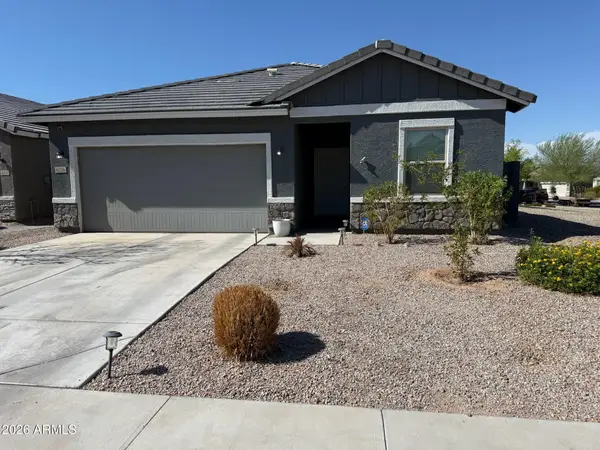 $519,000Active4 beds 3 baths1,913 sq. ft.
6326 W Latona Road, Laveen, AZ 85339
MLS# 7070295Listed by: LEADING EDGE REAL ESTATE LLC - New
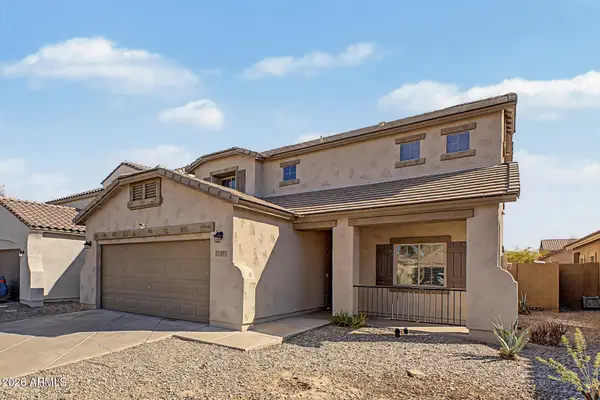 $415,000Active4 beds 3 baths2,361 sq. ft.
5415 W Minton Street, Laveen, AZ 85339
MLS# 7070306Listed by: ROSENBAUM REALTY GROUP - New
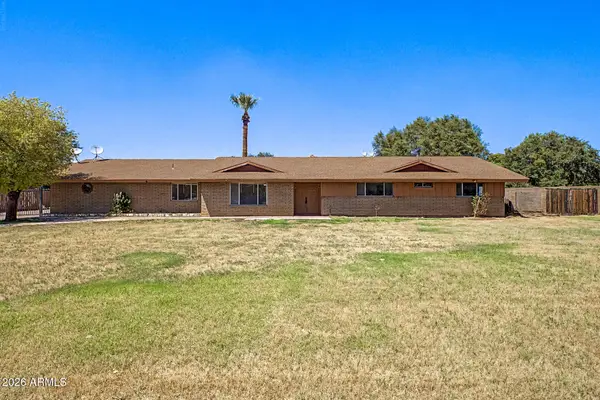 $559,900Active4 beds 3 baths3,172 sq. ft.
5228 W Mcneil Street, Laveen, AZ 85339
MLS# 7070279Listed by: FATHOM REALTY ELITE - New
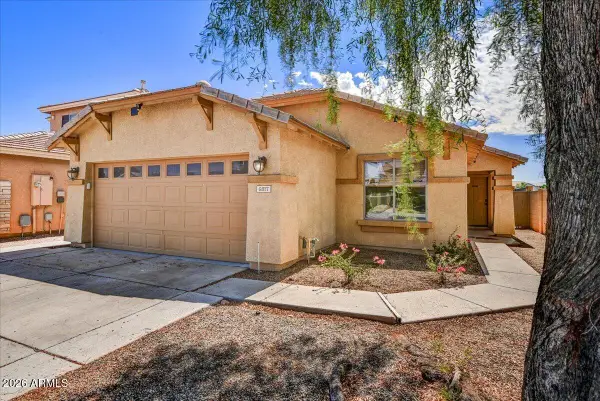 $389,000Active4 beds 2 baths1,666 sq. ft.
6817 W Desert Lane, Laveen, AZ 85339
MLS# 7070002Listed by: COLDWELL BANKER REALTY - New
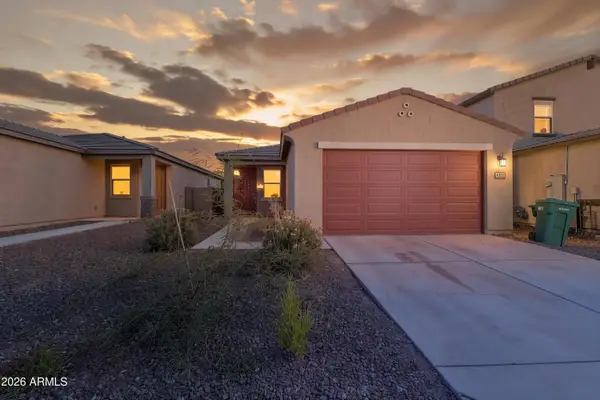 $374,900Active3 beds 2 baths1,324 sq. ft.
4315 W Samantha Way, Laveen, AZ 85339
MLS# 7069578Listed by: GENTRY REAL ESTATE - New
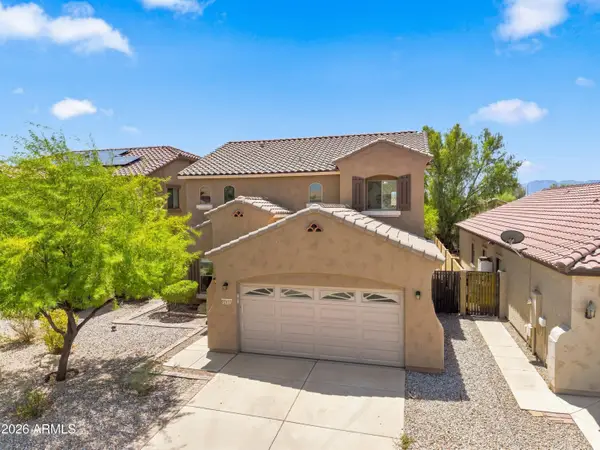 $405,000Active4 beds 3 baths2,368 sq. ft.
5139 W Shumway Farm Road, Laveen, AZ 85339
MLS# 7069582Listed by: EXP REALTY - New
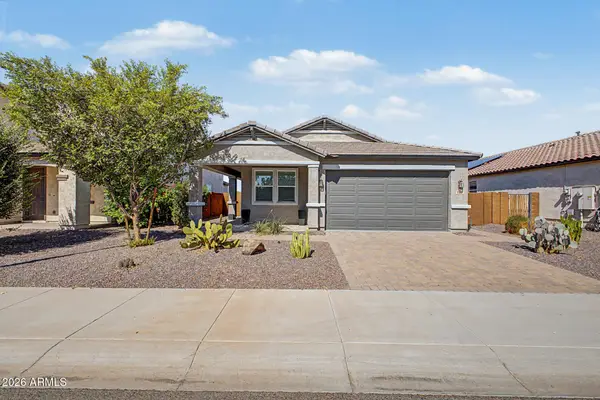 $399,900Active3 beds 2 baths1,503 sq. ft.
7918 S 33rd Lane, Laveen, AZ 85339
MLS# 7069541Listed by: HOMESMART PREMIER - New
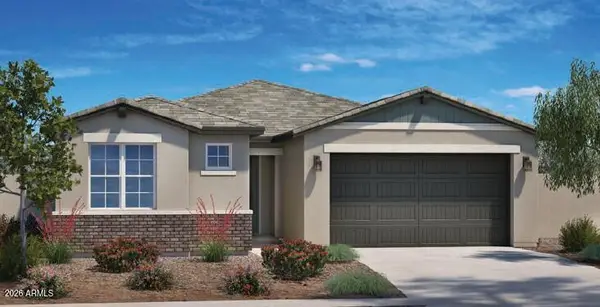 $531,218Active4 beds 2 baths2,138 sq. ft.
4962 W Stray Horse Lane, Laveen, AZ 85339
MLS# 7069314Listed by: TOWNE BROKERAGE SERVICES, INC - New
 $450,000Active4 beds 2 baths2,270 sq. ft.
4623 W Desert Lane, Laveen, AZ 85339
MLS# 7069364Listed by: REALTY OF AMERICA LLC


Protect your home and budget from life's surprises with an Assurant Home Warranty, backed by a partner that supports you through every step of homeownership. Explore Plans.
©2026 Century 21 Real Estate LLC. All rights reserved. CENTURY 21®, the CENTURY 21 Logo and C21® are service marks owned by Century 21 Real Estate LLC. Century 21 Real Estate LLC fully supports the principles of the Fair Housing Act and the Equal Opportunity Act. Each office is independently owned and operated. Listing information is deemed reliable but not guaranteed accurate.