
5611 W Moody Trail, Laveen, AZ 85339
Local realty services provided by:CENTURY 21 Toma Partners
5611 W Moody Trail,Laveen, AZ 85339
$415,000
- 3 Beds
- 2 Baths
- 1,402 sq. ft.
- Single family
- Active
Listed by: gabriella palma, wendy naranjo martinez
Office: my home group real estate
MLS#:7062403
Source:ARMLS
Price summary
- Price:$415,000
- Price per sq. ft.:$296.01
- Monthly HOA dues:$95
About this home
Better than new! Why wait for a new build when this 2024 home already has all the upgrades the builders leave out? Enjoy window coverings, and a FULLY LANDSCAPED backyard. This thoughtfully designed 3-bedroom, 2-bath home features an open-concept layout with granite countertops, white cabinetry, stainless steel appliances, a large kitchen island, and durable tile flooring throughout the main living areas. The spacious primary suite offers a large closet and beautifully designed walk-in shower, while the generous family room is perfect for gathering with family and friends. Step outside to your covered patio with turf, pavers, and stunning Laveen mountain views. Located in a prime Laveen location with quick access to Loop 202, shopping, dining, and entertainment!
Contact an agent
Home facts
- Year built:2024
- Subdivision & Development:ESTRELLA CROSSING PHASES 1 2
- Listing ID #:7062403
- Updated:October 04, 2026 at 03:10 PM
Rooms and interior
- Bedrooms:3
- Total bathrooms:2
- Flooring:Carpet, Tile
- Living area:1,402 sq. ft.
Heating and cooling
- Central air:Yes
Structure and exterior
- Year built:2024
- Building area:1,402 sq. ft.
- Lot area:0.13 Acres
- Lot Features:Gravel/Stone Back, Gravel/Stone Front, Synthetic Grass Back
- Construction Materials:Stucco
Schools
- High school:Betty Fairfax High School
- Middle school:Vista Del Sur Accelerated
- Elementary school:Vista Del Sur Accelerated
Finances and disclosures
- Price:$415,000
- Price per sq. ft.:$296.01
- Tax amount:$2,503 (2025)
Parking
- Garage:Yes
- Garage spaces:2
 All information should be verified by the recipient and none is guaranteed as accurate by ARMLS. Copyright 2020 Arizona Regional Multiple Listing Service, Inc. All rights reserved. ARMLS Member Broker: Benjamin Toma
New listings near 5611 W Moody Trail
- New
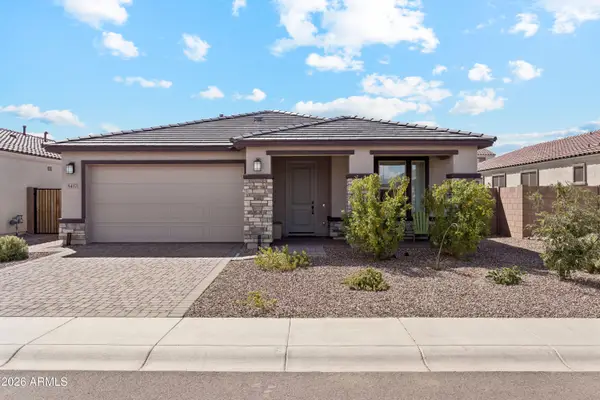 $549,900Active4 beds 3 baths2,148 sq. ft.
5417 W Jackalope Lane, Laveen, AZ 85339
MLS# 7088082Listed by: HOMESMART - New
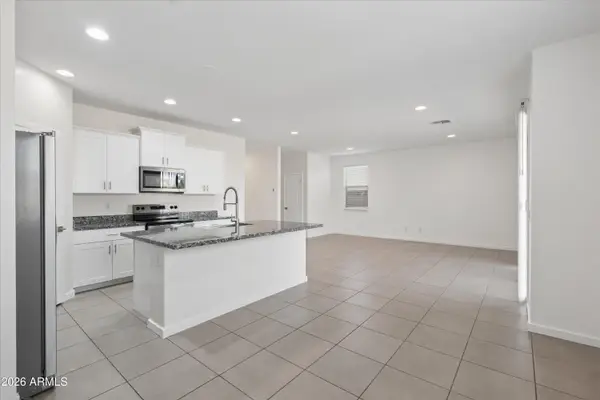 $469,000Active4 beds 3 baths2,216 sq. ft.
4354 W Allen Street, Laveen, AZ 85339
MLS# 7088134Listed by: GENTRY REAL ESTATE - New
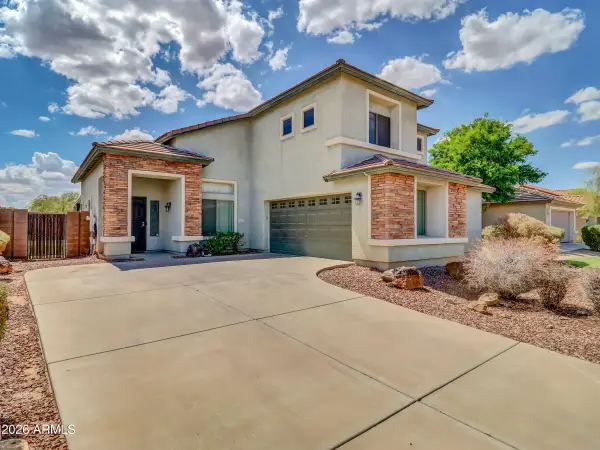 $444,995Active4 beds 3 baths2,543 sq. ft.
5227 W Desert Lane, Laveen, AZ 85339
MLS# 7087952Listed by: BERKSHIRE HATHAWAY HOMESERVICES ARIZONA PROPERTIES - New
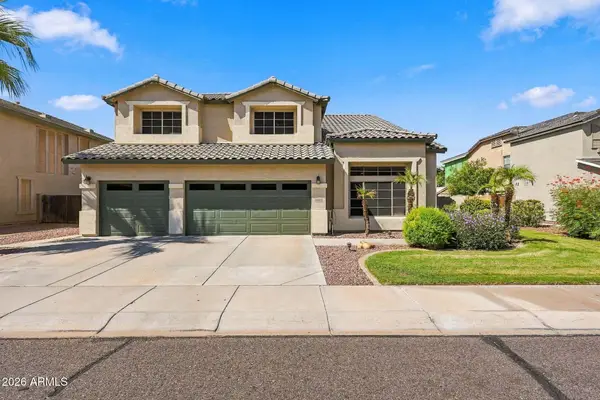 $645,000Active5 beds 3 baths3,599 sq. ft.
8412 S 45th Glen, Laveen, AZ 85339
MLS# 7087803Listed by: GOOD OAK REAL ESTATE - New
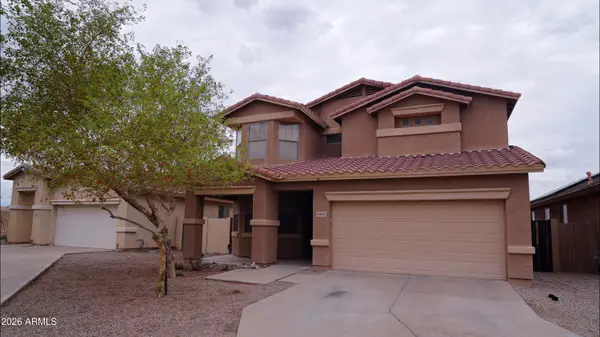 $465,500Active4 beds 3 baths2,502 sq. ft.
6435 S Beckham Way, Laveen, AZ 85339
MLS# 7087523Listed by: AMERICAN REALTY BROKERS - New
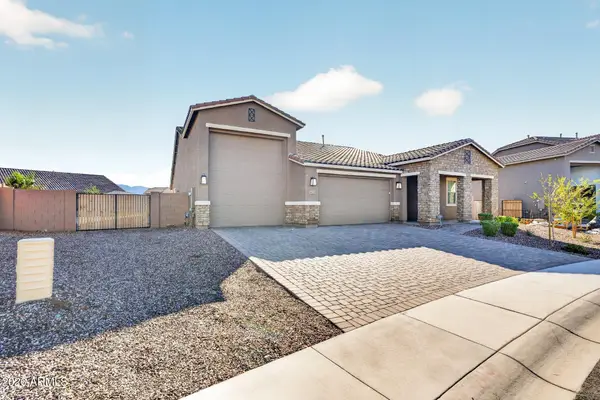 $729,990Active4 beds 3 baths2,392 sq. ft.
5127 W Jackalope Lane, Laveen, AZ 85339
MLS# 7087325Listed by: R & I REALTY - New
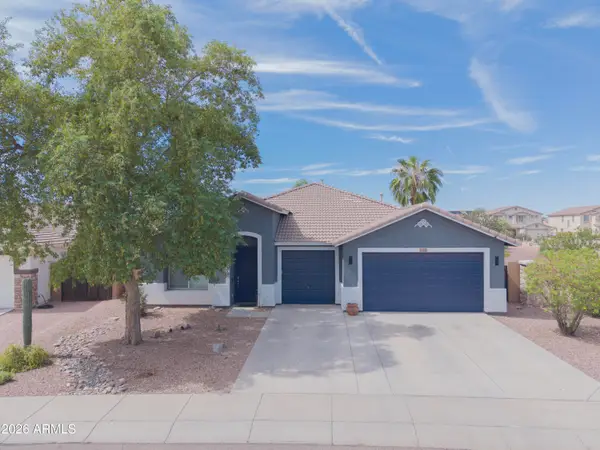 $480,000Active4 beds 3 baths2,145 sq. ft.
7222 S 73rd Lane, Laveen, AZ 85339
MLS# 7087330Listed by: HOMESMART - New
 $569,000Active3 beds 3 baths2,171 sq. ft.
5615 W Paseo Way W, Laveen, AZ 85339
MLS# 7087237Listed by: HOMESMART - New
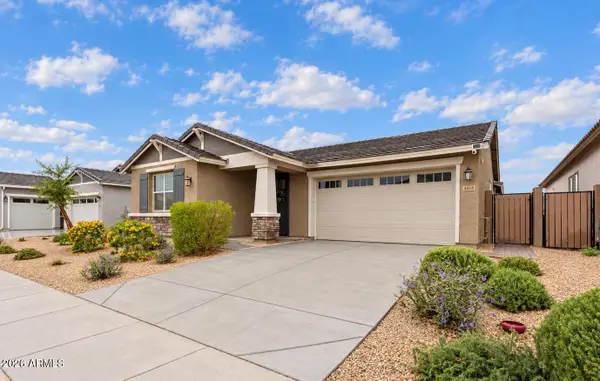 $500,000Active4 beds 3 baths2,272 sq. ft.
4018 W Buist Avenue, Laveen, AZ 85339
MLS# 7087156Listed by: SERHANT. - New
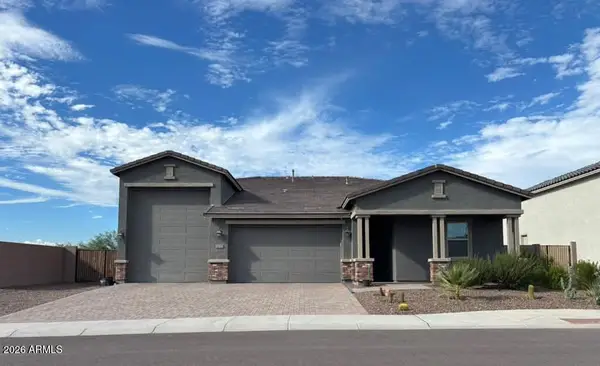 $715,900Active3 beds 2 baths2,392 sq. ft.
5232 W Roundhouse Road, Laveen, AZ 85339
MLS# 7086433Listed by: EMG REAL ESTATE


Protect your home and budget from life's surprises with an Assurant Home Warranty, backed by a partner that supports you through every step of homeownership. Explore Plans.
©2026 Century 21 Real Estate LLC. All rights reserved. CENTURY 21®, the CENTURY 21 Logo and C21® are service marks owned by Century 21 Real Estate LLC. Century 21 Real Estate LLC fully supports the principles of the Fair Housing Act and the Equal Opportunity Act. Each office is independently owned and operated. Listing information is deemed reliable but not guaranteed accurate.