
7249 W St Catherine Avenue, Laveen, AZ 85339
Local realty services provided by:CENTURY 21 Arizona West
7249 W St Catherine Avenue,Laveen, AZ 85339
$439,000
- 5 Beds
- 3 Baths
- - sq. ft.
- Single family
- Active
Listed by: oswald nkengurikiyimana
Office: deluxe prime realty
MLS#:7107695
Source:ARMLS
Price summary
- Price:$439,000
- Monthly HOA dues:$75
About this home
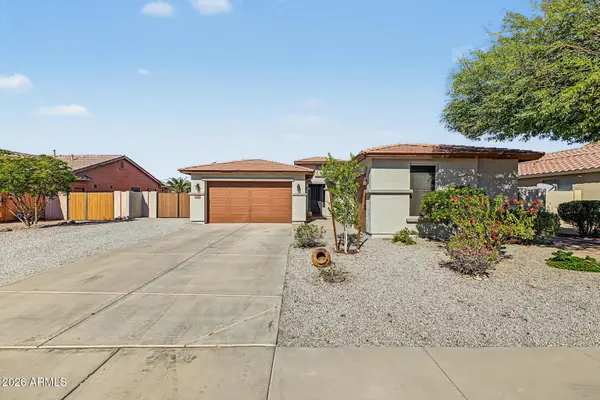
Two-story, 5-bedroom, 3-bath single-family home in Laveen Farms Phase 1 (Trailside Point), built in 2006 with approximately 2,565 sq ft per the County Assessor. Features a family room, loft, formal dining area with breakfast bar and breakfast room, kitchen with pantry and gas heat, split primary bedroom upstairs with separate shower and tub and double vanity, a downstairs bedroom, an inside laundry room, 2-car garage, tile roof, block fencing and desert landscaping. No private pool. HOA community.
Contact an agent
Home facts
- Year built:2006
- Subdivision & Development:LAVEEN FARMS PHASE 1
- Listing ID #:7107695
- Updated:November 19, 2026 at 02:25 AM
Rooms and interior
- Bedrooms:5
- Total bathrooms:3
- Full bathrooms:3
- Flooring:Carpet
Heating and cooling
- Heating:Natural Gas
- Central air:Yes
Structure and exterior
- Year built:2006
- Lot area:0.15 Acres
- Lot Features:Desert Back, Desert Front, North/South Exposure
- Architectural Style:Contemporary
- Construction Materials:Stucco
Schools
- High school:Cesar Chavez High School
- Middle school:Vista Del Sur Accelerated
- Elementary school:Cheatham Elementary School
Finances and disclosures
- Price:$439,000
- Tax amount:$2,552 (2025)
Features and amenities
- Laundry features:Washer/Dryer Hook-up Only
Parking
- Garage:Yes
- Garage spaces:2
 All information should be verified by the recipient and none is guaranteed as accurate by ARMLS. Copyright 2020 Arizona Regional Multiple Listing Service, Inc. All rights reserved.
New listings near 7249 W St Catherine Avenue
- New
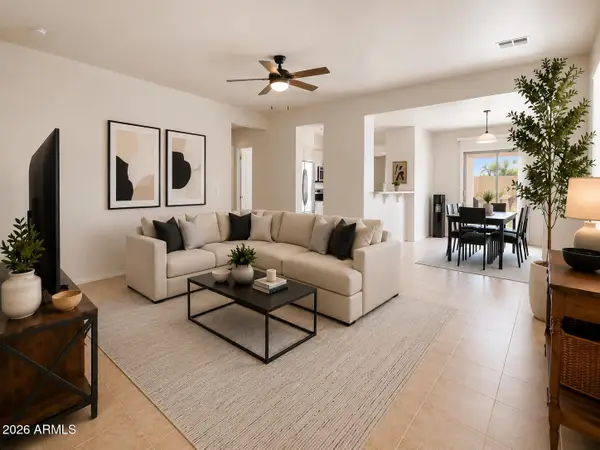 $399,000Active3 beds 2 baths
7027 W St Charles Avenue, Laveen, AZ 85339
MLS# 7107719Listed by: COLDWELL BANKER REALTY - New
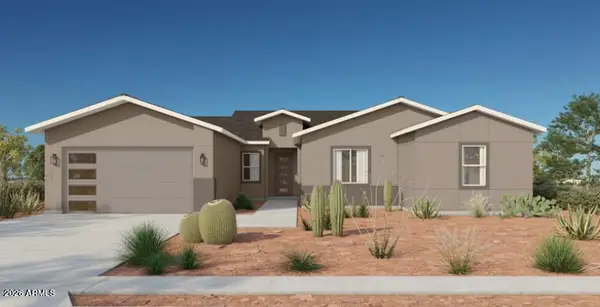 $628,990Active4 beds 4 baths
10311 S 51st Drive, Laveen, AZ 85339
MLS# 7107267Listed by: TOWNE BROKERAGE SERVICES, INC - New
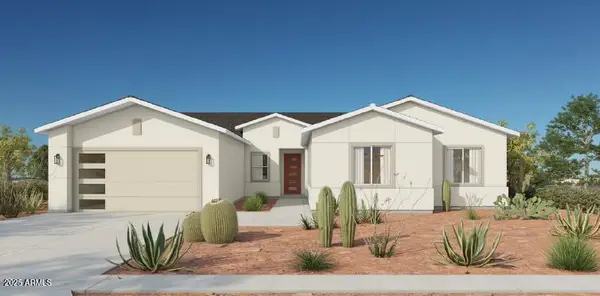 $648,990Active4 beds 3 baths
10225 S 51st Drive, Laveen, AZ 85339
MLS# 7107277Listed by: TOWNE BROKERAGE SERVICES, INC - New
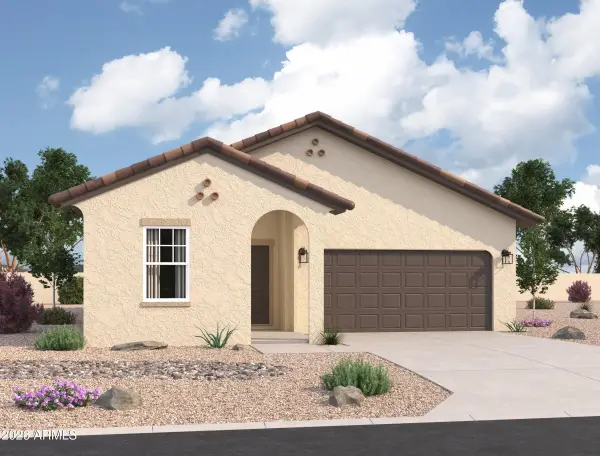 $419,990Active3 beds 2 baths
7736 W Apollo Road, Laveen, AZ 85339
MLS# 7107296Listed by: COMPASS - New
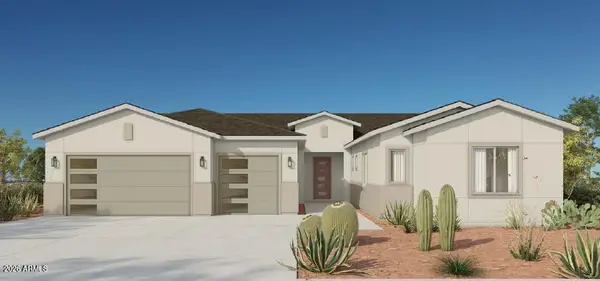 $673,990Active4 beds 4 baths
10221 S 51st Drive, Laveen, AZ 85339
MLS# 7107300Listed by: TOWNE BROKERAGE SERVICES, INC - New
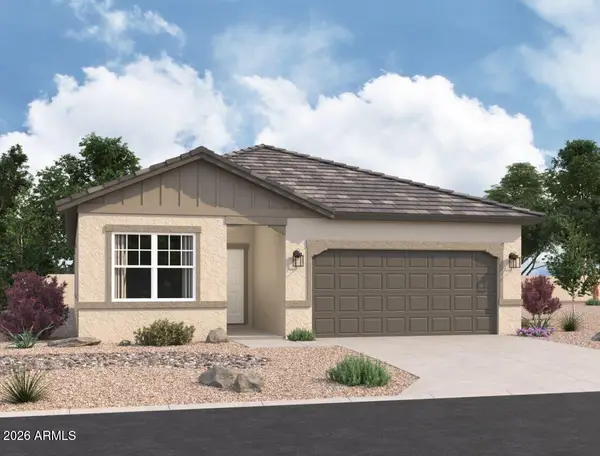 $477,990Active4 beds 3 baths
7732 W Apollo Road, Laveen, AZ 85339
MLS# 7107311Listed by: COMPASS - New
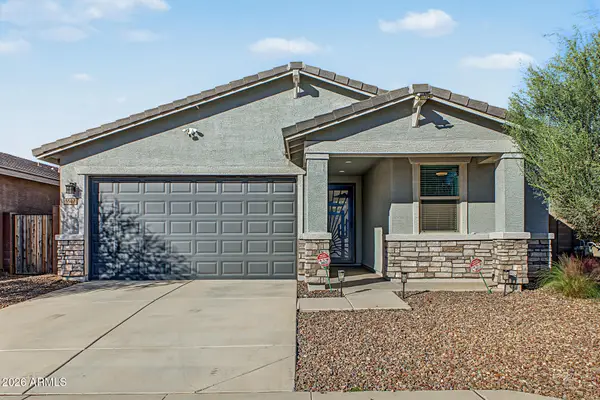 $409,990Active3 beds 2 baths
5542 W Jackalope Lane, Laveen, AZ 85339
MLS# 7106243Listed by: AZ PERFORMANCE REALTY 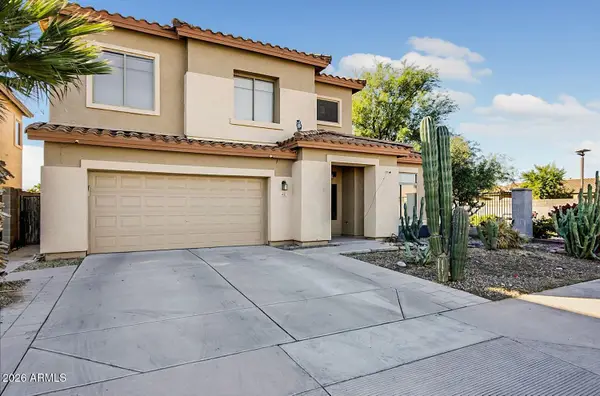 $385,000Pending5 beds 3 baths
5537 W Pecan Road, Laveen, AZ 85339
MLS# 7105947Listed by: R.O.I. PROPERTIES- New
 $440,000Active3 beds 2 baths
5442 W Samantha Way, Laveen, AZ 85339
MLS# 7105814Listed by: REALTY OF AMERICA LLC


Protect your home and budget from life's surprises with an Assurant Home Warranty, backed by a partner that supports you through every step of homeownership. Explore Plans.
©2026 Century 21 Real Estate LLC. All rights reserved. CENTURY 21®, the CENTURY 21 Logo and C21® are service marks owned by Century 21 Real Estate LLC. Century 21 Real Estate LLC fully supports the principles of the Fair Housing Act and the Equal Opportunity Act. Each office is independently owned and operated. Listing information is deemed reliable but not guaranteed accurate.