
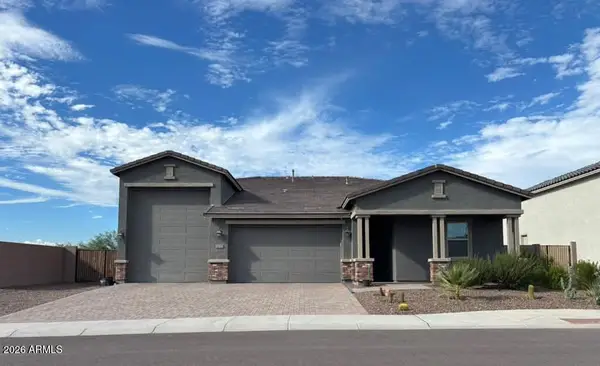
8412 S 45th Glen, Laveen, AZ 85339
Local realty services provided by:CENTURY 21 Northwest Realty
8412 S 45th Glen,Laveen, AZ 85339
$645,000
- 5 Beds
- 3 Baths
- 3,599 sq. ft.
- Single family
- Active
Listed by: koni gould
Office: good oak real estate
MLS#:7087803
Source:ARMLS
Price summary
- Price:$645,000
- Price per sq. ft.:$179.22
- Monthly HOA dues:$72
About this home
Step into this FANTASTIC home tucked away in one of Laveen's most COVETED neighborhoods--a true HIDDEN GEM where homes rarely come available! With FIVE bedrooms, 3 full baths, a spacious 10K sq. ft. lot & NO NEIGHBORS BEHIND, this home is an absolute TREASURE! Just wait until you see the FABULOUS resort-style backyard featuring a PEBBLE TEC pool, GORGEOUS landscaping, an EXTENDED covered patio & PERGOLA--the perfect setting for relaxing & entertaining. From the moment you walk through the door, the GRAND entrance is sure to WOW you. This EXQUISITE floorplan offers LARGE, OPEN living spaces, TASTEFUL arches & a beautiful SWEEPING staircase. The DREAM kitchen features dual ovens, granite countertops, white cabinets, an UPDATED backsplash & shelving, pull-outs, tons of storage & modern wood- accents. A FULL bedroom and bath downstairs is perfect for guests, extended family or a home office. Upstairs, the HUGE loft provides an incredible THIRD living space! And there's MORE...a 3-car garage with cabinets, RV GATE with PLENTY of room on the side for your toys, a LARGE primary bath and closet, water softener, Reverse Osmosis, NEWER water heater, Kohler 360 toilets and updated faucets. Whether you're sipping iced tea beneath the pergola while the kids play, enjoying your morning coffee on the front porch or unwinding under the covered patio while watching a GORGEOUS Arizona sunset, this home is something special. COME SEE IT TODAY!...
Contact an agent
Home facts
- Year built:2004
- Subdivision & Development:CHEATHAM FARMS UNIT 5 AMD
- Listing ID #:7087803
- Updated:October 04, 2026 at 03:48 PM
Rooms and interior
- Bedrooms:5
- Total bathrooms:3
- Flooring:Carpet, Tile
- Living area:3,599 sq. ft.
Heating and cooling
- Cooling:Ceiling Fan(s)
- Heating:Natural Gas
- Central air:Yes
Structure and exterior
- Year built:2004
- Building area:3,599 sq. ft.
- Lot area:0.23 Acres
- Lot Features:Desert Back, Desert Front, Grass Back, Grass Front, Gravel/Stone Back
- Construction Materials:Painted, Stucco
- Exterior Features:Storage
Schools
- High school:Betty Fairfax High School
- Middle school:Cheatham Elementary School
- Elementary school:Cheatham Elementary School
Finances and disclosures
- Price:$645,000
- Price per sq. ft.:$179.22
- Tax amount:$3,516 (2025)
Features and amenities
- Laundry features:Gas Dryer Hookup, Washer/Dryer Hook-up Only
- Pool features:Variable Speed Pump
Parking
- Parking description:Attached Garage Cabinets
- Garage:Yes
- Garage spaces:3
 All information should be verified by the recipient and none is guaranteed as accurate by ARMLS. Copyright 2020 Arizona Regional Multiple Listing Service, Inc. All rights reserved.
New listings near 8412 S 45th Glen
- New
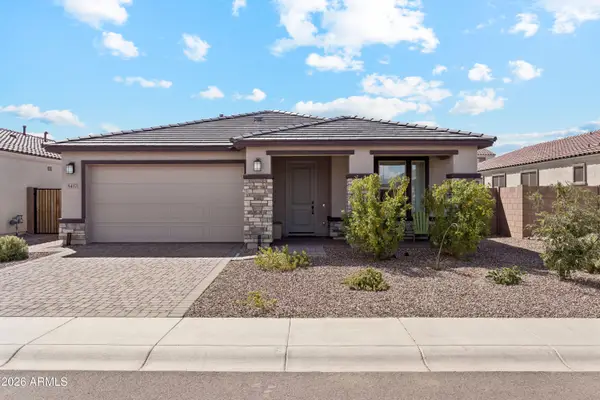 $549,900Active4 beds 3 baths2,148 sq. ft.
5417 W Jackalope Lane, Laveen, AZ 85339
MLS# 7088082Listed by: HOMESMART - New
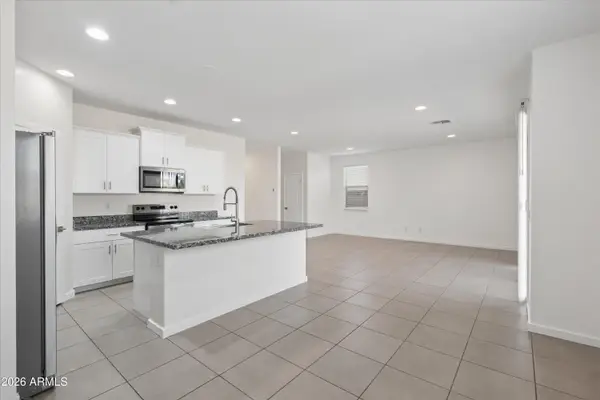 $469,000Active4 beds 3 baths2,216 sq. ft.
4354 W Allen Street, Laveen, AZ 85339
MLS# 7088134Listed by: GENTRY REAL ESTATE - New
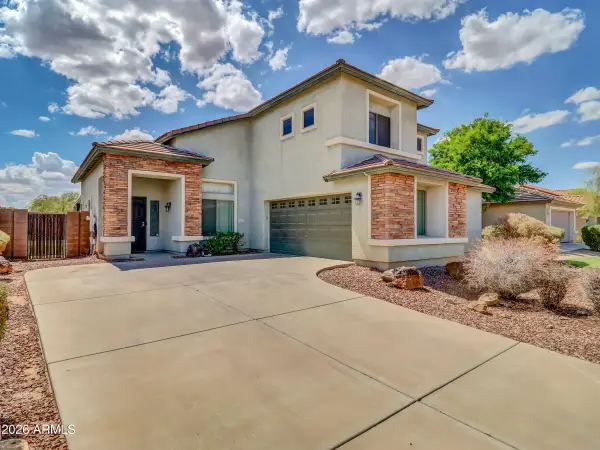 $444,995Active4 beds 3 baths2,543 sq. ft.
5227 W Desert Lane, Laveen, AZ 85339
MLS# 7087952Listed by: BERKSHIRE HATHAWAY HOMESERVICES ARIZONA PROPERTIES - New
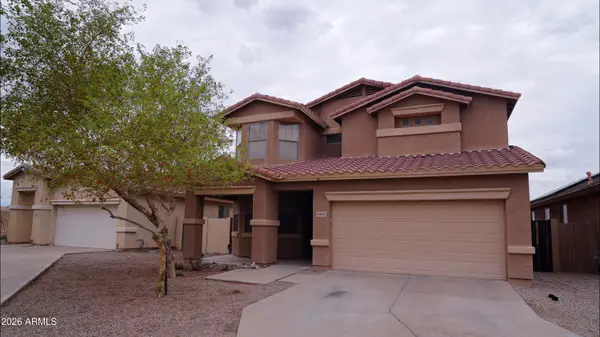 $465,500Active4 beds 3 baths2,502 sq. ft.
6435 S Beckham Way, Laveen, AZ 85339
MLS# 7087523Listed by: AMERICAN REALTY BROKERS - New
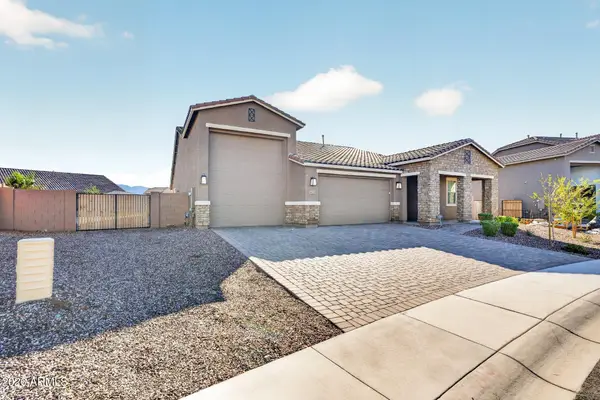 $729,990Active4 beds 3 baths2,392 sq. ft.
5127 W Jackalope Lane, Laveen, AZ 85339
MLS# 7087325Listed by: R & I REALTY - New
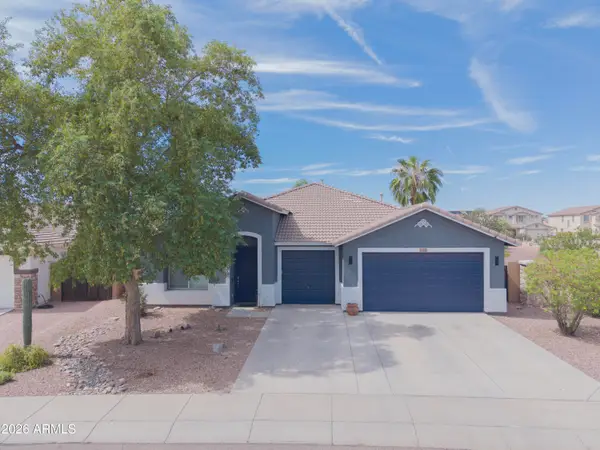 $480,000Active4 beds 3 baths2,145 sq. ft.
7222 S 73rd Lane, Laveen, AZ 85339
MLS# 7087330Listed by: HOMESMART - New
 $569,000Active3 beds 3 baths2,171 sq. ft.
5615 W Paseo Way W, Laveen, AZ 85339
MLS# 7087237Listed by: HOMESMART - New
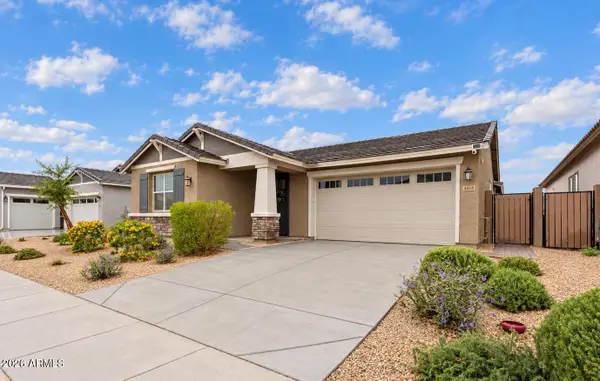 $500,000Active4 beds 3 baths2,272 sq. ft.
4018 W Buist Avenue, Laveen, AZ 85339
MLS# 7087156Listed by: SERHANT. - New
 $715,900Active3 beds 2 baths2,392 sq. ft.
5232 W Roundhouse Road, Laveen, AZ 85339
MLS# 7086433Listed by: EMG REAL ESTATE


Protect your home and budget from life's surprises with an Assurant Home Warranty, backed by a partner that supports you through every step of homeownership. Explore Plans.
©2026 Century 21 Real Estate LLC. All rights reserved. CENTURY 21®, the CENTURY 21 Logo and C21® are service marks owned by Century 21 Real Estate LLC. Century 21 Real Estate LLC fully supports the principles of the Fair Housing Act and the Equal Opportunity Act. Each office is independently owned and operated. Listing information is deemed reliable but not guaranteed accurate.