
9714 S 56th Lane, Laveen, AZ 85339
Local realty services provided by:CENTURY 21 Toma Partners
9714 S 56th Lane,Laveen, AZ 85339
$529,990
- 4 Beds
- 3 Baths
- 2,219 sq. ft.
- Single family
- Active
Listed by: danny kallay
Office: compass
MLS#:7074383
Source:ARMLS
Price summary
- Price:$529,990
- Price per sq. ft.:$238.84
- Monthly HOA dues:$95
About this home
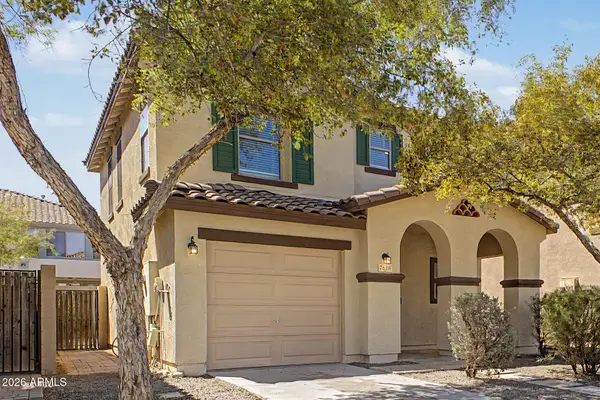
Welcome to the stunning Sunflower floor plan. Thoughtfully designed with both comfort and functionality in mind, this home offers 4 spacious bedrooms, 3 full bathrooms, and a private flex suite that is perfect for a home office, or hosting guests. The split floor plan provides an ideal balance of privacy and open-concept living, while 2,219 square feet of living space and a 2.5-car tandem garage deliver the flexibility today's homeowners are looking for.
The contemporary Modern Desert exterior creates striking curb appeal and sets the tone for the home's warm, modern aesthetic. Situated on a desirable corner lot, this residence blends style, functionality, and everyday comfort. Inside, soaring 9-foot ceilings and 8-foot doors enhance the sense of space, creating an open and airy atmosphere throughout.
At the heart of the home, the expansive great room features a four-panel center sliding glass door that opens to the backyard, seamlessly connecting indoor and outdoor living spaces. The open-concept layout effortlessly unites the kitchen, dining, and living areas, making it perfect for entertaining and everyday living.
The beautifully appointed kitchen showcases 42-inch white shaker-style cabinetry paired with crisp white quartz countertops, creating a timeless and versatile backdrop for any design style.
Durable 7-inch by 22-inch natural wood-look tile flooring flows throughout the main living areas and flex suite, adding warmth and character, while plush carpeting provides comfort in the bedrooms. The private primary suite serves as a relaxing retreat, complete with dual sinks, quartz countertops, and ample storage.
Additional highlights include a soft water loop in the garage, a garage door opener, and a kitchen pendant light prewire for added convenience. With its thoughtful design, spacious layout, and premium finishes, the Sunflower floor plan offers the perfect place to grow, gather, and create lasting memories for years to come....
Contact an agent
Home facts
- Year built:2026
- Subdivision & Development:ESTRELLA CROSSING
- Listing ID #:7074383
- Updated:September 02, 2026 at 02:34 AM
Rooms and interior
- Bedrooms:4
- Total bathrooms:3
- Living area:2,219 sq. ft.
Heating and cooling
- Cooling:Programmable Thermostat
- Heating:Natural Gas
- Central air:Yes
Structure and exterior
- Year built:2026
- Building area:2,219 sq. ft.
- Lot area:0.16 Acres
- Lot Features:Desert Front, Dirt Back, East/West Exposure, Sprinklers In Front
- Architectural Style:Contemporary
- Construction Materials:Painted, Stucco
- Exterior Features:Private Yard
Schools
- High school:Betty Fairfax High School
- Middle school:Laveen Elementary School
- Elementary school:Laveen Elementary School
Utilities
- Water:City Water
Finances and disclosures
- Price:$529,990
- Price per sq. ft.:$238.84
- Tax amount:$686 (2025)
Features and amenities
- Laundry features:Gas Dryer Hookup, Washer/Dryer Hook-up Only
- Amenities:Vinyl Frame
Parking
- Parking description:Tandem Garage
- Garage:Yes
- Garage spaces:2.5
 All information should be verified by the recipient and none is guaranteed as accurate by ARMLS. Copyright 2020 Arizona Regional Multiple Listing Service, Inc. All rights reserved. ARMLS Member Broker: Benjamin Toma
New listings near 9714 S 56th Lane
- New
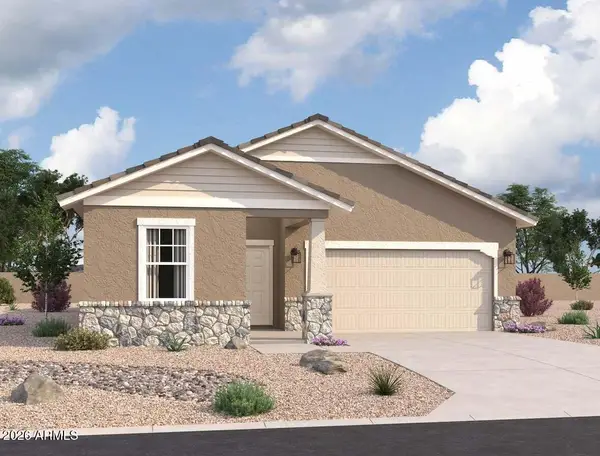 $457,990Active3 beds 2 baths1,662 sq. ft.
7744 W Apollo Road, Laveen, AZ 85339
MLS# 7074359Listed by: COMPASS - New
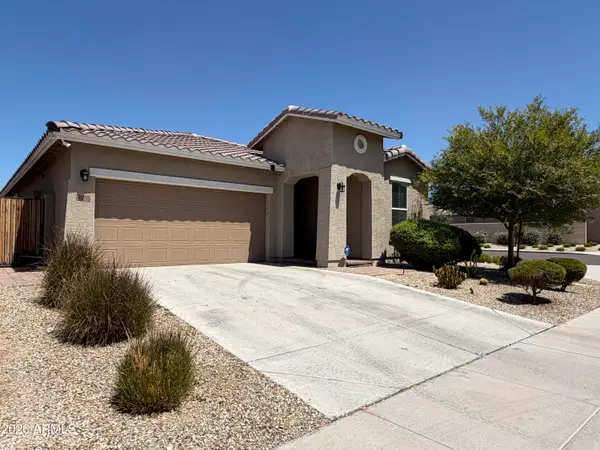 $439,900Active3 beds 2 baths1,679 sq. ft.
4030 W Coles Road, Laveen, AZ 85339
MLS# 7074137Listed by: REAL PROPERTY MANAGEMENT EVOLVE - New
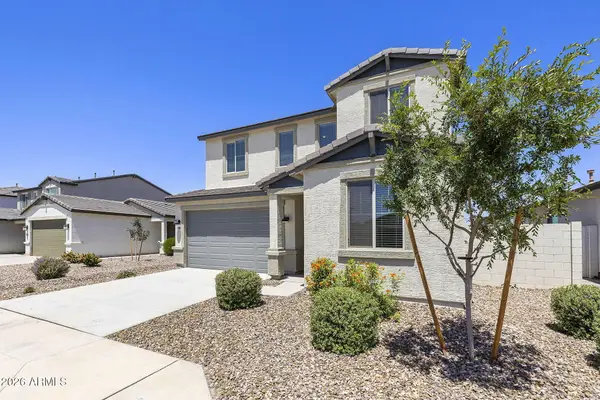 $554,195Active4 beds 3 baths2,287 sq. ft.
5010 W Walatowa Street, Laveen, AZ 85339
MLS# 7074044Listed by: TOWNE BROKERAGE SERVICES, INC - New
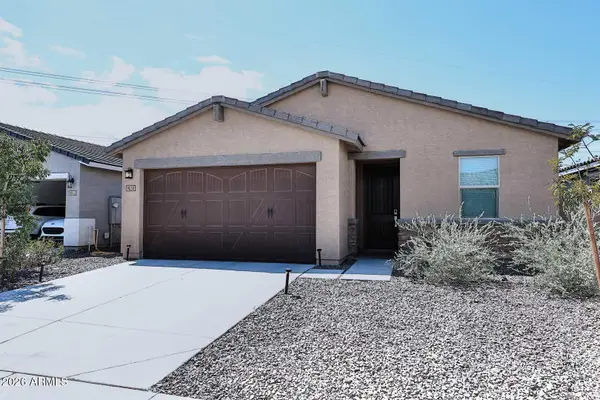 $439,900Active4 beds 2 baths1,833 sq. ft.
9038 S 69th Drive, Laveen, AZ 85339
MLS# 7073790Listed by: REALTY ONE GROUP - New
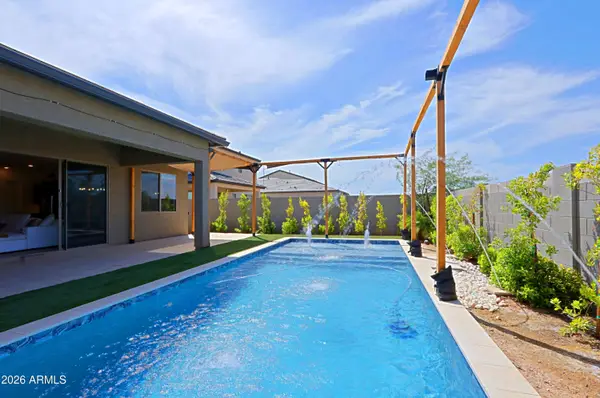 $649,900Active4 beds 3 baths2,743 sq. ft.
4932 W Capistrano Avenue, Laveen, AZ 85339
MLS# 7072839Listed by: BERKSHIRE HATHAWAY HOMESERVICES ARIZONA PROPERTIES - New
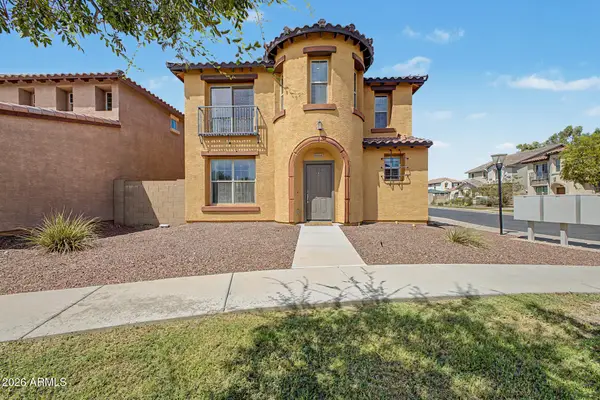 $399,900Active3 beds 3 baths2,150 sq. ft.
9446 S 34th Lane, Laveen, AZ 85339
MLS# 7072383Listed by: REAL BROKER - New
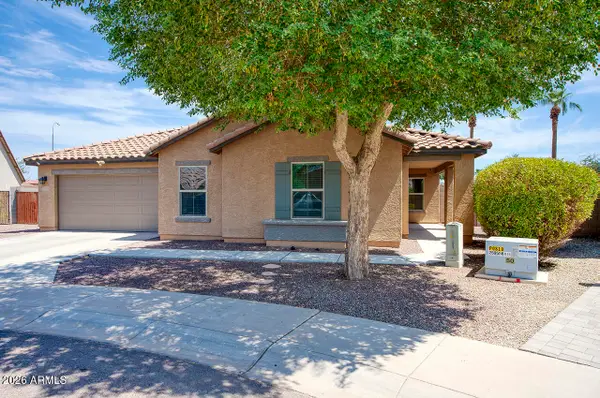 $530,000Active4 beds 2 baths2,562 sq. ft.
7509 W St Kateri Drive, Laveen, AZ 85339
MLS# 7072269Listed by: KEENE PROPERTIES, LLC - New
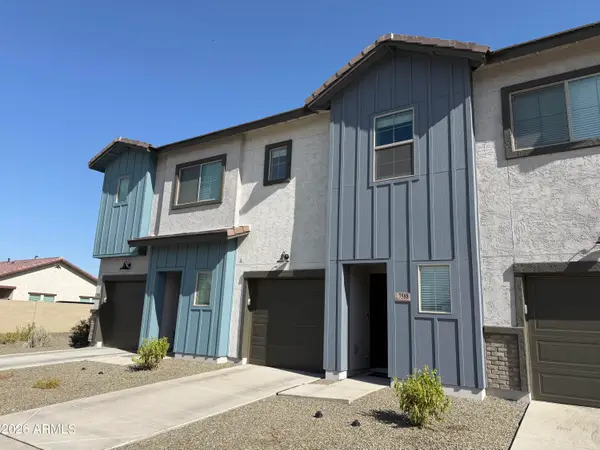 $335,000Active2 beds 3 baths1,456 sq. ft.
7588 W Darrow Street, Laveen, AZ 85339
MLS# 7072354Listed by: LONG REALTY- ROX REAL ESTATE - New
 $330,000Active3 beds 3 baths1,275 sq. ft.
7826 S 64th Lane, Laveen, AZ 85339
MLS# 7071706Listed by: A.Z. & ASSOCIATES


Protect your home and budget from life's surprises with an Assurant Home Warranty, backed by a partner that supports you through every step of homeownership. Explore Plans.
©2026 Century 21 Real Estate LLC. All rights reserved. CENTURY 21®, the CENTURY 21 Logo and C21® are service marks owned by Century 21 Real Estate LLC. Century 21 Real Estate LLC fully supports the principles of the Fair Housing Act and the Equal Opportunity Act. Each office is independently owned and operated. Listing information is deemed reliable but not guaranteed accurate.