
12315 W Rancho Drive, Litchfield Park, AZ 85340
Local realty services provided by:CENTURY 21 Northwest Realty
12315 W Rancho Drive,Litchfield Park, AZ 85340
$430,000
- 4 Beds
- 3 Baths
- 2,038 sq. ft.
- Single family
- Active
Listed by: michelle l minik, zander minik
Office: realty of america llc.
MLS#:7064594
Source:ARMLS
Price summary
- Price:$430,000
- Price per sq. ft.:$210.99
- Monthly HOA dues:$72
About this home
Look no further! This gorgeous 4 bed, 3 bath residence in Wigwam Creek is the one for you! Great curb appeal, a manicured landscape w/artificial turf, and a 2 car garage are just the beginning. Inside you will find spacious dining & living areas w/durable tile flooring, modern light fixtures, and soothing palette throughout. The fabulous kitchen comes equipped w/ample cabinetry, granite counters, SS appliances, and a center island w/a breakfast bar. Relax & unwind in the primary suite, showcasing vaulted ceilings, soft carpet, a full bath w/dual sinks, and a walk-in closet for all your belongings. Lastly, the wonderful backyard includes a covered patio, fire pit, and a sparkling blue pool! Don't wait any longer, act NOW!
Contact an agent
Home facts
- Year built:2003
- Subdivision & Development:WIGWAM CREEK NORTH PHASE 2 CORRECTIVE
- Listing ID #:7064594
- Updated:August 13, 2026 at 03:39 PM
Rooms and interior
- Bedrooms:4
- Total bathrooms:3
- Flooring:Carpet, Tile
- Living area:2,038 sq. ft.
Heating and cooling
- Cooling:Ceiling Fan(s)
- Heating:Natural Gas
- Central air:Yes
Structure and exterior
- Year built:2003
- Building area:2,038 sq. ft.
- Lot area:0.13 Acres
- Lot Features:Gravel/Stone Back, Gravel/Stone Front, Natural Desert Front, North/South Exposure, Sprinklers In Front, Synthetic Grass Back, Synthetic Grass Front
- Architectural Style:Contemporary
- Construction Materials:Painted
Schools
- High school:Millennium High School
- Middle school:Wigwam Creek Middle School
- Elementary school:Dreaming Summit Elementary
Utilities
- Water:City Water
Finances and disclosures
- Price:$430,000
- Price per sq. ft.:$210.99
- Tax amount:$1,299 (2025)
Parking
- Garage:Yes
- Garage spaces:2
 All information should be verified by the recipient and none is guaranteed as accurate by ARMLS. Copyright 2020 Arizona Regional Multiple Listing Service, Inc. All rights reserved.
New listings near 12315 W Rancho Drive
- New
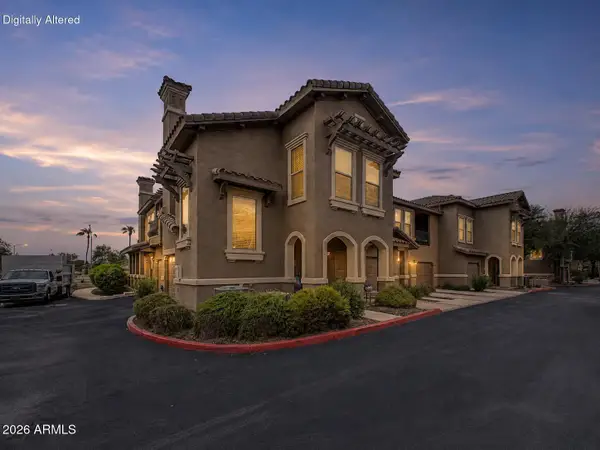 $295,000Active3 beds 2 baths1,290 sq. ft.
14250 W Wigwam Boulevard #2823, Litchfield Park, AZ 85340
MLS# 7065976Listed by: MY HOME GROUP REAL ESTATE - New
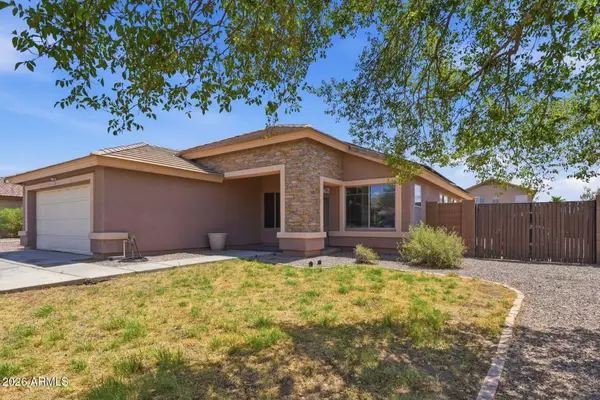 $420,000Active4 beds 2 baths1,864 sq. ft.
13547 W Peck Drive, Litchfield Park, AZ 85340
MLS# 7065947Listed by: RE/MAX FINE PROPERTIES - New
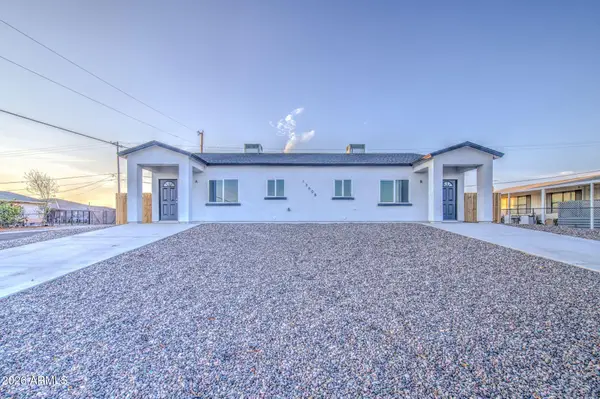 $624,900Active6 beds 4 baths
13608 W Maryland Avenue, Litchfield Park, AZ 85340
MLS# 7065871Listed by: BALBOA REALTY, LLC - New
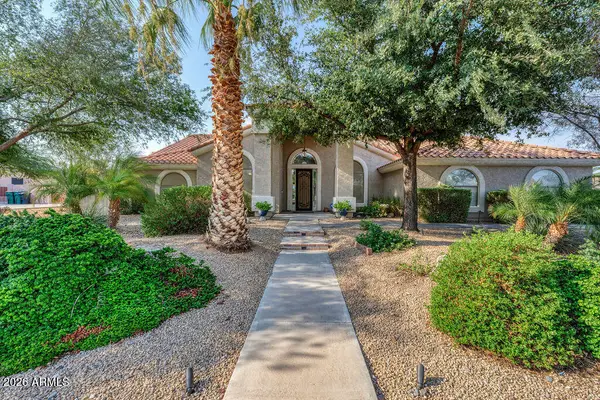 $849,999Active4 beds 3 baths2,697 sq. ft.
12816 W Georgia Avenue, Litchfield Park, AZ 85340
MLS# 7065867Listed by: PARKER REALTY LLC 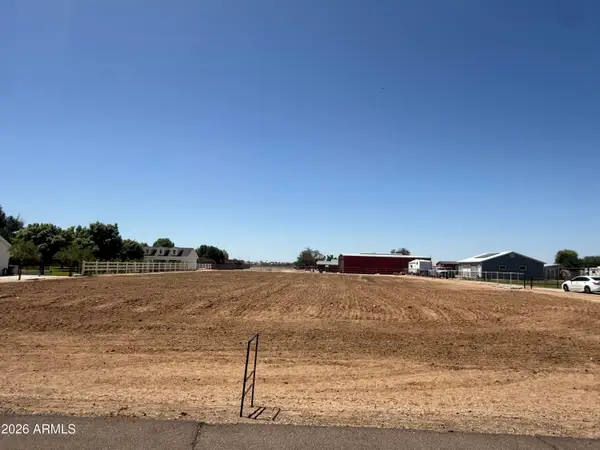 $395,000Active1 Acres
18829 W Elm Street, Litchfield Park, AZ 85340
MLS# 7033680Listed by: WEST USA REALTY- New
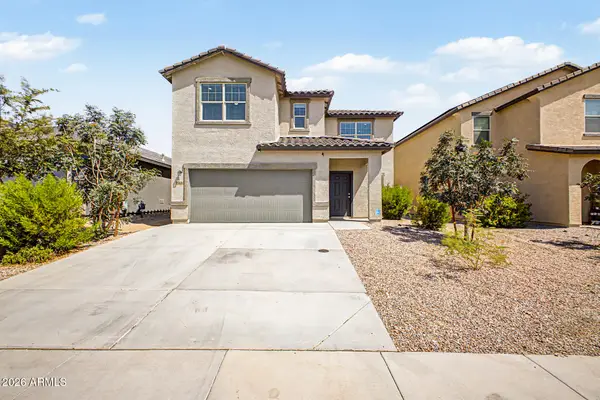 $625,000Active5 beds 5 baths3,131 sq. ft.
19430 W Elm Street, Litchfield Park, AZ 85340
MLS# 7065271Listed by: DELEX REALTY - New
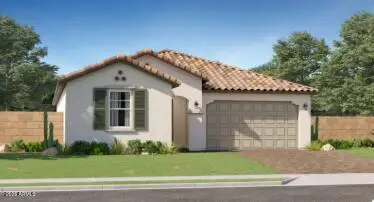 $465,490Active4 beds 2 baths1,809 sq. ft.
5979 N 191st Drive, Litchfield Park, AZ 85340
MLS# 7065245Listed by: LENNAR SALES CORP - New
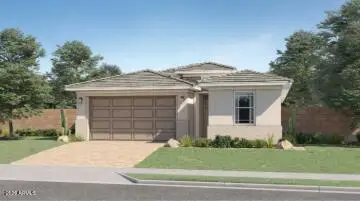 $514,690Active4 beds 3 baths2,105 sq. ft.
19140 W Marissa Drive, Litchfield Park, AZ 85340
MLS# 7065247Listed by: LENNAR SALES CORP - New
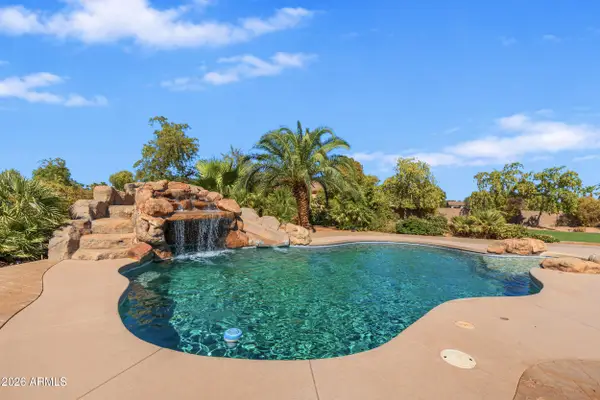 $954,900Active4 beds 3 baths2,781 sq. ft.
3415 N Laconia Drive, Litchfield Park, AZ 85340
MLS# 7065182Listed by: WEST USA REALTY - New
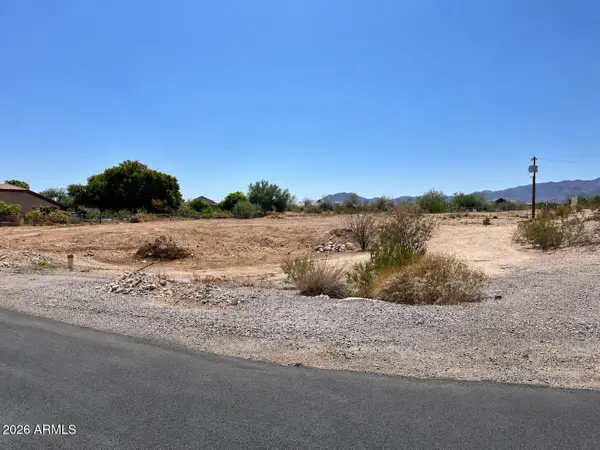 $390,000Active0.94 Acres
4934 N 190th Drive #34, Litchfield Park, AZ 85340
MLS# 7064858Listed by: LIMITLESS REAL ESTATE


Protect your home and budget from life's surprises with an Assurant Home Warranty, backed by a partner that supports you through every step of homeownership. Explore Plans.
©2026 Century 21 Real Estate LLC. All rights reserved. CENTURY 21®, the CENTURY 21 Logo and C21® are service marks owned by Century 21 Real Estate LLC. Century 21 Real Estate LLC fully supports the principles of the Fair Housing Act and the Equal Opportunity Act. Each office is independently owned and operated. Listing information is deemed reliable but not guaranteed accurate.