
12334 W Rovey Avenue, Litchfield Park, AZ 85340
Local realty services provided by:CENTURY 21 Desert Estates Realty
12334 W Rovey Avenue,Litchfield Park, AZ 85340
$450,000
- 3 Beds
- 2 Baths
- 1,862 sq. ft.
- Single family
- Active
Listed by: matthew caren, shalin caren
Office: serhant.
MLS#:7077796
Source:ARMLS
Price summary
- Price:$450,000
- Price per sq. ft.:$241.68
- Monthly HOA dues:$72
About this home
Single level living with owned solar and a backyard built for Arizona evenings. This 3 bed, 2 bath, 1,862 sq ft Litchfield Park home features vaulted ceilings, an updated kitchen with a center island, light countertops and tile backsplash, and updated flooring. Formal dining room plus a second dining area off the kitchen. Three bedrooms plus a den/office with its own closet. The primary suite has a walk-in closet. Out back: sparkling pool, covered patio, fire pit seating area, and mature shade trees. Owned solar transfers with the home, no payments to assume. Two car garage. Minutes to Old Town Litchfield Park, Luke AFB, the 303 and I-10. Move-in ready and easy to show.
Contact an agent
Home facts
- Year built:2003
- Subdivision & Development:WIGWAM CREEK NORTH PHASE 2 CORRECTIVE
- Listing ID #:7077796
- Updated:September 10, 2026 at 04:48 PM
Rooms and interior
- Bedrooms:3
- Total bathrooms:2
- Flooring:Carpet, Laminate, Tile
- Living area:1,862 sq. ft.
Heating and cooling
- Cooling:Ceiling Fan(s)
- Heating:Natural Gas
- Central air:Yes
Structure and exterior
- Year built:2003
- Building area:1,862 sq. ft.
- Lot area:0.16 Acres
- Lot Features:Gravel/Stone Back, Gravel/Stone Front, North/South Exposure
- Architectural Style:Ranch
- Construction Materials:Painted, Stucco
Schools
- High school:Millennium High School
- Middle school:L. Thomas Heck Middle School
- Elementary school:Barbara B. Robey Elementary School
Utilities
- Water:City Water
Finances and disclosures
- Price:$450,000
- Price per sq. ft.:$241.68
- Tax amount:$1,331 (2025)
Features and amenities
- Laundry features:Gas Dryer Hookup
Parking
- Garage:Yes
- Garage spaces:2
 All information should be verified by the recipient and none is guaranteed as accurate by ARMLS. Copyright 2020 Arizona Regional Multiple Listing Service, Inc. All rights reserved. ARMLS Member Broker: JoAnn Ayres
New listings near 12334 W Rovey Avenue
- New
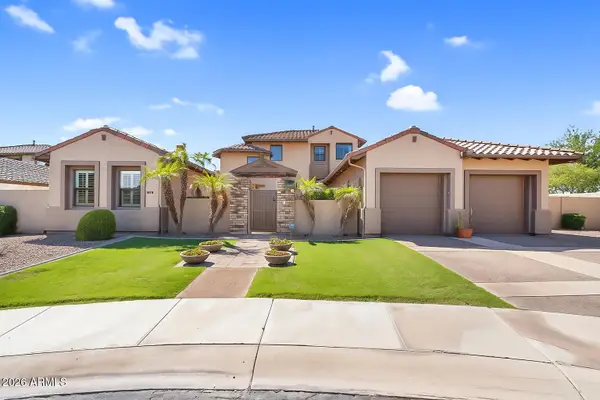 $1,020,000Active5 beds 6 baths4,705 sq. ft.
246 N Aleppo Court, Litchfield Park, AZ 85340
MLS# 7078244Listed by: REAL BROKER - New
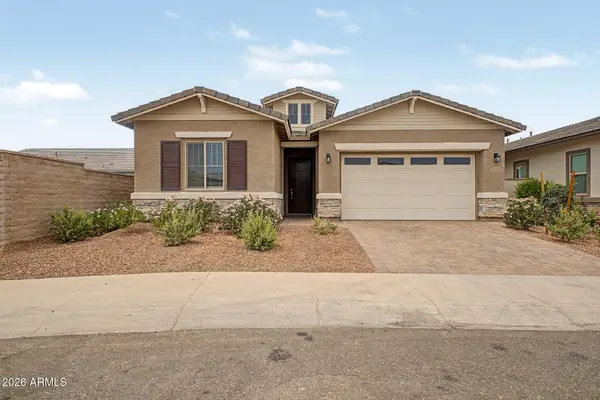 $459,999Active4 beds 3 baths2,270 sq. ft.
20114 W Montecito Avenue, Litchfield Park, AZ 85340
MLS# 7078140Listed by: REALTY ONE GROUP - New
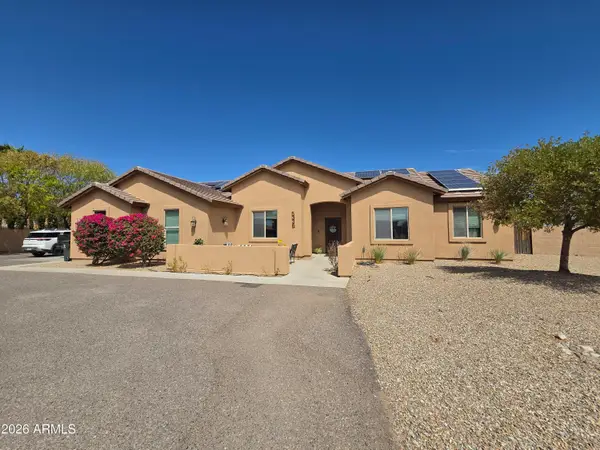 $650,000Active4 beds 2 baths2,199 sq. ft.
5336 N 196th Avenue, Litchfield Park, AZ 85340
MLS# 7078004Listed by: REALTY ONE GROUP - New
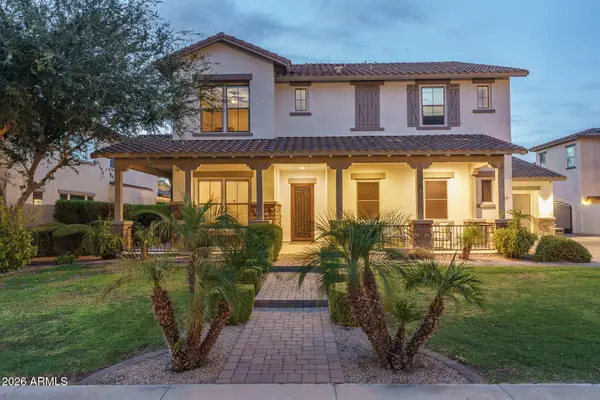 $999,850Active5 beds 4 baths4,317 sq. ft.
14564 W Lajolla Drive, Litchfield Park, AZ 85340
MLS# 7077990Listed by: KELLER WILLIAMS ARIZONA REALTY - New
 $410,000Active4 beds 3 baths2,038 sq. ft.
12346 W Orange Drive, Litchfield Park, AZ 85340
MLS# 7077382Listed by: WEST USA REALTY - New
 $575,000Active4 beds 3 baths2,522 sq. ft.
18818 W Marshall Avenue, Litchfield Park, AZ 85340
MLS# 7076901Listed by: CITIEA - New
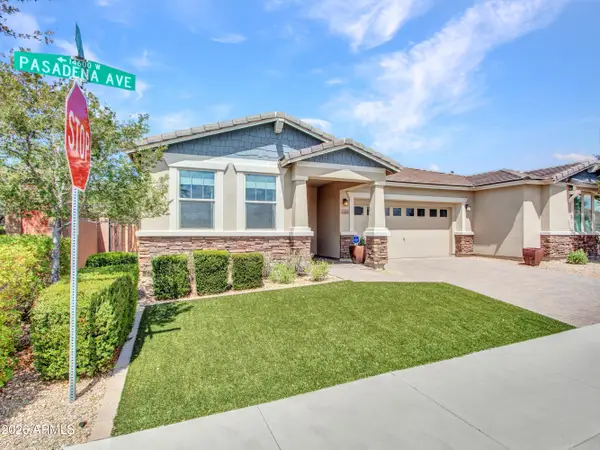 $510,000Active3 beds 3 baths2,046 sq. ft.
14594 W Pasadena Avenue, Litchfield Park, AZ 85340
MLS# 7076702Listed by: BERKSHIRE HATHAWAY HOMESERVICES ARIZONA PROPERTIES - New
 $429,000Active4 beds 2 baths1,688 sq. ft.
231 Bahia Lane W, Litchfield Park, AZ 85340
MLS# 7076597Listed by: MY HOME GROUP REAL ESTATE - New
 $819,000Active6 beds 5 baths3,371 sq. ft.
19775 W Exeter Boulevard, Litchfield Park, AZ 85340
MLS# 7076426Listed by: EXP REALTY


Protect your home and budget from life's surprises with an Assurant Home Warranty, backed by a partner that supports you through every step of homeownership. Explore Plans.
©2026 Century 21 Real Estate LLC. All rights reserved. CENTURY 21®, the CENTURY 21 Logo and C21® are service marks owned by Century 21 Real Estate LLC. Century 21 Real Estate LLC fully supports the principles of the Fair Housing Act and the Equal Opportunity Act. Each office is independently owned and operated. Listing information is deemed reliable but not guaranteed accurate.