
12533 W Bird Lane, Litchfield Park, AZ 85340
Local realty services provided by:CENTURY 21 Toma Partners
12533 W Bird Lane,Litchfield Park, AZ 85340
$375,000
- 4 Beds
- 2 Baths
- 1,678 sq. ft.
- Single family
- Active
Listed by: sheila touhey
Office: coldwell banker realty
MLS#:7060988
Source:ARMLS
Price summary
- Price:$375,000
- Price per sq. ft.:$223.48
- Monthly HOA dues:$79
About this home
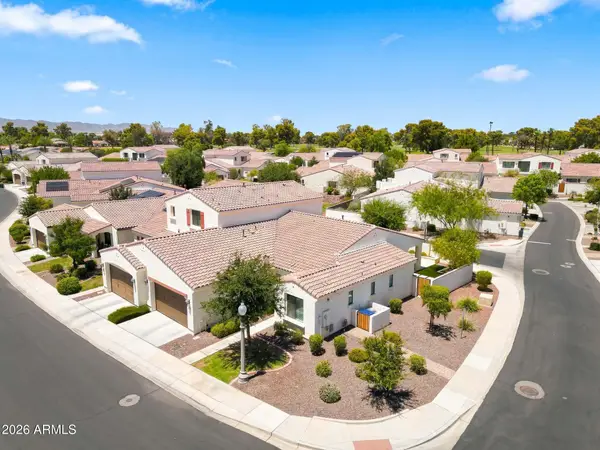
This beautifully updated 4-bedroom, 2 full bath home in Litchfield Park truly has it all!! Brand New Interior Paint, New AC, and a Newer Roof--offering peace of mind with nothing left to do but move right in! Enjoy a desirable split floor plan, vaulted ceilings, and tile plus wood-like flooring in all the right places. The spacious kitchen features extended cabinetry, new dishwasher, new microwave, and a newer refrigerator, all opening seamlessly to the inviting great room, ideal for everyday living and entertaining. Thoughtful upgrades include new bath light fixtures, new brushed-nickel faucets + hardware and new blinds throughout. Outside, the private view lot with no neighbors behind provides quiet, peaceful outdoor living. Close to schools, playground, shopping & dining. See it today
Contact an agent
Home facts
- Year built:2002
- Subdivision & Development:WIGWAM CREEK SOUTH PARCEL 10
- Listing ID #:7060988
- Updated:August 02, 2026 at 03:18 PM
Rooms and interior
- Bedrooms:4
- Total bathrooms:2
- Flooring:Laminate, Tile
- Living area:1,678 sq. ft.
Heating and cooling
- Cooling:Ceiling Fan(s)
- Heating:Natural Gas
- Central air:Yes
Structure and exterior
- Year built:2002
- Building area:1,678 sq. ft.
- Lot area:0.12 Acres
- Lot Features:Auto Timer H2O Back, Auto Timer H2O Front, Borders Common Area, Desert Back, Desert Front, Grass Back, North/South Exposure, Sprinklers In Rear
- Architectural Style:Contemporary
- Construction Materials:Painted, Stucco
Schools
- High school:Agua Fria High School
- Middle school:Wigwam Creek Middle School
- Elementary school:Corte Sierra Elementary School
Utilities
- Water:Private Water Company
Finances and disclosures
- Price:$375,000
- Price per sq. ft.:$223.48
- Tax amount:$1,597 (2025)
Parking
- Garage:Yes
- Garage spaces:2
 All information should be verified by the recipient and none is guaranteed as accurate by ARMLS. Copyright 2020 Arizona Regional Multiple Listing Service, Inc. All rights reserved. ARMLS Member Broker: Benjamin Toma
New listings near 12533 W Bird Lane
- New
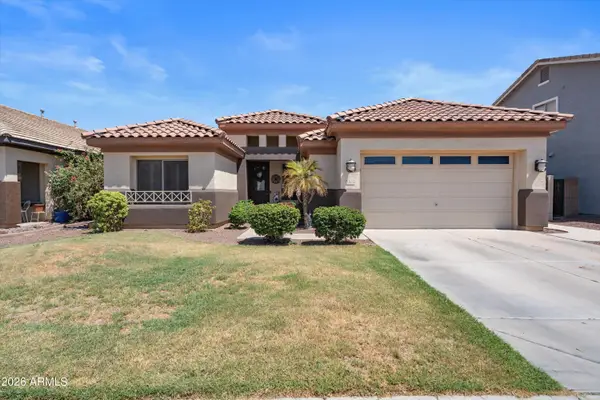 $490,000Active4 beds 2 baths2,284 sq. ft.
12614 W Alegre Drive, Litchfield Park, AZ 85340
MLS# 7061420Listed by: A.Z. & ASSOCIATES - New
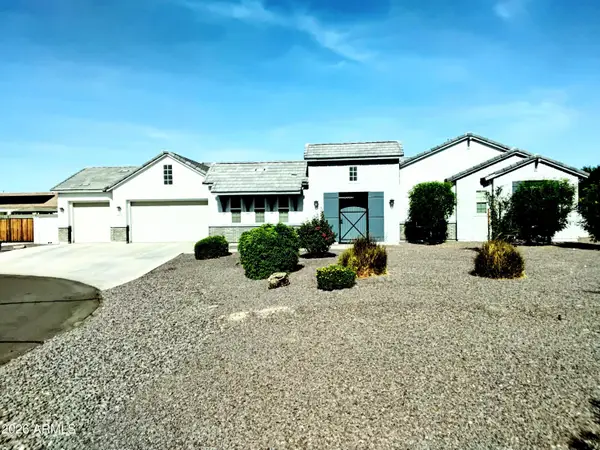 $960,000Active6 beds 5 baths3,650 sq. ft.
6432 N Cecil Court, Litchfield Park, AZ 85340
MLS# 7061282Listed by: WEST USA REALTY - New
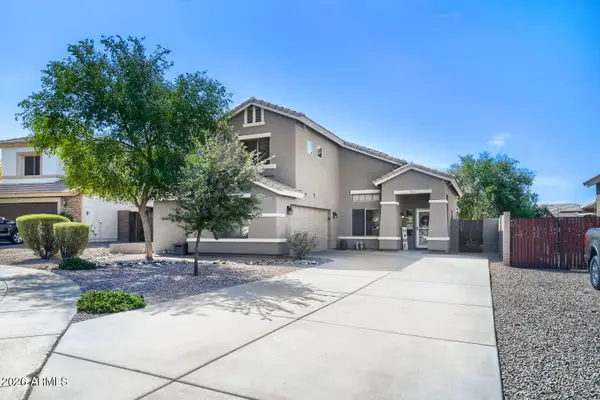 $497,500Active5 beds 3 baths2,582 sq. ft.
13513 W Rovey Court, Litchfield Park, AZ 85340
MLS# 7061074Listed by: HOMESMART - New
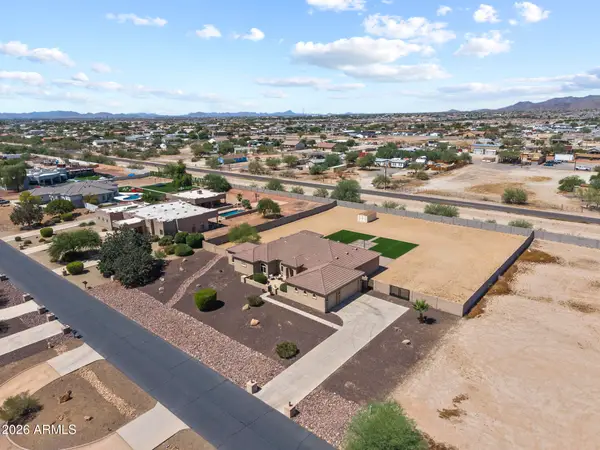 $989,000Active4 beds 4 baths3,129 sq. ft.
3114 N 190th Drive, Litchfield Park, AZ 85340
MLS# 7060892Listed by: RE/MAX DESERT SHOWCASE - New
 $429,900Active3 beds 2 baths1,678 sq. ft.
12518 W Cercado Lane, Litchfield Park, AZ 85340
MLS# 7060719Listed by: MY HOME GROUP REAL ESTATE - New
 $539,000Active3 beds 3 baths2,205 sq. ft.
5107 N Molitor Court, Litchfield Park, AZ 85340
MLS# 7060631Listed by: HOMESMART - New
 $489,500Active4 beds 3 baths2,142 sq. ft.
5155 N 187th Lane, Litchfield Park, AZ 85340
MLS# 7060605Listed by: ULTIMATE PROPERTIES, INC. - New
 $575,000Active3 beds 3 baths2,111 sq. ft.
5316 N 190th Drive, Litchfield Park, AZ 85340
MLS# 7060470Listed by: REALTY ONE GROUP - New
 $574,000Active2 beds 2 baths1,725 sq. ft.
14200 W Village Parkway #2008, Litchfield Park, AZ 85340
MLS# 7060253Listed by: HOMESMART


Protect your home and budget from life's surprises with an Assurant Home Warranty, backed by a partner that supports you through every step of homeownership. Explore Plans.
©2026 Century 21 Real Estate LLC. All rights reserved. CENTURY 21®, the CENTURY 21 Logo and C21® are service marks owned by Century 21 Real Estate LLC. Century 21 Real Estate LLC fully supports the principles of the Fair Housing Act and the Equal Opportunity Act. Each office is independently owned and operated. Listing information is deemed reliable but not guaranteed accurate.