
12551 W Vista Paseo Drive, Litchfield Park, AZ 85340
Local realty services provided by:CENTURY 21 Arizona West
12551 W Vista Paseo Drive,Litchfield Park, AZ 85340
$479,990
- 4 Beds
- 2 Baths
- - sq. ft.
- Single family
- Pending
Listed by: samuel nunez, ruben luna
Office: exp realty
MLS#:7061792
Source:ARMLS
Price summary
- Price:$479,990
- Monthly HOA dues:$79
About this home
This absolutely adorable home is sure to make you fall in love. It is in immaculate condition with tons of upgrades. The first thing you'll notice is the beautiful curb appeal. Step inside to an elegant entry way. There are separate living & family rooms, 4 spacious bedrooms, and a huge family room. Your new kitchen has an island with breakfast bar, quartz countertops, contemporary cabinets with plenty of storage space, and vaulted ceilings. You'll spend a lot of time relaxing & entertaining in the cozy backyard which offers sparkling swimming pool, built in BBQ, covered patio, and gas fire pits. You will love everything you see in this home. So you need to hurry and come take a look! The seller is willing to contribute towards the buyers closing costs! Thanks for stopping in!!
Contact an agent
Home facts
- Year built:2003
- Subdivision & Development:WIGWAM CREEK SOUTH PARCELS 8 9
- Listing ID #:7061792
- Updated:October 13, 2026 at 09:18 AM
Rooms and interior
- Bedrooms:4
- Total bathrooms:2
- Flooring:Carpet, Tile, Vinyl
Heating and cooling
- Cooling:Ceiling Fan(s)
- Heating:Ceiling
- Central air:Yes
Structure and exterior
- Year built:2003
- Lot area:0.16 Acres
- Lot Features:Desert Front, Gravel/Stone Back, Gravel/Stone Front, Irrigation Back, Irrigation Front, North/South Exposure, Synthetic Grass Back
- Architectural Style:Ranch
- Construction Materials:Stucco
- Exterior Features:Built-in Barbecue
Schools
- High school:Agua Fria High School
- Middle school:Wigwam Creek Middle School
- Elementary school:Corte Sierra Elementary School
Finances and disclosures
- Price:$479,990
- Tax amount:$1,919 (2025)
Features and amenities
- Laundry features:Gas Dryer Hookup, Washer/Dryer Hook-up Only
- Pool features:Play Pool
Parking
- Garage:Yes
- Garage spaces:2
 All information should be verified by the recipient and none is guaranteed as accurate by ARMLS. Copyright 2020 Arizona Regional Multiple Listing Service, Inc. All rights reserved.
New listings near 12551 W Vista Paseo Drive
- New
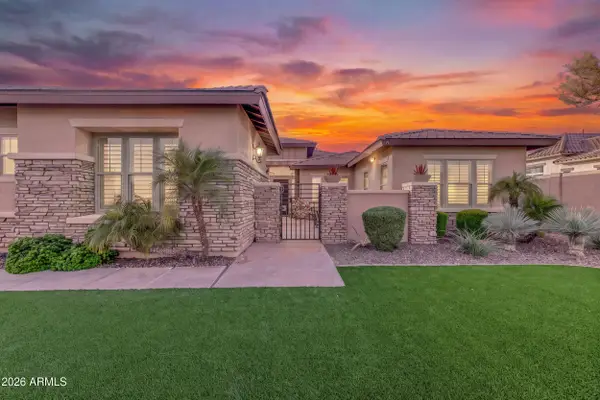 $1,300,000Active4 beds 5 baths
4872 N Barranco Drive, Litchfield Park, AZ 85340
MLS# 7092760Listed by: WEST USA REALTY - New
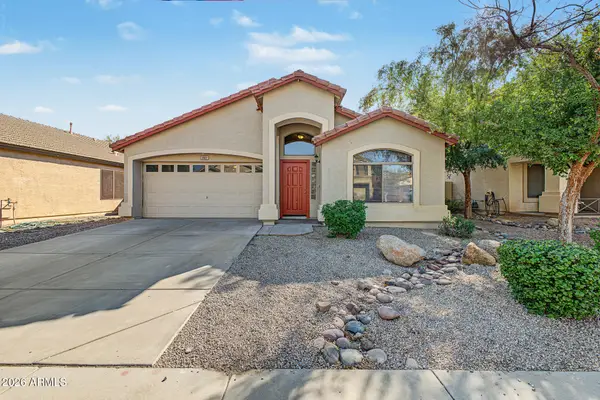 $369,900Active3 beds 2 baths
12631 W Windsor Blvd --, Litchfield Park, AZ 85340
MLS# 7092847Listed by: LEGION REALTY - New
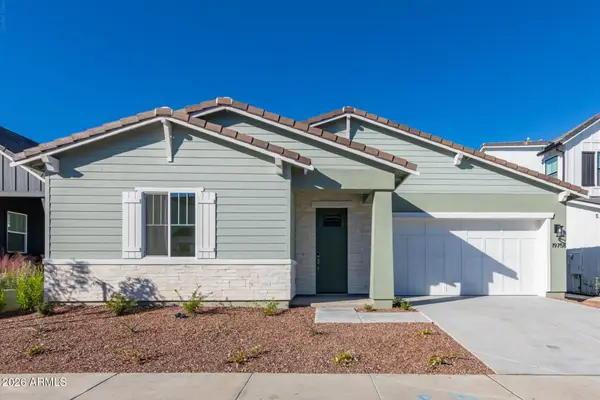 $525,000Active4 beds 3 baths
19758 W Montecito Avenue, Litchfield Park, AZ 85340
MLS# 7092644Listed by: REALTY EXECUTIVES ARIZONA TERRITORY - New
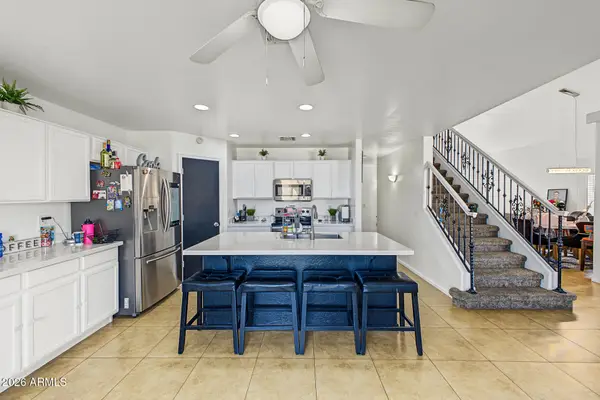 $470,000Active4 beds 3 baths
13736 W Solano Drive, Litchfield Park, AZ 85340
MLS# 7092314Listed by: A.Z. & ASSOCIATES - New
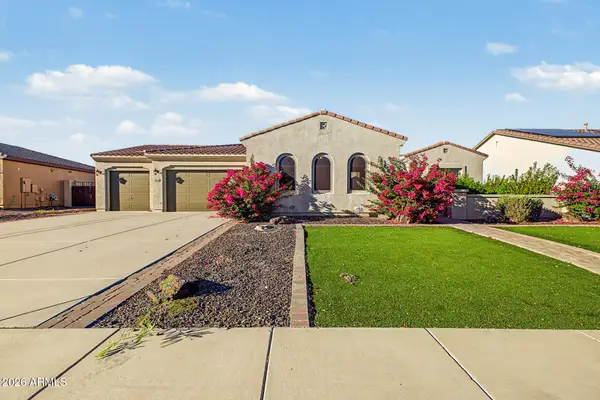 $625,000Active4 beds 3 baths
18614 W Marshall Avenue, Litchfield Park, AZ 85340
MLS# 7091915Listed by: EXP REALTY - New
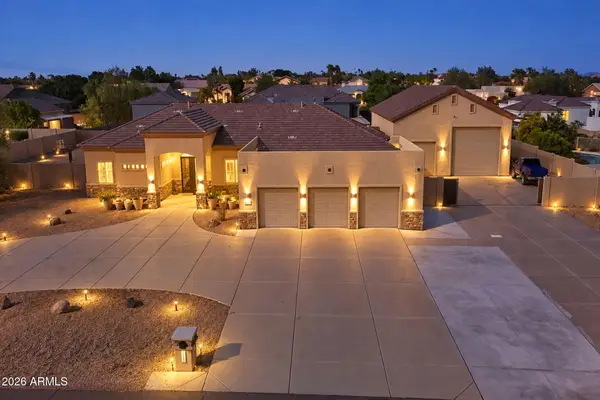 $1,200,000Active4 beds 6 baths
12916 W Denton Avenue, Litchfield Park, AZ 85340
MLS# 7091704Listed by: WEST USA REALTY - New
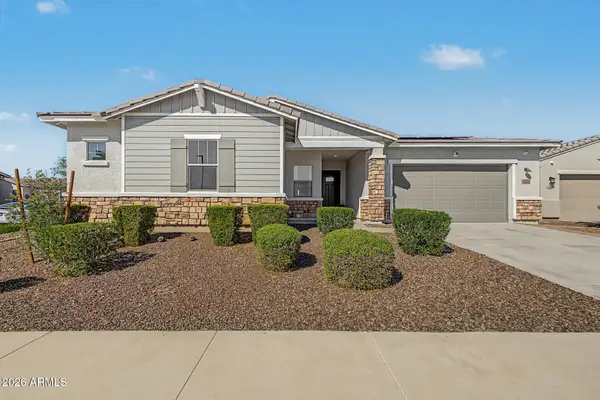 $700,000Active4 beds 4 baths
18418 W Medlock Drive, Litchfield Park, AZ 85340
MLS# 7091651Listed by: APEX RESIDENTIAL - New
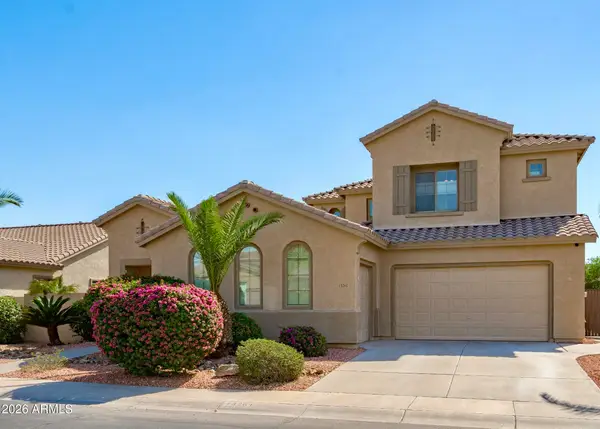 $575,000Active4 beds 3 baths
13261 W Mulberry Drive, Litchfield Park, AZ 85340
MLS# 7091524Listed by: HOMESMART - New
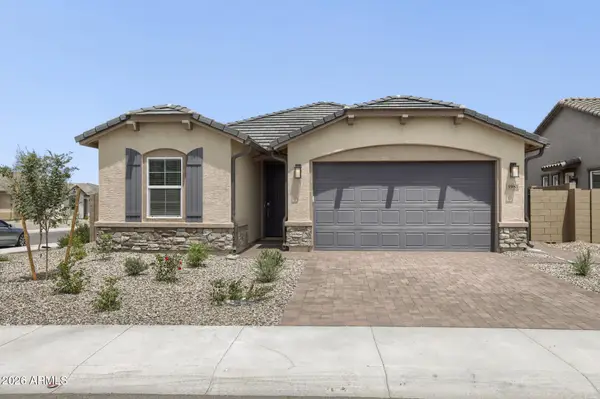 $497,990Active4 beds 3 baths
5981 N 192nd Avenue, Litchfield Park, AZ 85340
MLS# 7091392Listed by: LENNAR SALES CORP - New
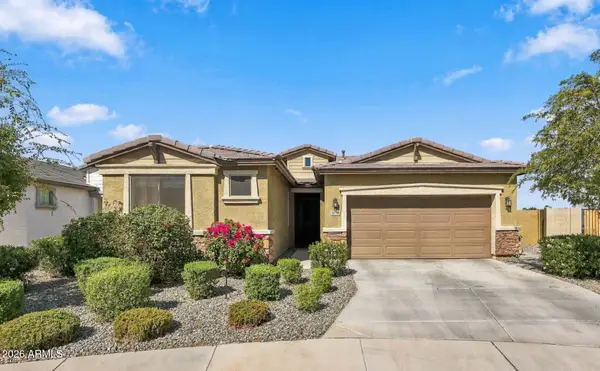 $495,000Active3 beds 3 baths
18736 W Montebello Avenue, Litchfield Park, AZ 85340
MLS# 7090886Listed by: REALTY ONE GROUP


Protect your home and budget from life's surprises with an Assurant Home Warranty, backed by a partner that supports you through every step of homeownership. Explore Plans.
©2026 Century 21 Real Estate LLC. All rights reserved. CENTURY 21®, the CENTURY 21 Logo and C21® are service marks owned by Century 21 Real Estate LLC. Century 21 Real Estate LLC fully supports the principles of the Fair Housing Act and the Equal Opportunity Act. Each office is independently owned and operated. Listing information is deemed reliable but not guaranteed accurate.