
12626 W Marshall Avenue, Litchfield Park, AZ 85340
Local realty services provided by:CENTURY 21 Desert Estates Realty
Listed by: joshua ryan carpenter
Office: realty of america llc.
MLS#:7072889
Source:ARMLS
Price summary
- Price:$419,000
- Price per sq. ft.:$183.85
- Monthly HOA dues:$77
About this home
Discover this beautiful 4-bedroom, 2-bathroom home with a sparkling pool! The lush landscape and 3-car garage are just the beginning. Inside, you'll be welcomed by a thoughtfully designed layout perfect for entertaining and comfortable everyday living, vaulted ceilings that enhance the space, arched passageways connecting every area, and neutral paint that complements any decor. Well-appointed kitchen, complete with plenty of cabinet/shelving space, granite countertops, stainless steel appliances, and an island, perfect for midnight snacks. All bathrooms have been updated with custom materials and elegant design, including a soaker tub and beautiful custom glass tiles. AC replaced 2020, water heater 2023. Rolled patio roof replaced and fresh interior paint. Zero Carpet for easy maintenance Enjoy outdoor living in the backyard oasis, complete with a covered patio ideal for casual dining, ample seating space, artificial grass, and a refreshing pool perfect for sunny days! Truly a must-see!...
Contact an agent
Home facts
- Year built:2002
- Subdivision & Development:WIGWAM CREEK NORTH PHASE 1
- Listing ID #:7072889
- Updated:August 29, 2026 at 05:50 PM
Rooms and interior
- Bedrooms:4
- Total bathrooms:2
- Flooring:Laminate, Tile
- Living area:2,279 sq. ft.
Heating and cooling
- Cooling:Ceiling Fan(s)
- Heating:Natural Gas
- Central air:Yes
Structure and exterior
- Year built:2002
- Building area:2,279 sq. ft.
- Lot area:0.17 Acres
- Lot Features:Auto Timer H2O Back, Auto Timer H2O Front, Grass Front, Irrigation Back, Irrigation Front, North/South Exposure, Sprinklers In Front, Sprinklers In Rear, Synthetic Grass Back
- Architectural Style:Spanish
- Construction Materials:Painted, Stucco
- Exterior Features:Misting System
Schools
- High school:Millennium High School
- Middle school:L. Thomas Heck Middle School
- Elementary school:Barbara B. Robey Elementary School
Utilities
- Water:City Water
Finances and disclosures
- Price:$419,000
- Price per sq. ft.:$183.85
- Tax amount:$1,656 (2025)
Features and amenities
- Laundry features:Washer/Dryer Hook-up Only
- Pool features:Play Pool
Parking
- Garage:Yes
- Garage spaces:3
 All information should be verified by the recipient and none is guaranteed as accurate by ARMLS. Copyright 2020 Arizona Regional Multiple Listing Service, Inc. All rights reserved. ARMLS Member Broker: JoAnn Ayres
New listings near 12626 W Marshall Avenue
- New
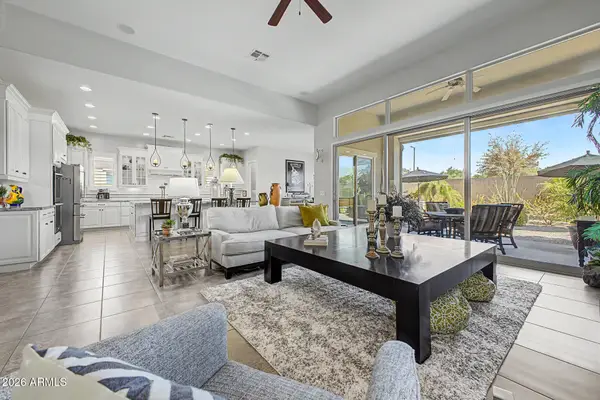 $859,900Active4 beds 4 baths3,419 sq. ft.
14662 W Orange Drive, Litchfield Park, AZ 85340
MLS# 7072244Listed by: REALTY ONE GROUP - New
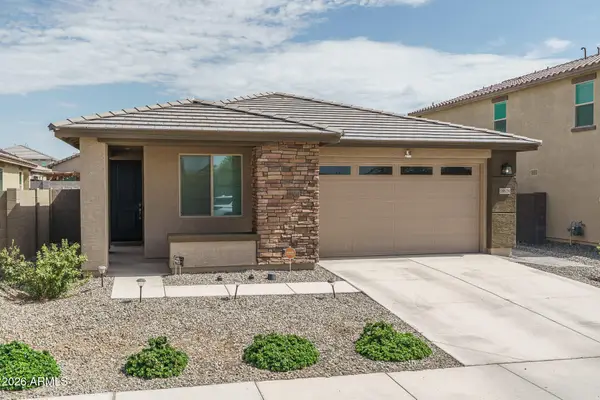 $450,000Active3 beds 2 baths1,837 sq. ft.
18828 W Palo Verde Drive, Litchfield Park, AZ 85340
MLS# 7072149Listed by: KELLER WILLIAMS ARIZONA REALTY - New
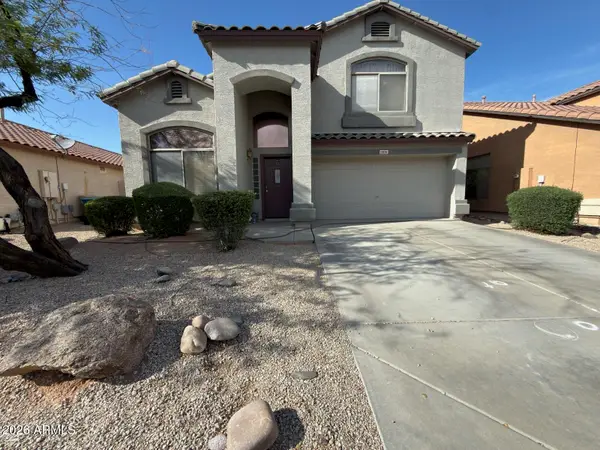 $375,000Active3 beds 3 baths2,025 sq. ft.
12626 W Medlock Drive, Litchfield Park, AZ 85340
MLS# 7072120Listed by: H & H MANAGEMENT INC - New
 $333,800Active5 beds 3 baths1,802 sq. ft.
13814 W Stella Lane, Litchfield Park, AZ 85340
MLS# 7071443Listed by: HERITAGE SUCCESS REALTY LLC - New
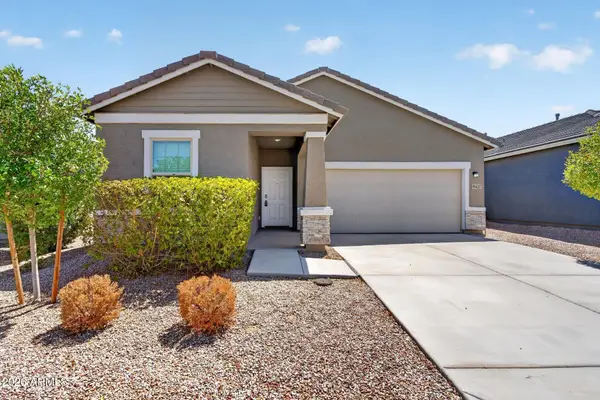 $394,900Active3 beds 2 baths1,662 sq. ft.
19427 W Coolidge Street, Litchfield Park, AZ 85340
MLS# 7071461Listed by: COMPASS - New
 $589,000Active5 beds 5 baths3,186 sq. ft.
19305 W Valle Vista Way, Litchfield Park, AZ 85340
MLS# 7071311Listed by: A.Z. & ASSOCIATES - New
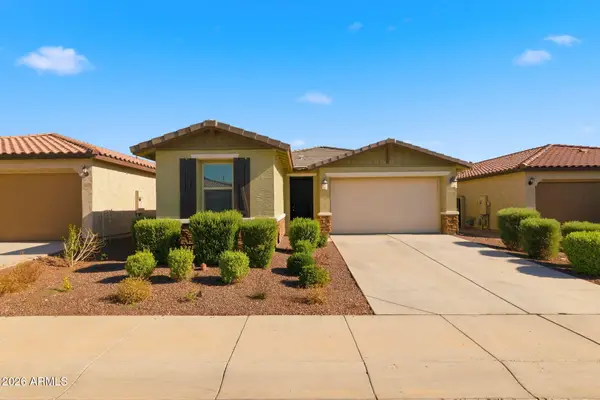 $423,000Active3 beds 2 baths1,668 sq. ft.
19692 W Roma Avenue, Litchfield Park, AZ 85340
MLS# 7070902Listed by: EXP REALTY - New
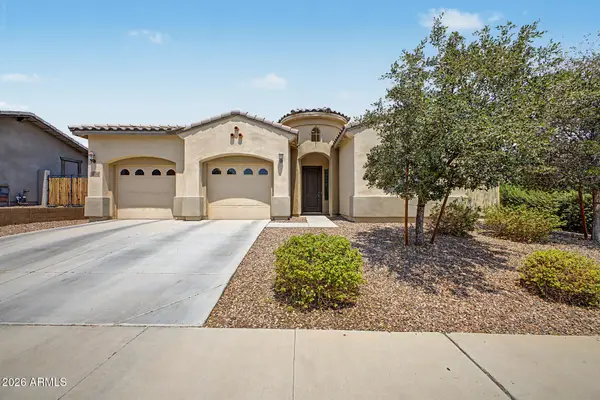 $549,990Active3 beds 3 baths2,394 sq. ft.
13794 W Sarano Terrace, Litchfield Park, AZ 85340
MLS# 7070925Listed by: PICTURE PERFECT REALTY LLC - New
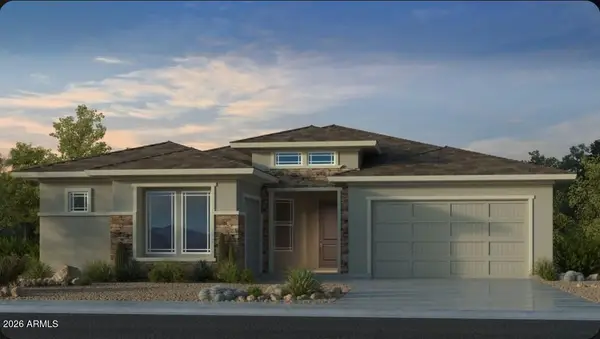 $648,461Active5 beds 4 baths2,778 sq. ft.
17816 W Palo Verde Drive, Litchfield Park, AZ 85340
MLS# 7070948Listed by: TAYLOR MORRISON (MLS ONLY)


Protect your home and budget from life's surprises with an Assurant Home Warranty, backed by a partner that supports you through every step of homeownership. Explore Plans.
©2026 Century 21 Real Estate LLC. All rights reserved. CENTURY 21®, the CENTURY 21 Logo and C21® are service marks owned by Century 21 Real Estate LLC. Century 21 Real Estate LLC fully supports the principles of the Fair Housing Act and the Equal Opportunity Act. Each office is independently owned and operated. Listing information is deemed reliable but not guaranteed accurate.